
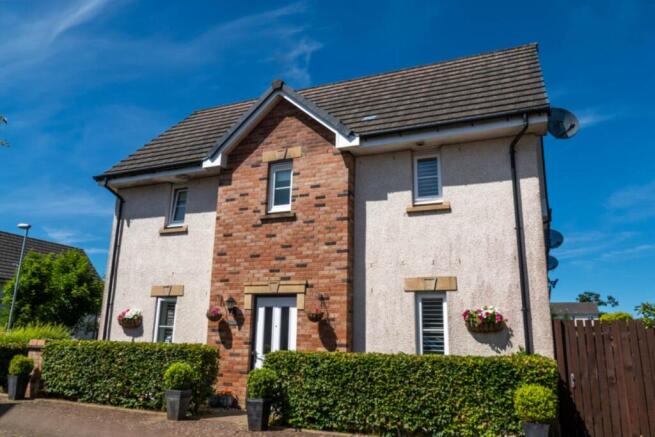
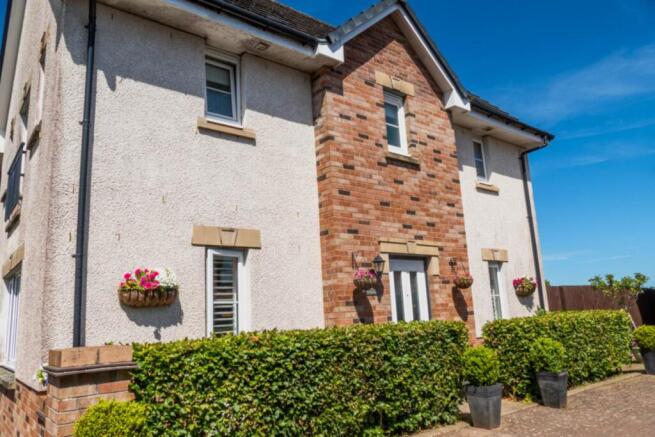
Chestnut Gait, Stewarton

- PROPERTY TYPE
End of Terrace
- BEDROOMS
3
- BATHROOMS
3
- SIZE
Ask agent
- TENUREDescribes how you own a property. There are different types of tenure - freehold, leasehold, and commonhold.Read more about tenure in our glossary page.
Freehold
Key features
- END TERACE
- THREE BEDROOMS
- MASTER BEDROOM WITH EN SUITE
- ALLOCATED CAR PARK SPACE
- PRIVATE ENCLOSED REAR GARDEN
- GAS CENTRAL HEATING
- QUIET RESIDENTIAL AREA
Description
Upon arrival, you will appreciate the convenience of off-street parking for ONE vehicle, a rare find in this area, ensuring ease of access and added security. The property benefits from double glazing throughout, providing excellent insulation and noise reduction, while gas central heating guarantees warmth and efficiency during the colder months.
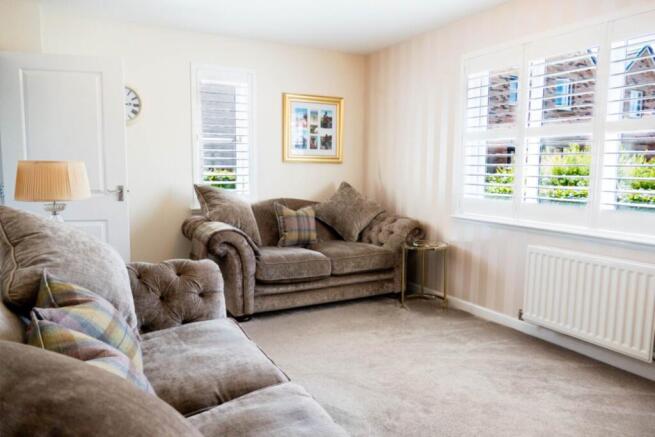
Step inside to discover a welcoming reception room that serves as the heart of the home. This versatile space is perfect for relaxing with family or entertaining guests, with ample natural light flooding in through the large windows. The neutral decor would appeal to an array of viewers.
Adjacent to the reception area is a well-appointed kitchen, designed with both style and functionality in mind. Ample work surfaces and storage cupboards make meal preparation a pleasure, while integrated appliances add a modern touch. A handy utility room and WC is located just off the kitchen, providing additional space for laundry and household chores, helping to keep the main living areas clutter-free, and the kitchen is complimented by patio doors leading to the private enclosed rear garden
The property boasts three generously sized bedrooms, each offering comfortable accommodation and plenty of storage options. The master bedroom benefits from an en-suite bathroom, providing a private retreat for the homeowners. In addition to the en-suite, there are two further bathrooms, including a convenient downstairs WC, ensuring that busy mornings run smoothly for all members of the household.
Outside, the garden is a delightful feature of this home, offering a private and secure space to enjoy the outdoors. Whether you wish to create a tranquil seating area, a play space for children, or a garden for growing your own plants and vegetables, this area provides ample opportunity to do so.
Stewarton itself is a vibrant and welcoming community, rich in history and surrounded by beautiful Ayrshire countryside. Residents enjoy a range of local amenities including shops, cafes, and traditional pubs, all within easy walking distance. For those who appreciate outdoor activities, the nearby parks and walking trails offer excellent opportunities for leisurely strolls, cycling, and family outings.
The town is well served by public transport links, with regular bus services connecting Stewarton to nearby towns and cities such as Kilmarnock and Glasgow, making commuting straightforward. For those who prefer to travel by car, the A77 and M77 motorways are easily accessible, providing quick routes to the central belt and beyond.
Cultural and leisure pursuits are well catered for in and around Stewarton. The town hosts various community events throughout the year, fostering a strong sense of local spirit. Golf enthusiasts will appreciate the proximity to several well-regarded courses, while the nearby Dean Castle Country Park offers a wealth of attractions including a historic castle, museum, and extensive woodland walks.
Families will find a selection of reputable schools in the area, ensuring quality education options for children of all ages. Healthcare facilities, including a local GP practice and pharmacy, are conveniently located within the town, adding to the overall appeal of this property.
In summary, this end terrace home in Stewarton presents a fantastic opportunity to acquire a spacious, well-maintained property in a sought-after location. With three bedrooms, three bathrooms, a generous reception room, utility space, and private garden, it offers everything needed for comfortable modern living. Coupled with excellent transport links and a wealth of local amenities, this property is sure to attract considerable interest. Early viewing is highly recommended to fully appreciate all that this lovely home has to offer.
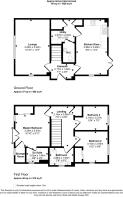
LOUNGE - 10'9" (3.28m) x 17'2" (5.23m)
Front facing with neutral decor and carpeted flooring, pendant lighting and wall mounted radiator.
KITCHEN DINER - 9'9" (2.97m) x 17'4" (5.28m)
Rear facing, with selection of white wall and base unit with complimentary work surfaces, with integrated appliances, gas hob and electric oven, vinyl floor covering and patio doors leading to the rear garden.
UTILITY ROOM - 7'5" (2.26m) x 7'3" (2.21m)
Off set from the kitchen with washing machine and tumble dryer, access to the WC
WC
offset from the utility room, with vinyl flooring, free standing WC and sink unit, perfect for the visiting guests
MASTER BEDROOM - 10'9" (3.28m) x 10'0" (3.05m)
Large room with carpeted flooring, with access to walk in wardrobe and the en suite, pendant lighting, double glazed window unit and wall mounted radiator, neutral decor
EN SUITE - 6'8" (2.03m) x 4'9" (1.45m)
Free standing large shower enclosure, with splash back tiles and vinyl floor covering, wall mounted radiator, double glazed opaque window unit,
BEDROOM TWO - 10'2" (3.1m) x 9'8" (2.95m)
tastefully decorated, with built in mirrored wardrobes and carpeted flooring, pendant lighting and wall mounted radiator. Beautiful out look from the bedroom window.
BEDROOM THREE - 10'4" (3.15m) x 7'5" (2.26m)
Currently used as an office with large mirrored wardrobes, carpeted flooring, pendant lighting and over head pendant lighting.
FAMILY BATHROOM - 7'6" (2.29m) x 5'5" (1.65m)
Three piece bathroom suite, with complimentary splash back tiles around the bath, with vinyl flooring, free standing WC and sink unit, double glazed window unit and wall mounted radiator.
Notice
Please note we have not tested any apparatus, fixtures, fittings, or services. Interested parties must undertake their own investigation into the working order of these items. All measurements are approximate and photographs provided for guidance only.
Brochures
Web Details- COUNCIL TAXA payment made to your local authority in order to pay for local services like schools, libraries, and refuse collection. The amount you pay depends on the value of the property.Read more about council Tax in our glossary page.
- Band: D
- PARKINGDetails of how and where vehicles can be parked, and any associated costs.Read more about parking in our glossary page.
- Off street
- GARDENA property has access to an outdoor space, which could be private or shared.
- Private garden
- ACCESSIBILITYHow a property has been adapted to meet the needs of vulnerable or disabled individuals.Read more about accessibility in our glossary page.
- Ask agent

Add an important place to see how long it'd take to get there from our property listings.
__mins driving to your place
Affordability




Notes
Staying secure when looking for property
Ensure you're up to date with our latest advice on how to avoid fraud or scams when looking for property online.
Visit our security centre to find out moreDisclaimer - Property reference 1055_SPSL. The information displayed about this property comprises a property advertisement. Rightmove.co.uk makes no warranty as to the accuracy or completeness of the advertisement or any linked or associated information, and Rightmove has no control over the content. This property advertisement does not constitute property particulars. The information is provided and maintained by Stewart Residential, Kilmarnock. Please contact the selling agent or developer directly to obtain any information which may be available under the terms of The Energy Performance of Buildings (Certificates and Inspections) (England and Wales) Regulations 2007 or the Home Report if in relation to a residential property in Scotland.
*This is the average speed from the provider with the fastest broadband package available at this postcode. The average speed displayed is based on the download speeds of at least 50% of customers at peak time (8pm to 10pm). Fibre/cable services at the postcode are subject to availability and may differ between properties within a postcode. Speeds can be affected by a range of technical and environmental factors. The speed at the property may be lower than that listed above. You can check the estimated speed and confirm availability to a property prior to purchasing on the broadband provider's website. Providers may increase charges. The information is provided and maintained by Decision Technologies Limited. **This is indicative only and based on a 2-person household with multiple devices and simultaneous usage. Broadband performance is affected by multiple factors including number of occupants and devices, simultaneous usage, router range etc. For more information speak to your broadband provider.