
Swanfield, Lawshall

- PROPERTY TYPE
Detached
- BEDROOMS
4
- BATHROOMS
3
- SIZE
4,138 sq ft
384 sq m
- TENUREDescribes how you own a property. There are different types of tenure - freehold, leasehold, and commonhold.Read more about tenure in our glossary page.
Freehold
Key features
- Guide Price: £975,000 - £1,000,000
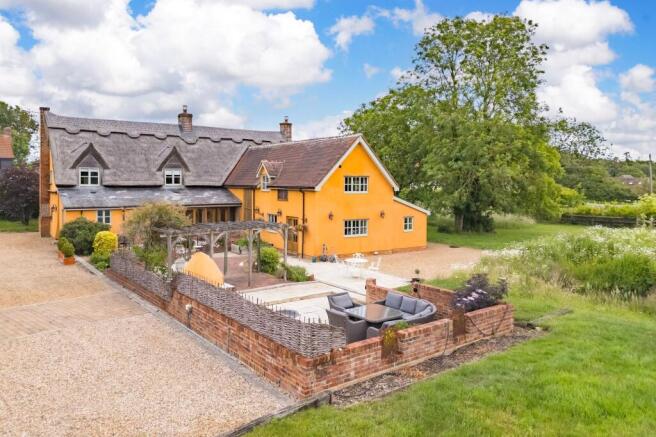
- Grade II listed thatched cottage with origins dating back to the 15th century, thoughtfully renovated and extended to respect its medieval character
- Sought after Suffolk village setting in Lawshall, positioned between Bury St Edmunds and Sudbury, surrounded by open countryside and gently rolling farmland
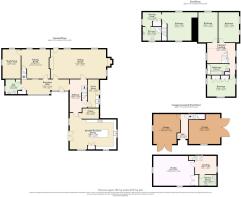
- Over 4,100 sqft of accommodation, including the main house and a versatile barn with garaging and a studio above
- Three beautifully proportioned reception rooms in the oldest part of the house, featuring exposed timbers, inglenook fireplaces, Suffolk brick floors and garden views
- Handmade, bespoke kitchen/breakfast room with traditional cabinetry, granite worktops, a Stanley cooker, a large walk in pantry and French doors opening directly onto the terrace
- Four generous bedrooms, including a principal suite with dressing room, exposed timbers and private en suite, arranged across two staircases for privacy and flow
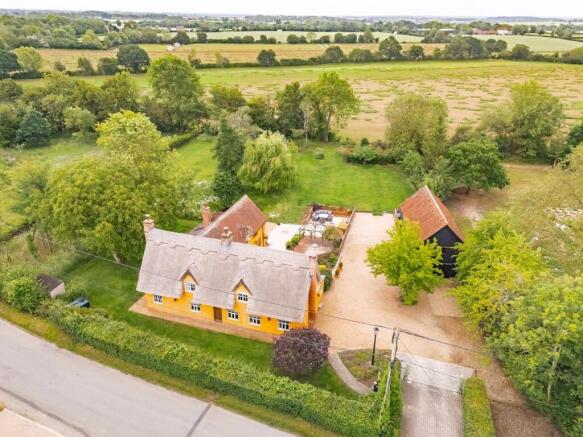
- Approximately one acre of mature grounds (stms), with sweeping lawns, colourful borders, wildflowers, a central pond and a variety of established trees
- Outdoor living spaces designed for gatherings, including broad terraces, a pergola and a wood fired oven, all set against open countryside views
- Private gated approach with automated wrought iron gates, shingled driveway and a barn offering two large garages
Description
Guide Price: £975,000 - £1,000,000.
In the heart of the Suffolk village of Lawshall, positioned between the thriving market towns of Bury St Edmunds and Sudbury, this beautifully reimagined Grade II listed thatched cottage offers over 4,100 sq ft of character, comfort and countryside living. Set within one acre (stms) of mature, private grounds, the property unfolds as a series of warm, inviting spaces, from its medieval reception rooms and light filled reception hall, to a welcoming kitchen/breakfast room that opens directly onto broad terraces and sweeping lawns. Four generous bedrooms, including an impressive principal suite with a dressing room and en-suite, bring a sense of calm and space, while exposed timbers, inglenook fireplaces and Suffolk brick floors celebrate the home’s remarkable heritage. Beyond the cottage, colourful borders, a central pond, mature trees and a wood fired outdoor oven create a setting made for long summer evenings and easy gatherings. Completing the picture, a black-clad barn with two garages and a studio above offers exceptional scope for work, leisure or future accommodation. Altogether, it is a home that captures the richness of Suffolk village life with space, character and a wonderfully inviting sense of place.
Explore The Village Of Lawshall
Lawshall sits within a landscape of wide skies and gentle contours, a village that feels quietly rooted yet well connected. Its centre is defined by a respected primary school, a traditional pub and three historic churches, all of which give the place a sense of continuity and calm. Local societies are active without overwhelming the pace of life, and the surrounding countryside offers a genuine sense of openness. Everyday essentials are easily reached in either direction, allowing the village to retain its rural character while remaining practical and well supported.
Around six miles north, Bury St Edmunds brings a refined, cultural presence to the area, its Georgian streets, cathedral quarter and the Abbey Gardens creating a setting that feels elegant and historically assured. The town offers a strong mix of amenities: a wide range of supermarkets, independent restaurants, specialist food shops, a thriving weekly market, boutique retailers and well established national brands. Leisure options include health clubs, tennis courts, cinemas and expansive green spaces such as Nowton Park and the National Trust estate at Ickworth. Secondary schooling is typically oriented towards King Edward VI School or St Benedict’s, both well regarded and easily reached. For wider travel, Bury St Edmunds provides smooth access to Cambridge, Ipswich and the A14, making regional connections simple.
Sudbury sits nine miles south and offers a contrasting, more intimate character. Its market square, timber framed buildings and riverside setting along the Stour give it a gentler, more traditional atmosphere. Amenities include a good selection of independent shops, cafés, everyday services, a leisure centre and the well known Waitrose. Riverside paths and meadows provide easy access to nature, and the town’s scale makes it feel approachable and unhurried.
To the east, Lavenham adds a celebrated medieval charm, with its Guildhall, crooked timber framed buildings and thriving food scene, while Long Melford offers antique shops, historic estates and a village high street known for its character and variety. Both enrich the wider area with cultural depth and a strong sense of heritage.
A Country Retreat Of Rare Poise & Heritage
A beautifully restored Grade II listed thatched cottage, enriched with medieval origins and thoughtfully extended for contemporary living, this distinguished country home offers an atmosphere of quiet refinement and rural serenity. Set within one acre of established grounds (stms), with rolling fields unfolding beyond its southerly boundary, it presents a lifestyle defined by privacy, craftsmanship and an enduring sense of place.
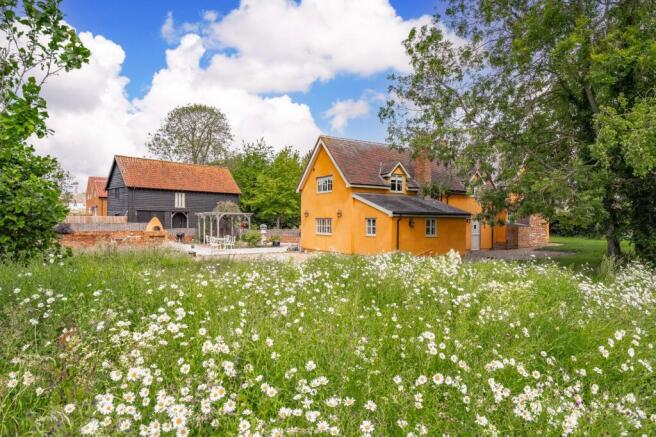
With over 4,100 sqft of accommodation including a versatile barn with garaging and studio above, the property blends architectural heritage with modern comfort in a way that feels both effortless and deeply considered. Its individual exterior finish in traditional ochre limewash lends a warm, timeless presence, while the newly replaced thatch (2024) crowns the home with traditional elegance.
The Sense Of Arrival
Approached via a block-paved drive leading to automated wrought-iron gates, the property reveals itself gradually, the cottage framed by mature hedgerows, soft lawns and the gentle sweep of its gardens. The arrival is calm and composed, setting the tone for a home that values privacy and understatement.
Beyond the gates, a shingled driveway curves towards the house and the black clad barn, creating a natural courtyard effect. The setting feels secluded yet open, with the countryside forming a constant and uplifting backdrop.
A Home Rooted In History
The oldest part of the cottage is believed to date back to the 15th century, and its character is immediately evident upon entering. Three principal reception rooms occupy the front elevation, each one shaped by centuries of craftsmanship.
The 29ft sitting room is a space of quiet grandeur, its exposed timbers, Suffolk brick flooring and brick-built fireplace creating a room that feels both intimate and expansive. Adjacent lies the formal dining room, an elegant setting for gatherings, framed by a grand inglenook fireplace and casement windows overlooking the gardens. A third reception room, currently used as a study/snug, offers a more contemplative atmosphere, ideal for reading, working or simply retreating from the rhythm of the day.
These rooms, with their mellow textures and historic details, form the heart of the original cottage, each one offering a different vantage point onto the gardens that wrap around the house.
Light, Landscape & The Modern Extension
Stretching across the rear of the cottage is a later addition, designed and completed by the current owners with sensitivity to the building’s heritage. Here, the architecture opens up to light and landscape.
The rear reception hall, with its floor to ceiling glazing, captures panoramic views of the southerly garden and the rolling countryside beyond. This is a space that changes with the seasons, morning light spilling across the floor, long summer evenings stretching out across the fields, winter skies reflected in the glass.
Steps lead down to an inner hall and a beautifully crafted galleried landing, where a mullion window and tall casement window draw the old and new parts of the house together with quiet harmony.
Practicality is woven seamlessly into this wing. A utility room with shaker cabinetry, stone worktops and a stable door provides excellent storage and everyday functionality, while a walk in pantry keeps the kitchen beautifully organised. A recently refitted wet room offers contemporary convenience, ideal for guests or for returning from long countryside walks.
The Kitchen: A Room for Gathering & Everyday Living
The handmade bespoke kitchen/breakfast room sits at the rear of the house, enjoying a triple aspect and French doors opening onto the terrace. It is a room designed for gathering, morning coffee with the garden just beyond, relaxed weekend cooking, or lively family meals.
Traditional cabinetry is paired with granite worktops and a central island, while an oil fired Stanley double ring cooker anchors the space with a sense of heritage. There is space for an American style fridge freezer, a Bosch dishwasher, and generous storage including a larder cupboard and the large walk in pantry.
This is a kitchen that feels warm, welcoming and deeply connected to the landscape outside.
A Thoughtfully Arranged First-Floor
Two staircases rise to the first floor, giving the layout a pleasing sense of flow and privacy.
The principal suite occupies a generous portion of the older cottage, running from front to back. With exposed timbers, soft natural light and a dedicated dressing room, it is a sanctuary of calm. The private en suite shower room completes the suite with understated elegance.
Three further bedrooms offer comfort and character, each one shaped by the cottage’s historic fabric. The second bedroom, positioned within the newer wing, enjoys elevated views over the garden and countryside, with built in wardrobes adding practicality.
The remaining bedrooms share a beautifully presented family bathroom, featuring a freestanding bathtub and traditional fittings, complemented by thoughtfully chosen wallpaper that enhances the room’s period charm.
Throughout the first floor, exposed beams, rafters and timbers celebrate the home’s medieval origins, while the galleried landing brings light and openness to the centre of the house.
Gardens That Embrace The Landscape
The grounds are one of the property’s most captivating features, private, mature and beautifully composed, yet open to the expansive countryside beyond.
Wide lawns sweep away from the house, punctuated by mature trees, wildflowers and a central pond that reflects the sky. Colourful borders frame the terraces, which provide generous space for outdoor dining, summer gatherings and quiet moments in the sun.
A wood fired outdoor oven adds a sense of occasion, making this a home where celebrations unfold naturally and where family and friends gather with ease. A pergola, established hedgerows and the gentle movement of the landscape create a setting that feels both curated and wonderfully natural.
The Barn: A Versatile Extension Of The Home
The black clad barn, set on a brick plinth, offers exceptional flexibility. Two large single garages sit at ground level, separated by a service corridor and additional access door.
A staircase leads to the studio above, currently used as a family cinema room. With its elevated views, modern shower room and generous proportions, the studio lends itself to a variety of uses, whether that is a home office, creative workspace, gym, or potential self contained accommodation (subject to the necessary permissions).
This additional space enhances the property’s versatility, making it suitable for multi generational living, professional use or simply as an indulgent extension of the main home.
The Current Owners’ Experience
For the current owners, the quietness has been one of the home’s greatest pleasures, a rare stillness that allows birdsong to carry across the gardens, and at night, reveals deep, star filled skies accompanied by the gentle call of owls. It has proved an effortless setting for hosting friends and family, with the dining room, snug and sitting room remaining naturally cool through summer and warmly inviting in winter. The dining room itself accommodates eight to ten guests, lending a sense of occasion to Christmas and other special gatherings, with flexible layouts that allow the Christmas tree to be positioned just where it feels most at home.
A Life Of Ease, Heritage & Rural Beauty
This exceptional cottage is more than a home, it is a place where history, craftsmanship and modern living come together with rare harmony. Every detail has been considered, every space shaped with care. The result is a property that feels both timeless and entirely suited to contemporary life.
Agents Notes
Grade II listed.
Freehold.
Connected to mains water, electricity and drainage.
Stanley oil fired boiler/cooker for the central heating, hot water and cooking.
Immersion tank for the hot water (mainly used during the summer months).
Thatched roof replaced in 2024.
Storage loft space in both the main residence and the garage.
EPC Rating: E
Disclaimer
Minors and Brady (M&B), along with their representatives, aren’t authorised to provide assurances about the property, whether on their own behalf or on behalf of their client. We don’t take responsibility for any statements made in these particulars, which don’t constitute part of any offer or contract. To comply with AML regulations, £52 is charged to each buyer which covers the cost of the digital ID check. It’s recommended to verify leasehold charges provided by the seller through legal representation. All mentioned areas, measurements, and distances are approximate, and the information, including text, photographs, and plans, serves as guidance and may not cover all aspects comprehensively. It shouldn’t be assumed that the property has all necessary planning, building regulations, or other consents. Services, equipment, and facilities haven’t been tested by M&B, and prospective purchasers are advised to verify the information to their satisfaction through inspection or other means.
- COUNCIL TAXA payment made to your local authority in order to pay for local services like schools, libraries, and refuse collection. The amount you pay depends on the value of the property.Read more about council Tax in our glossary page.
- Band: C
- PARKINGDetails of how and where vehicles can be parked, and any associated costs.Read more about parking in our glossary page.
- Yes
- GARDENA property has access to an outdoor space, which could be private or shared.
- Yes
- ACCESSIBILITYHow a property has been adapted to meet the needs of vulnerable or disabled individuals.Read more about accessibility in our glossary page.
- Ask agent
Swanfield, Lawshall

Add an important place to see how long it'd take to get there from our property listings.
__mins driving to your place
Affordability


Notes
Staying secure when looking for property
Ensure you're up to date with our latest advice on how to avoid fraud or scams when looking for property online.
Visit our security centre to find out moreDisclaimer - Property reference 233a7509-72cf-4139-940f-b8eb98e7c879. The information displayed about this property comprises a property advertisement. Rightmove.co.uk makes no warranty as to the accuracy or completeness of the advertisement or any linked or associated information, and Rightmove has no control over the content. This property advertisement does not constitute property particulars. The information is provided and maintained by Minors & Brady, Bury St Edmunds. Please contact the selling agent or developer directly to obtain any information which may be available under the terms of The Energy Performance of Buildings (Certificates and Inspections) (England and Wales) Regulations 2007 or the Home Report if in relation to a residential property in Scotland.
*This is the average speed from the provider with the fastest broadband package available at this postcode. The average speed displayed is based on the download speeds of at least 50% of customers at peak time (8pm to 10pm). Fibre/cable services at the postcode are subject to availability and may differ between properties within a postcode. Speeds can be affected by a range of technical and environmental factors. The speed at the property may be lower than that listed above. You can check the estimated speed and confirm availability to a property prior to purchasing on the broadband provider's website. Providers may increase charges. The information is provided and maintained by Decision Technologies Limited. **This is indicative only and based on a 2-person household with multiple devices and simultaneous usage. Broadband performance is affected by multiple factors including number of occupants and devices, simultaneous usage, router range etc. For more information speak to your broadband provider.