Nedging Tye

- PROPERTY TYPE
Detached
- BEDROOMS
4
- BATHROOMS
4
- SIZE
2,355 sq ft
219 sq m
- TENUREDescribes how you own a property. There are different types of tenure - freehold, leasehold, and commonhold.Read more about tenure in our glossary page.
Freehold
Key features
- Detached family home
- Idyllic location
- Stunning country style kitchen
- Four double bedrooms
- Separate study
- Detached Cart Lodge with workshop
- Beautiful summer house with power supply
- Four bathrooms
- Approx. 0.5 acre plot
- Fantastic countryside views
Description
Step Inside
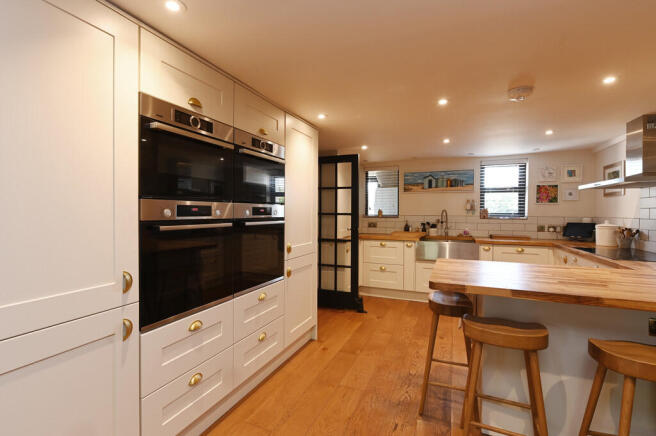
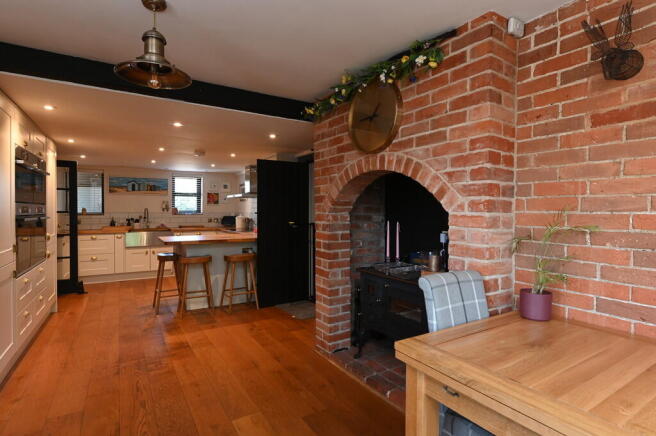
A spacious entrance hall leads leading to a series of well-balanced reception rooms that can easily adapt to modern family life. To the left sits a convenient cloakroom and straight ahead is the sitting room with a warm and inviting atmosphere. The exposed brick fireplace with multi-fuel burner invites you to make yourself comfy on a chilly evening whilst the French doors opening onto the terrace, offer an abundance of light and a cool breeze in the warmer months. The snug provides a cosy setting in winter, cosied up by the log burner and the formal dining room really comes into its own at Christmas, all the family together and log burner blazing. At the heart of the home, the beautifully appointed kitchen and breakfast room has been thoughtfully designed as a sociable space where family and friends can come together. Featuring quality integrated appliances, solid wood worktops, a traditional Rayburn and breakfast bar, it effortlessly blends character with practicality and includes exposed brickwork adding to the homely feel of this space. Beyond, the utility room keeps household tasks neatly tucked away and has an outside door making a practical space when coming in from a day in the garden or a country walk. The family room offers a relaxed second living space with panoramic garden views, another log burner and French doors to the gardens, a fabulous space for entertaining with access to the gardens. Air conditioning to the kitchen, family room and principal bedroom ensures year-round comfort and is a real bonus in the summer months.
Explore Upstairs
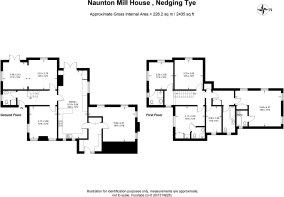
Upstairs, the generous landing leads to four double bedrooms, a dedicated study and four bathrooms, creating exceptional space, privacy and flexibility for growing families, guests or those seeking multi-generational living. The principal suite sits at the far end away from the other bedrooms, offering a real sense of retreat, and the other three bedrooms enjoy fitted wardrobes and stylish ensuites. The study provides an ideal home office or hobby room, and all rooms are complemented by picturesque views across the surrounding countryside.
Futureproofed and Fabulous
The current owners have undertaken an extensive programme of sympathetic improvements, carefully enhancing the home's comfort and efficiency while preserving its historic character. Significant upgrades include a comprehensive modernisation of the central heating and hot water systems, complemented by the installation of water softeners and upgraded shower pumps to ensure excellent water pressure throughout the home. The bathrooms have been tastefully refurbished, creating elegant and contemporary spaces that sit beautifully alongside the property's period features and a beautifully appointed new kitchen has been installed. Throughout the house, carpeting has been replaced with high-quality solid timber flooring, bringing warmth and timeless style to the interiors. Sustainability has also been considered, with the addition of solar panels installed in 2025 to improve energy efficiency. Further enhancements include comprehensive internal and external redecoration, air conditioning installed in three principal rooms for year-round comfort, new wood-burning stoves fitted to each of the ground-floor reception rooms. The exterior has been equally well considered, with the rear gravelled areas replaced by an elegant resin-bound surface, creating an expansive, low-maintenance terrace and an impressive oak-framed cart lodge constructed to provide attractive and practical external storage.
Step Outside
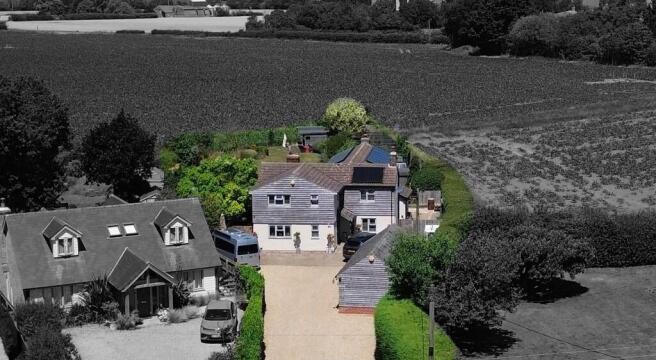
The gardens have been designed to make the most of the property's idyllic setting, creating a wonderful extension of the living space. A wide sun terrace spans the rear of the house, providing the perfect place for outdoor dining, entertaining or simply relaxing while overlooking the surrounding landscape. The side terrace is the perfect spot for a quite morning cuppa with the birdsong and a cool breeze, whilst the rear seating area behind the sitting room is the go-to spot on a warm evening with a glass of something cool. A raised fishpond adds a calming focal point, while the expansive lawn offers plenty of room for children to play or keen gardeners to enjoy; for budding growers, a full allotment sits ready and waiting, a sustainable lifestyle in the making. Positioned at the end of the garden, the fully insulated summer house with power connected offers excellent versatility, currently serving as a gym but equally suited as a studio, home office or peaceful retreat. To the front, a generous gravel driveway provides extensive off-road parking alongside a substantial cart lodge with adjoining workshop, ideal for storage, hobbies or those requiring additional workspace.
On The Doorstep..
Nedging Tye enjoys the best of Suffolk village life, offering a peaceful rural setting while remaining well connected to neighbouring market towns and everyday amenities. The nearby village of Bildeston, just 2 miles away, provides independent shops, cafés, pubs and local services. Surrounded by open countryside, the area is ideal for walking, cycling and enjoying the outdoors, yet remains Combining rural tranquillity with excellent accessibility, this is a location perfectly suited to those seeking a quieter pace of life without compromising on convenience.
How Far Is It To….
The property is conveniently positioned for commuting via nearby rail links from Needham Market which along with Hadleigh (7 miles)also offers a wider selection of supermarkets, restaurants, schools and leisure facilities.
What Three Words Location
Every 3-metre square of the world has been given a unique combination of three words. Download the app to pinpoint the exact location of this property using the words... What 3 Words Location ///books.soup.mandolin
- COUNCIL TAXA payment made to your local authority in order to pay for local services like schools, libraries, and refuse collection. The amount you pay depends on the value of the property.Read more about council Tax in our glossary page.
- Band: E
- PARKINGDetails of how and where vehicles can be parked, and any associated costs.Read more about parking in our glossary page.
- Covered,Off street
- GARDENA property has access to an outdoor space, which could be private or shared.
- Yes
- ACCESSIBILITYHow a property has been adapted to meet the needs of vulnerable or disabled individuals.Read more about accessibility in our glossary page.
- Ask agent
Nedging Tye

Add an important place to see how long it'd take to get there from our property listings.
__mins driving to your place
Affordability
Get an instant, personalised result:
- Show sellers you’re serious
- Secure viewings faster with agents
- No impact on your credit score
Notes
Staying secure when looking for property
Ensure you're up to date with our latest advice on how to avoid fraud or scams when looking for property online.
Visit our security centre to find out moreDisclaimer - Property reference 101587028772. The information displayed about this property comprises a property advertisement. Rightmove.co.uk makes no warranty as to the accuracy or completeness of the advertisement or any linked or associated information, and Rightmove has no control over the content. This property advertisement does not constitute property particulars. The information is provided and maintained by Fine & Country, Diss. Please contact the selling agent or developer directly to obtain any information which may be available under the terms of The Energy Performance of Buildings (Certificates and Inspections) (England and Wales) Regulations 2007 or the Home Report if in relation to a residential property in Scotland.
*This is the average speed from the provider with the fastest broadband package available at this postcode. The average speed displayed is based on the download speeds of at least 50% of customers at peak time (8pm to 10pm). Fibre/cable services at the postcode are subject to availability and may differ between properties within a postcode. Speeds can be affected by a range of technical and environmental factors. The speed at the property may be lower than that listed above. You can check the estimated speed and confirm availability to a property prior to purchasing on the broadband provider's website. Providers may increase charges. The information is provided and maintained by Decision Technologies Limited. **This is indicative only and based on a 2-person household with multiple devices and simultaneous usage. Broadband performance is affected by multiple factors including number of occupants and devices, simultaneous usage, router range etc. For more information speak to your broadband provider.