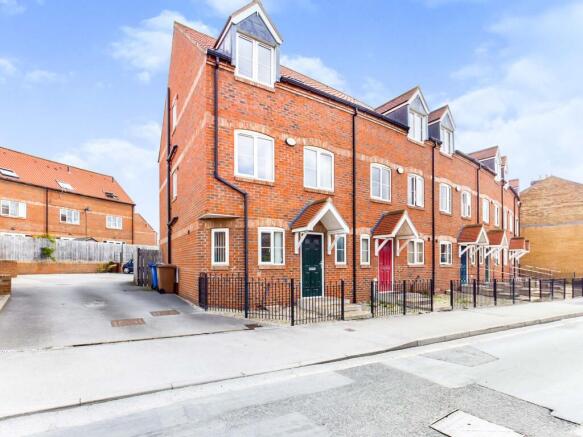
Eastgate North, Driffield, East Riding Of Yorkshire

- PROPERTY TYPE
End of Terrace
- BEDROOMS
4
- BATHROOMS
2
- SIZE
1,140 sq ft
106 sq m
- TENUREDescribes how you own a property. There are different types of tenure - freehold, leasehold, and commonhold.Read more about tenure in our glossary page.
Freehold
Key features
- NO ONWARD CHAIN
- OFFERS IN THE REGION OF £199,950
- DECEPTIVELY SPACIOUS THREE-STOREY TOWNHOUSE
- FOUR GENEROUS BEDROOMS
- TWO MODERN BATHROOMS PLUS GROUND FLOOR WC
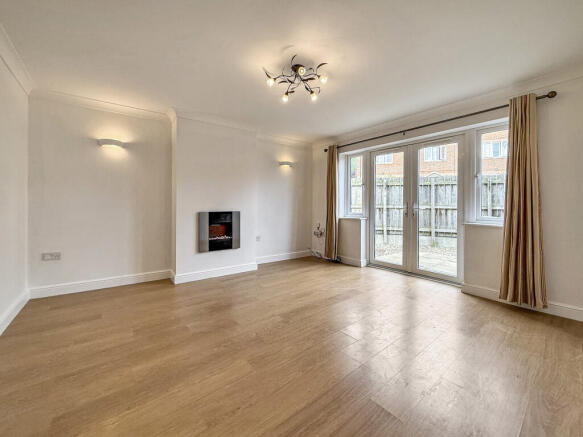
- SPACIOUS LOUNGE WITH FRENCH DOORS TO THE GARDEN
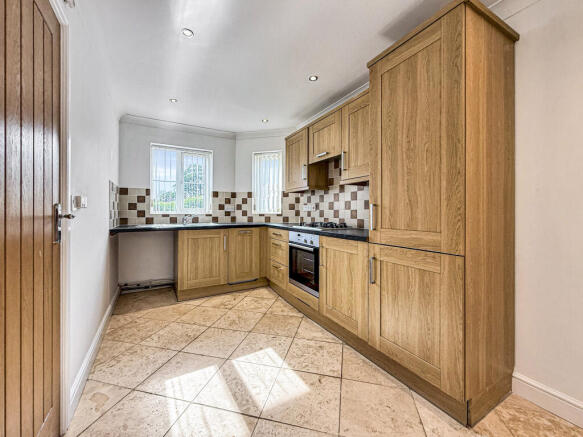
- MODERN FITTED KITCHEN WITH INTEGRATED APPLIANCES
- PRIVATE LOW-MAINTENANCE COURTYARD GARDEN
- OFF-ROAD PARKING
- WITHIN EASY WALKING DISTANCE OF DRIFFIELD TOWN CENTRE
Description
Offered to the market with no onward chain, the property is ready for immediate occupation and boasts well-proportioned accommodation throughout. The welcoming entrance hall leads to a modern fitted kitchen complete with integrated appliances and ample storage, whilst the spacious lounge provides an excellent entertaining space with French doors opening directly onto the enclosed rear courtyard.
The first floor offers two generous double bedrooms together with a contemporary family bathroom, whilst the second floor provides two further spacious bedrooms served by a modern shower room, making the layout ideal for families requiring flexible living or those working from home.
To the rear is a fully enclosed, private courtyard garden designed for ease of maintenance, featuring paved seating areas and decorative gravel, creating an ideal space for outdoor entertaining or relaxing. The property also benefits from off-road parking, providing valuable convenience in this central location.
Located within comfortable walking distance of Driffield's shops, supermarkets, cafés, restaurants, schools and railway station, this spacious home combines convenience, practicality and excellent value for money.
Early viewing is strongly recommended to appreciate the size and accommodation on offer.
Location
Situated on Eastgate North, one of Driffield's most convenient residential locations, the property enjoys easy access to the town centre, which is just a short walk away. Driffield is a thriving market town offering an excellent range of amenities, including independent shops, supermarkets, cafés, restaurants, leisure facilities and highly regarded primary and secondary schools. The town also benefits from a railway station providing regular services to Hull, Bridlington, Scarborough and York, making it an ideal location for commuters. Excellent road links via the A614 and A166 provide straightforward access to Beverley, Hull, York and the stunning Yorkshire Wolds countryside, while the East Yorkshire coastline is within easy driving distance.
Entrance Hall
A welcoming entrance hall with staircase rising to the first floor.
Ground Floor WC
Fitted with a low-level WC and wash hand basin, providing a convenient cloakroom for guests.
Kitchen – 13'11" x 7'4" (4.25m x 2.25m)
A well-appointed fitted kitchen offering a range of wall and base units with complementary work surfaces, integrated oven, gas hob and extractor, sink unit, space for additional appliances and windows allowing plenty of natural light.
Lounge/Dining Room – 12'6" x 13'6" (3.82m x 4.12m)
A spacious and comfortable reception room featuring a contemporary wall-mounted electric fire and French doors opening onto the enclosed rear courtyard, creating an excellent space for both everyday living and entertaining.
First Floor Landing
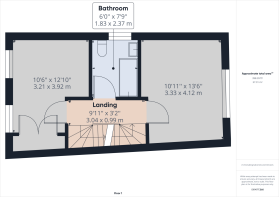
Providing access to two double bedrooms, the family bathroom and staircase leading to the second floor.
Bedroom One – 10'11" x 13'6" (3.33m x 4.12m)
A generous double bedroom enjoying plenty of natural light, complete with fitted wardrobes providing excellent storage.
Bedroom Two – 10'6" x 12'10" (3.21m x 3.92m)
A spacious double bedroom overlooking the rear of the property, offering versatile accommodation suitable as a guest room, children's bedroom or home office.
Family Bathroom – 6'0" x 7'9" (1.83m x 2.37m)
A stylish contemporary suite comprising a panelled bath with shower over and curved screen, pedestal wash hand basin, low-level WC, heated towel radiator and attractive tiled walls and flooring.
Second Floor Landing
Giving access to two further double bedrooms, the shower room and useful loft storage.
Bedroom Three – 10'5" x 15'2" (3.19m x 4.65m)
A spacious double bedroom featuring a Velux roof window alongside a traditional window, creating a bright and airy room with character.
Bedroom Four – 9'11" x 13'5" (3.03m x 4.11m)
Another generously proportioned double bedroom with dual aspects and useful built-in storage, ideal for family members or guests.
Shower Room – 5'11" x 7'8" (1.81m x 2.34m)
A modern shower room fitted with a large walk-in shower enclosure, pedestal wash hand basin, low-level WC, heated towel radiator and contemporary tiling throughout.
EPC
C
Tenure
Tenure is to be confirmed by the vendors solicitors however it is understood to be Freehold.
Council Tax
Tax band C and is payable to the East Riding of Yorkshire Council.
Floorplan
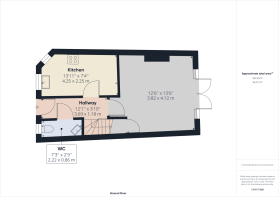
This Floor Plan including furniture, fixture measurements and dimensions are approximate and for illustrative purposes only. Hughes & Co gives no guarantee, warranty, or representation as to the accuracy and layout. All enquiries must be directed to the agent, vendor or party representing this floor plan.
Money Laundering Regulations
Prior to a sale being agreed, prospective purchasers will be required to provide identification documentation in order to comply with Money Laundering Regulations. Please note, a charge of £50 per person is payable to cover the cost of undertaking these identification and anti-money laundering (AML) checks. Your co-operation with this process is appreciated and will assist with the smooth progression of the sale.
Disclaimer
These particulars are produced in good faith, are set out as a general guide only and do not constitute, nor constitute any part of an offer or a contract. None of the statements contained in these particulars as to this property are to be relied on as statements or representations of fact. Any intending purchaser should satisfy him/herself by inspection of the property or otherwise as to the correctness of each of the statements prior to making an offer. No person in the employment of Hughes & Co has any authority to make or give any representation or warranty whatsoever in relation to this property.
- COUNCIL TAXA payment made to your local authority in order to pay for local services like schools, libraries, and refuse collection. The amount you pay depends on the value of the property.Read more about council Tax in our glossary page.
- Band: C
- PARKINGDetails of how and where vehicles can be parked, and any associated costs.Read more about parking in our glossary page.
- Off street
- GARDENA property has access to an outdoor space, which could be private or shared.
- Patio
- ACCESSIBILITYHow a property has been adapted to meet the needs of vulnerable or disabled individuals.Read more about accessibility in our glossary page.
- Ground floor
Eastgate North, Driffield, East Riding Of Yorkshire

Add an important place to see how long it'd take to get there from our property listings.
__mins driving to your place



Notes
Staying secure when looking for property
Ensure you're up to date with our latest advice on how to avoid fraud or scams when looking for property online.
Visit our security centre to find out moreDisclaimer - Property reference 68AEGN. The information displayed about this property comprises a property advertisement. Rightmove.co.uk makes no warranty as to the accuracy or completeness of the advertisement or any linked or associated information, and Rightmove has no control over the content. This property advertisement does not constitute property particulars. The information is provided and maintained by Hughes & Co, Driffield. Please contact the selling agent or developer directly to obtain any information which may be available under the terms of The Energy Performance of Buildings (Certificates and Inspections) (England and Wales) Regulations 2007 or the Home Report if in relation to a residential property in Scotland.
*This is the average speed from the provider with the fastest broadband package available at this postcode. The average speed displayed is based on the download speeds of at least 50% of customers at peak time (8pm to 10pm). Fibre/cable services at the postcode are subject to availability and may differ between properties within a postcode. Speeds can be affected by a range of technical and environmental factors. The speed at the property may be lower than that listed above. You can check the estimated speed and confirm availability to a property prior to purchasing on the broadband provider's website. Providers may increase charges. The information is provided and maintained by Decision Technologies Limited. **This is indicative only and based on a 2-person household with multiple devices and simultaneous usage. Broadband performance is affected by multiple factors including number of occupants and devices, simultaneous usage, router range etc. For more information speak to your broadband provider.