
Prescot Road, Aughton, L39

- PROPERTY TYPE
Detached
- BEDROOMS
4
- BATHROOMS
5
- SIZE
3,512 sq ft
326 sq m
- TENUREDescribes how you own a property. There are different types of tenure - freehold, leasehold, and commonhold.Read more about tenure in our glossary page.
Freehold

Key features
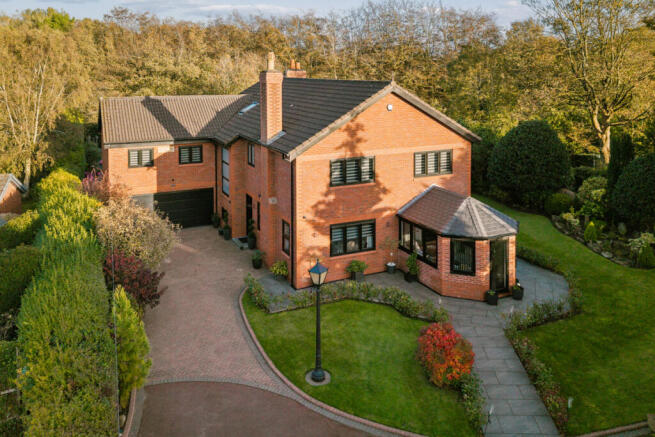
- Luxury four-bedroom detached home in Aughton, extending to over 3,500 sq ft
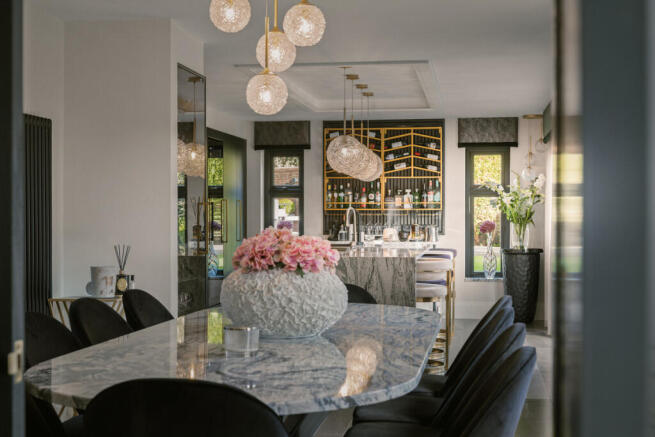
- 32-foot kitchen diner with granite worktops and matching dining table
- Separate prep kitchen with matching granite worktops
- NEFF double ovens, microwave, warming drawer, dishwasher and Quooker tap
- Principal suite with an almost 20-foot dressing room and dedicated shoe room
- Four en-suite bedrooms, including the principal suite
- Ground-floor underfloor heating and Viessmann heating system
- Eight-camera Hikvision HD CCTV system and video intercom
- Detached garden cinema room with 100-inch projection system
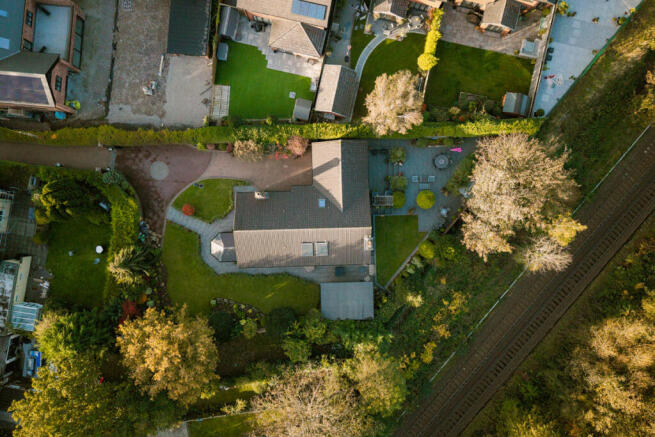
- Established wrap-around gardens with outdoor kitchen, barbecue and water features
Description
The kitchen diner is the natural centre of the home. At over 32 feet long, it has room for the kitchen, a matching granite dining table and plenty of space for everyone to gather. Granite worktops continue into the separate prep kitchen, keeping the working areas practical while the main room stays ready for family meals or guests.
The kitchen is equipped with NEFF double ovens, a microwave, warming drawer and dishwasher, together with a full-size wine cooler and Quooker tap providing boiling and filtered water. A feature bar area, smoked-glass detailing and illuminated display cabinetry add to the entertaining space.
There is a generous living room and a separate lounge, giving the household room to spend time together as well as space to spread out. The practical side of the layout is equally well considered, with a substantial laundry room, utility, cloakroom and integral double garage. The garage has porcelain-tiled flooring and an electric door with remote control.
Upstairs, the principal suite has its own dressing room, measuring almost 20 feet, and a dedicated shoe room. Three further double bedrooms each have their own en-suite, offering privacy and comfort for family and guests.
The specification continues behind the scenes. The ground floor benefits from electric underfloor heating, with gas central heating throughout the house, a Viessmann boiler and a 300-litre unvented cylinder. An eight-camera Hikvision HD CCTV system and video intercom provide added security.
Outside, the established wrap-around gardens are arranged for both relaxing and entertaining. The outdoor kitchen includes a Nero granite sink with hot and cold water, a pull-out tap, beer fridge and barbecue. Two water features, exterior sockets and low-voltage LED lighting add practical touches and atmosphere after dark.
The detached garden room is currently set up as a cinema, with a 100-inch projection system and feature low-level lighting. It gives the property a dedicated place for movie nights, while also offering flexibility as a studio, office or leisure space.
Aughton’s village setting brings local cafés, restaurants and schools within reach, with rail connections from Town Green and Aughton Park towards Liverpool and Ormskirk. The area is also known for destination dining, including Moor Hall and The Barn.
Disclaimer
Important information
These particulars have been prepared with reasonable care and are intended to provide a general description of the property. They do not form part of any offer or contract. Measurements, distances and floor plans are approximate and are provided for guidance only. Unless otherwise stated, services, heating systems and appliances have not been tested by the agent. Items shown in photographs are not necessarily included in the sale; inclusions should be confirmed through the conveyancing process.
Some images may have been enhanced using AI to help potential buyers visualise the property beyond the current furnishings. These images are illustrative and may not reflect the property’s current appearance.
Prospective buyers should arrange appropriate inspections, surveys and legal enquiries before committing to purchase. Please contact the agent if you require clarification of any information.
Brochures
Brochure 1- COUNCIL TAXA payment made to your local authority in order to pay for local services like schools, libraries, and refuse collection. The amount you pay depends on the value of the property.Read more about council Tax in our glossary page.
- Band: G
- PARKINGDetails of how and where vehicles can be parked, and any associated costs.Read more about parking in our glossary page.
- Yes
- GARDENA property has access to an outdoor space, which could be private or shared.
- Yes
- ACCESSIBILITYHow a property has been adapted to meet the needs of vulnerable or disabled individuals.Read more about accessibility in our glossary page.
- Ask agent
Energy performance certificate - ask agent

Add an important place to see how long it'd take to get there from our property listings.
__mins driving to your place
Affordability



Notes
Staying secure when looking for property
Ensure you're up to date with our latest advice on how to avoid fraud or scams when looking for property online.
Visit our security centre to find out moreDisclaimer - Property reference RX814621. The information displayed about this property comprises a property advertisement. Rightmove.co.uk makes no warranty as to the accuracy or completeness of the advertisement or any linked or associated information, and Rightmove has no control over the content. This property advertisement does not constitute property particulars. The information is provided and maintained by TAUK, Covering Nationwide. Please contact the selling agent or developer directly to obtain any information which may be available under the terms of The Energy Performance of Buildings (Certificates and Inspections) (England and Wales) Regulations 2007 or the Home Report if in relation to a residential property in Scotland.
*This is the average speed from the provider with the fastest broadband package available at this postcode. The average speed displayed is based on the download speeds of at least 50% of customers at peak time (8pm to 10pm). Fibre/cable services at the postcode are subject to availability and may differ between properties within a postcode. Speeds can be affected by a range of technical and environmental factors. The speed at the property may be lower than that listed above. You can check the estimated speed and confirm availability to a property prior to purchasing on the broadband provider's website. Providers may increase charges. The information is provided and maintained by Decision Technologies Limited. **This is indicative only and based on a 2-person household with multiple devices and simultaneous usage. Broadband performance is affected by multiple factors including number of occupants and devices, simultaneous usage, router range etc. For more information speak to your broadband provider.