St. Cleer, Liskeard, Cornwall, PL14

- PROPERTY TYPE
Semi-Detached
- BEDROOMS
4
- BATHROOMS
1
- SIZE
1,185 sq ft
110 sq m
- TENUREDescribes how you own a property. There are different types of tenure - freehold, leasehold, and commonhold.Read more about tenure in our glossary page.
Freehold
Key features
- 1185 Sq. Ft. Cottage
- Soughtafter Village Location
- 0.08 Acre Plot
- Four Bedrooms
- Two Bathrooms
- 15' Family Room
- 18' Lounge
- 20' Kitchen/Dining Room
- Former Headmasters Residence
- Feature Fireplace With Woodburning Stove
Description
Set on a 0.08 acre plot this former headmasters residence is arranged over 1185 sq. ft. Offering generous accommodation throughout to include a 18' lounge with woodburning stove, 15' family room, four bedrooms, two bathrooms & a 20' kitchen/dining room. Externally an extensive level rear garden with patio completes. ER-D
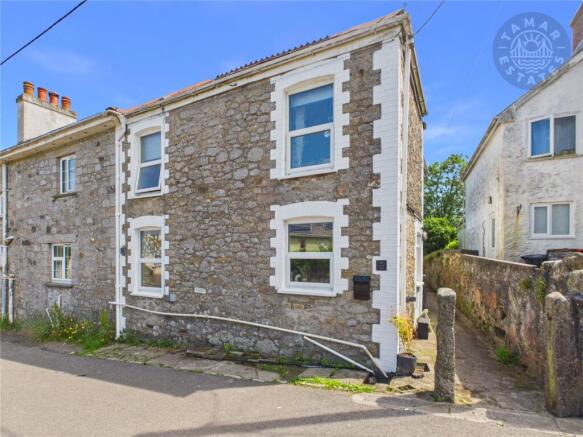
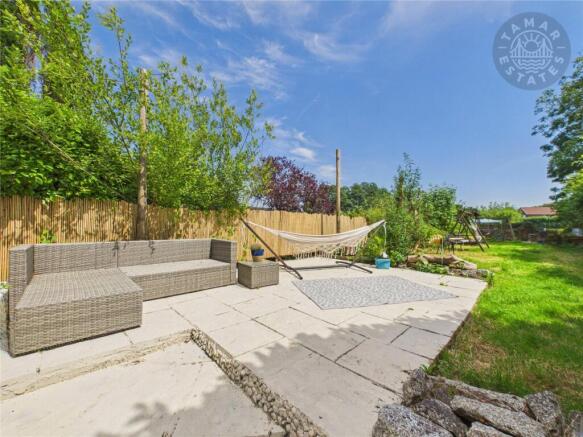
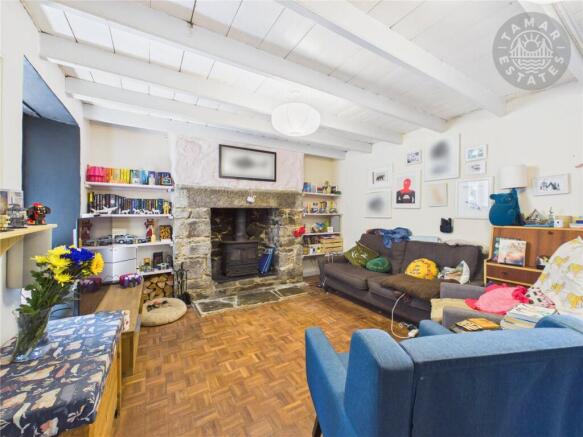
Occupying a generous 0.08-acre plot, this former Headmaster's residence presents a rare opportunity to acquire a distinctive period home, seamlessly blending character, generous proportions and versatile family living. Boasting striking kerb appeal, the property is enhanced by attractive stone elevations with beautiful granite corner detailing, reflecting its rich heritage and timeless charm. Arranged over an impressive 1,185 sq. ft., the accommodation is thoughtfully configured across two floors and complemented by a substantial, level rear garden, creating an ideal home for growing families or those seeking flexible living space. The property is entered via a welcoming central hallway, providing access to the principal ground floor accommodation. At the heart of the home is the impressive 18' lounge, a wonderfully proportioned reception room centred around a magnificent granite fireplace with a recessed cast iron woodburning stove, creating a warm and inviting focal point for relaxing with family or entertaining guests alike. Complementing the lounge is the superb 20' kitchen/dining room, offering an excellent range of fitted units, generous worktop space and room for a variety of appliances. With ample space for a family dining table, this sociable room is perfectly suited to modern day living, whether enjoying everyday meals or hosting family and friends. Further enhancing the ground floor is a versatile 15' family room, offering endless possibilities as a second sitting room, children's playroom, home office or hobbies room. Also on this level is a well-proportioned fourth bedroom, ideal for guests, multi-generational living or those seeking single-level accommodation, together with a contemporary shower room. Ascending to the first floor, the property continues to impress with three further bedrooms. The generous 12' principal bedroom provides ample space for a full range of bedroom furniture, whilst the remaining bedrooms offer flexible accommodation for children, guests or those working from home. Completing the first floor is a well-appointed family bathroom, conveniently serving all three bedrooms. Externally, the property enjoys a delightful, level rear garden offering an excellent degree of privacy and an ideal environment for both relaxation and recreation. A generous patio provides the perfect setting for al fresco dining and summer entertaining, whilst the extensive lawn offers plenty of space for children to play, pets to roam or keen gardeners to create their own outdoor haven. Rich in history and brimming with character, this charming former Headmaster's residence successfully combines period elegance with the practicalities of modern family living. Offering generous accommodation, flexible reception space and beautifully maintained gardens, this unique home represents a rare opportunity to acquire a property of genuine distinction. Energy Rating: D.
Agents Note
It is recommended that all prospective viewers take the 3d tour before viewing any property with Tamar Estates.
The Location
St Cleer is a picturesque village nestled on the southeastern edge of Bodmin Moor in east Cornwall, approximately two miles north of Liskeard. It offers a harmonious blend of historical charm, natural beauty, and a welcoming community atmosphere. St Cleer is a thriving rural community that combines the tranquillity of countryside living with convenient access to nearby towns. The village boasts essential amenities, including a public house, a garage offering MOT services, and a highly regarded primary school, making it an ideal location for families. Rich in history, St Cleer is home to several notable landmarks to include, St Cleer's Holy Well: A 15th-century granite well house, historically believed to possess healing properties, particularly for mental ailments. Trethevy Quoit: An impressive Neolithic portal dolmen located just outside the village, showcasing the area's ancient heritage. St Doniert's Stones: Two 9th-century granite cross slabs commemorating a local (truncated)
The Location
Surrounded by the stunning landscapes of Bodmin Moor, St Cleer offers residents and visitors ample opportunities for outdoor activities to include, Golitha Falls: A series of picturesque waterfalls set within a wooded valley, perfect for walking and nature appreciation and Siblyback Lake: A nearby reservoir offering water sports, fishing, and scenic walking trails. The village's proximity to these natural attractions makes it an ideal spot for those seeking a peaceful lifestyle amidst Cornwall's renowned countryside. St Cleer fosters a strong sense of community, with local events and gatherings contributing to its friendly atmosphere. The village's blend of historical landmarks, natural beauty, and modern amenities creates a unique living experience that appeals to a wide range of residents. Whether you're seeking a family-friendly environment, or a base to explore Cornwall's rich heritage and landscapes, St Cleer offers a compelling choice
The Property
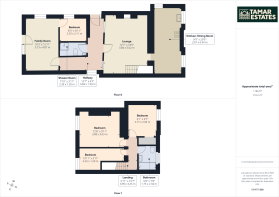
Hallway
3.84m x 1.3m
Shower Room
2.39m x 1.2m
Family Room
3.12m x 4.85m
Bedroom
2.53m x 2.11m
Lounge
3.84m x 5.62m
Kitchen/Dining Room
2.67m x 6.34m
Stairs Rise To...
Landing
0.9m x 3.25m
Bedroom
4.25m x 1.2m
Bedroom
3.88m x 3.03m
Bedroom
2.77m x 2.94m
Bathroom
1.75m x 2.34m
Vendor Situation
This property will have an onward chain.
Directions
What3Words///thumb.goodbye.diggers
Material Information
Tenure: Freehold. Council Tax Band: C with Cornwall County Council. Broadband: Standard, Superfast & Ultrafast. Mobile: EE, 3, O2 & Vodafone Likely Mains: Electricity, Water & Drainage. Heating: Oil Rights and Restrictions: None. Flood Risk: Very Low Risk <0.1%. Mining: Not Affected By Mining. Construction: Stone, Brick & Block. Parking: On Street Parking Only. None Allocated.
Disclaimer
1. Accuracy of Information:
These sales particulars have been prepared as a general guide only and do not form part of any offer or contract. All descriptions, dimensions, references to condition, necessary permissions for use and occupation, and other details are provided in good faith and are believed to be accurate at the time of publication. However, they should not be relied upon as statements or representations of fact, and any interested parties should independently verify the accuracy of the information.
2. Measurements and Floor Plans:
All measurements are approximate and provided for general guidance only. Floor plans are not to scale and are for illustrative purposes only. Purchasers are advised to check measurements for specific purposes, such as furniture placement or structural changes.
3. Condition and Suitability:
No warranty or guarantee is provided regarding the condition, structural integrity, or suitability of the property for any specific purpose. Interested parties are advised to obtain professional surveys and legal advice before entering into any contract.
4. Services and Appliances:
The agent has not tested any services, systems, or appliances at the property. Purchasers are encouraged to carry out their own investigations to confirm that these are in working o
5. Photographs and Marketing Materials:
The photographs, videos, and other marketing materials included in these particulars are for illustrative purposes only and may include items that are not part of the sale. Properties may appear different during viewings.
6. Third-Party Information:
Where information has been provided by third parties (such as planning permissions or legal documentation), the estate agent does not accept liability for any inaccuracies or omissions.
7. Viewing Arrangements:
Viewings are strictly by appointment through the estate agent. Any prospective purchasers entering the property do so at their own risk.
8. Fees:
In accordance with Anti-Money Laundering Regulations, Tamar Estates is legally required to carry out customer due diligence checks on all clients. This includes verifying identity and confirming the source of funds for any transactions. To comply with these legal obligations, we engage third-party providers to conduct the necessary checks. A non-refundable fee of £60.00 (inclusive of VAT) will be charged to cover the cost of these verification processes.
8. Fees: (Continued)
This fee is payable prior to commencing any property marketing or at the point of acceptance of an offer on a property. Failure to provide the required information or complete the necessary checks may result in delays, the termination of our services or your offer not being accepted. For further information on our obligations under the Money Laundering Regulations, please contact us at
9. Regulatory Compliance:
This property is marketed in compliance with the Consumer Protection from Unfair Trading Regulations 2008, the Business Protection from Misleading Marketing Regulations 2008 & and NTSELAT Material Information Parts A, B & C. Should you have any concerns, please contact the estate agent.
10. Solicitor Referral:
Tamar Estates may refer clients to one of our preferred solicitors for conveyancing or related legal services. Please note that Tamar Estates may receive a referral fee of up to £125.00 (plus VAT, if applicable) from the solicitor upon completion of a transaction. This payment does not affect the fees you are charged by the solicitor, and you are under no obligation to use any solicitor recommended by us. You are free to appoint any solicitor of your choice.
11. Offers:
"We Will Beat Any Fee"* Terms and Conditions: Tamar Estates will beat any written quotation from a competing UK estate agent for an equivalent residential sales service. The quotation must be current (within the last month), verifiable and provided prior to instruction. Comparison is made on a like-for-like basis and excludes online-only marketing packages, referral fees, discounted or staff rates and ancillary charges. Tamar Estates reserves the right to decline any request where the competing service is not comparable.
Brochures
Particulars- COUNCIL TAXA payment made to your local authority in order to pay for local services like schools, libraries, and refuse collection. The amount you pay depends on the value of the property.Read more about council Tax in our glossary page.
- Band: C
- PARKINGDetails of how and where vehicles can be parked, and any associated costs.Read more about parking in our glossary page.
- On street
- GARDENA property has access to an outdoor space, which could be private or shared.
- Yes
- ACCESSIBILITYHow a property has been adapted to meet the needs of vulnerable or disabled individuals.Read more about accessibility in our glossary page.
- Ask agent

Add an important place to see how long it'd take to get there from our property listings.
__mins driving to your place
Affordability


Notes
Staying secure when looking for property
Ensure you're up to date with our latest advice on how to avoid fraud or scams when looking for property online.
Visit our security centre to find out moreDisclaimer - Property reference TMR260156. The information displayed about this property comprises a property advertisement. Rightmove.co.uk makes no warranty as to the accuracy or completeness of the advertisement or any linked or associated information, and Rightmove has no control over the content. This property advertisement does not constitute property particulars. The information is provided and maintained by Tamar Estates, Liskeard. Please contact the selling agent or developer directly to obtain any information which may be available under the terms of The Energy Performance of Buildings (Certificates and Inspections) (England and Wales) Regulations 2007 or the Home Report if in relation to a residential property in Scotland.
*This is the average speed from the provider with the fastest broadband package available at this postcode. The average speed displayed is based on the download speeds of at least 50% of customers at peak time (8pm to 10pm). Fibre/cable services at the postcode are subject to availability and may differ between properties within a postcode. Speeds can be affected by a range of technical and environmental factors. The speed at the property may be lower than that listed above. You can check the estimated speed and confirm availability to a property prior to purchasing on the broadband provider's website. Providers may increase charges. The information is provided and maintained by Decision Technologies Limited. **This is indicative only and based on a 2-person household with multiple devices and simultaneous usage. Broadband performance is affected by multiple factors including number of occupants and devices, simultaneous usage, router range etc. For more information speak to your broadband provider.