Greystones, Well Lane, South Milford, LEEDS, WEST YORKSHIRE, LS25

- PROPERTY TYPE
Detached
- BEDROOMS
5
- BATHROOMS
2
- SIZE
1,677 sq ft
156 sq m
- TENUREDescribes how you own a property. There are different types of tenure - freehold, leasehold, and commonhold.Read more about tenure in our glossary page.
Freehold
Key features
- NO ONWARD CHAIN
- Large Lounge With Log Burner
- Plot Elevated Above Street Level
- Five Bedrooms
- Two Ground Floor Double Bedrooms
- Off-Street Parking
- Integral Garage With Electric Roller Door
- Idyllic Village Location
- Excellent Commuter Links
- EPC Rating: C
Description
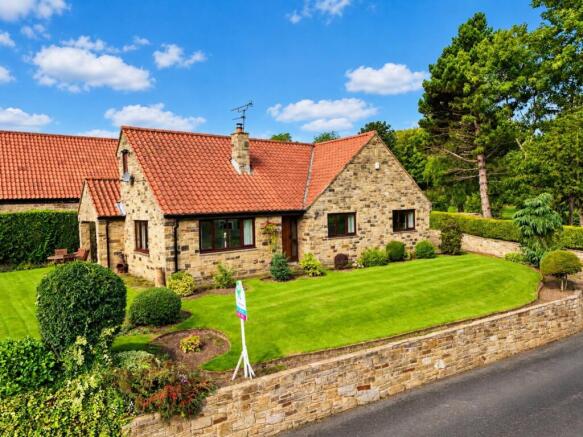
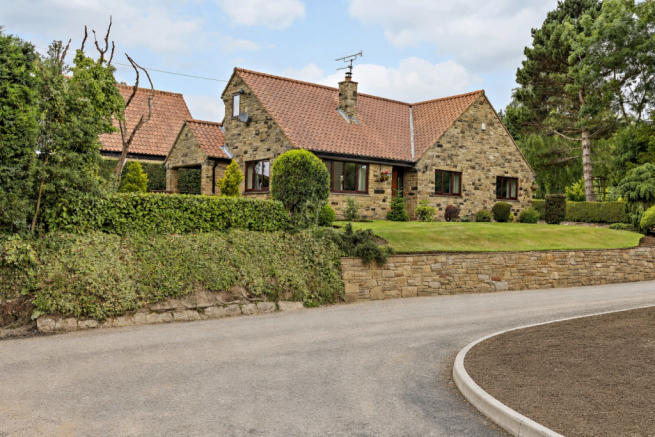
Set above street level on a secluded lane at the edge of South Milford, Greystones is a distinctive five-bedroom detached home offering the combination of space, privacy and character that is increasingly difficult to find. Its handsome stone exterior, mature gardens and generous accommodation create an impressive family home with room to grow, entertain and enjoy everyday life.
The property is approached through very well-maintained and established gardens, giving it a tucked-away feel from the moment you arrive. The elevated position adds to the sense of privacy, while the broad lawns, shaped borders and stone-built exterior provide a particularly attractive first impression. A driveway with space for multiple vehicles leads into a large garage with an electric roller door.
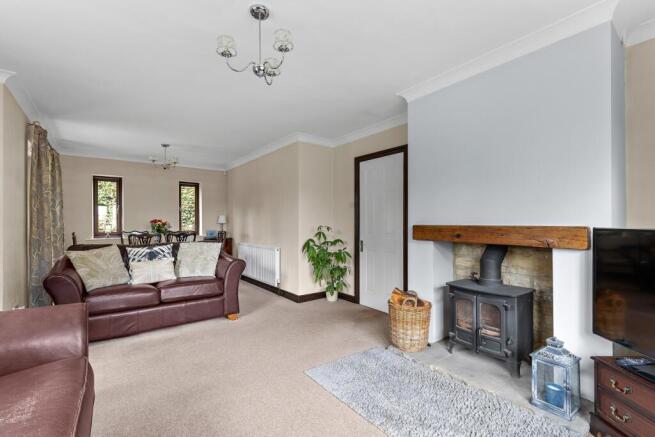
Inside, the accommodation is arranged around a welcoming hallway, with a superbly proportioned lounge forming the heart of the home. This is a genuinely family-sized room, with plenty of space for separate seating areas and with a feature wood-burning stove as a centrepiece. This hearth gives the room real warmth and character, especially during the colder months. It flows naturally into a dining area, creating a sociable setting for family meals, celebrations and relaxed evenings with friends. French doors open directly to the garden, allowing the house to work especially well for summer entertaining.
The kitchen is fitted with an extensive range of oak-fronted units, a Belfast sink, generous worktop space, integrated appliances and a range-style cooker. Its layout provides the practical workspace needed for family life, while the adjoining dining area makes it easy to keep everyone together at breakfast, homework time or when entertaining. A ground-floor cloakroom adds further day-to-day convenience.
The property offers five bedrooms, four of which are doubles, giving considerable flexibility for growing families, working from home, hobbies or guest accommodation. Two of the bedrooms are on the ground floor, ideal for guests or family members who benefit from single-storey living. The bedrooms are versatile and could also suit usage as children's playrooms, a study, dressing room or a dedicated home office. Several rooms benefit from built-in storage, and the characterful upper-level accommodation includes exposed beams and sloping ceilings that add personality without compromising the home's practicality.
The principal bedroom enjoys the benefit of a generously sized en-suite shower room, while the family bathroom includes a freestanding claw-foot bath beneath a skylight, creating a peaceful space to unwind at the end of the day. There is also a separate bathroom arrangement that helps make busy family mornings more manageable.
Externally, the gardens are a major feature. The landscaped plot wraps around three sides of the property and includes broad lawns, established hedging, mature planting and attractive areas for seating and outdoor dining. It is a garden with genuine space for children to play, for adults to relax and for family gatherings to spill outside in warmer weather. The stone patio beside the house is ideal for barbecues and summer lunches, while the more secluded areas of lawn and planting give the setting a private, established feel.
Well Lane is a tranquil street with practically zero through traffic. The lane is shared with a small handful of established homes and an exclusive newly built and impeccably landscaped development of eight new homes. Through access is only required by a nearby farm, in keeping with the semi-rural positioning of the home.
South Milford itself is particularly well suited to family life, combining a village atmosphere with useful everyday amenities and access to South Milford Primary School. The village also benefits from its own railway station on the Leeds–York route, making it a practical base for commuters as well as those wanting easy access to surrounding towns and cities. With nearby and easy access to the A1 and M62, it is ideally placed for those commuting by Leeds or further afield by car. A Marks & Spencer Food store has been recently expanded as part of the nearby petrol station and the village also enjoys several well-regarded pubs and restaurants. For more substantial needs, nearby Sherburn In Elmet offers supermarkets, a pharmacy and a whole host of local shops and dining options.
Greystones is a home with real presence: a substantial detached property with five bedrooms, multiple living areas, character features, mature gardens and a private edge-of-village setting that will appeal strongly to families seeking more space without losing convenience.
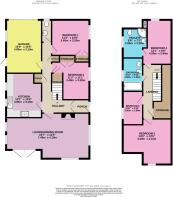
Kitchen
4m x 3.19m - 13'1" x 10'6"
Lounge / Dining Room
7.49m x 4.1m - 24'7" x 13'5"
Bedroom 1
3.4m x 3.2m - 11'2" x 10'6"
Bedroom 2
3.4m x 3.39m - 11'2" x 11'1"
Guest WC
2.01m x 0.9m - 6'7" x 2'11"
Garage
4.8m x 3.19m - 15'9" x 10'6"
Bedroom 3
4.4m x 4.1m - 14'5" x 13'5"
Bedroom 4
4m x 2.6m - 13'1" x 8'6"
Ensuite To Bedroom 4
2.65m x 2.2m - 8'8" x 7'3"
Bedroom 5
3m x 1.8m - 9'10" x 5'11"
Bathroom
3m x 1.8m - 9'10" x 5'11"
- COUNCIL TAXA payment made to your local authority in order to pay for local services like schools, libraries, and refuse collection. The amount you pay depends on the value of the property.Read more about council Tax in our glossary page.
- Band: E
- PARKINGDetails of how and where vehicles can be parked, and any associated costs.Read more about parking in our glossary page.
- Yes
- GARDENA property has access to an outdoor space, which could be private or shared.
- Yes
- ACCESSIBILITYHow a property has been adapted to meet the needs of vulnerable or disabled individuals.Read more about accessibility in our glossary page.
- Ask agent
Greystones, Well Lane, South Milford, LEEDS, WEST YORKSHIRE, LS25

Add an important place to see how long it'd take to get there from our property listings.
__mins driving to your place
Affordability

Notes
Staying secure when looking for property
Ensure you're up to date with our latest advice on how to avoid fraud or scams when looking for property online.
Visit our security centre to find out moreDisclaimer - Property reference 10402202. The information displayed about this property comprises a property advertisement. Rightmove.co.uk makes no warranty as to the accuracy or completeness of the advertisement or any linked or associated information, and Rightmove has no control over the content. This property advertisement does not constitute property particulars. The information is provided and maintained by EweMove, Covering Yorkshire. Please contact the selling agent or developer directly to obtain any information which may be available under the terms of The Energy Performance of Buildings (Certificates and Inspections) (England and Wales) Regulations 2007 or the Home Report if in relation to a residential property in Scotland.
*This is the average speed from the provider with the fastest broadband package available at this postcode. The average speed displayed is based on the download speeds of at least 50% of customers at peak time (8pm to 10pm). Fibre/cable services at the postcode are subject to availability and may differ between properties within a postcode. Speeds can be affected by a range of technical and environmental factors. The speed at the property may be lower than that listed above. You can check the estimated speed and confirm availability to a property prior to purchasing on the broadband provider's website. Providers may increase charges. The information is provided and maintained by Decision Technologies Limited. **This is indicative only and based on a 2-person household with multiple devices and simultaneous usage. Broadband performance is affected by multiple factors including number of occupants and devices, simultaneous usage, router range etc. For more information speak to your broadband provider.