Forstal Road, Lenham

- PROPERTY TYPE
End of Terrace
- BEDROOMS
3
- BATHROOMS
1
- SIZE
Ask agent
- TENUREDescribes how you own a property. There are different types of tenure - freehold, leasehold, and commonhold.Read more about tenure in our glossary page.
Freehold
Key features
- Beautifully extended, 3 Bedroom End Of Terrace - Open Field Views
- Enjoying a delightful semi-rural setting, surrounded by attractive countryside and neighbouring farmland, creating a peaceful village lifestyle.
- Thoughtfully reconfigured kitchen & utility room, to provide a practical and sociable heart of the home.
- Dinning area complimented by stunning b-folding doors, Ideal for entertaining
- Wonderful field views, allowing owners to enjoy the sights and atmosphere of the surrounding Kent countryside.
- Comfortable family lounge, fitted with log-burning stove & idyllic outlook over fields
- 3 Ample Bedrooms, With bedroom 1 offering fabulous far reaching field views to front
- Family bath-suite boasting roll-top bath, W/C & Wash hand basin
- Located in the highly desirable village of Lenham, combining rural tranquillity with convenient access to local amenities, schools, and transport links.
- EPC Rating: D (57) - Council Tax Band: D - Oil fired central heating | Water-treatment plant
Description
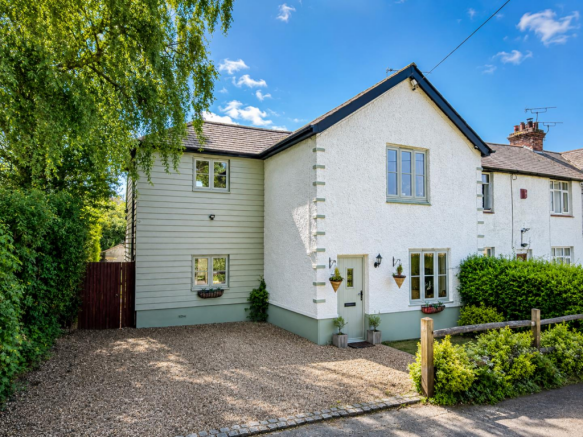
Located within the charming semi-rural surroundings of Lenham, this beautifully improved and sympathetically extended three-bedroom cottage, formerly the ex-farm works residence, enjoys a peaceful setting with attractive countryside views and a local working farm nearby, offering the perfect blend of rural character and modern family living.
During the current owners' tenure, the property has undergone thoughtful enhancement, including the relocation and reconfiguration of the kitchen to create a more practical and sociable layout. In addition, a carefully considered extension has been added in keeping with the original style and character of the cottage, providing valuable additional living accommodation and a further bedroom while maintaining the home's attractive appearance.
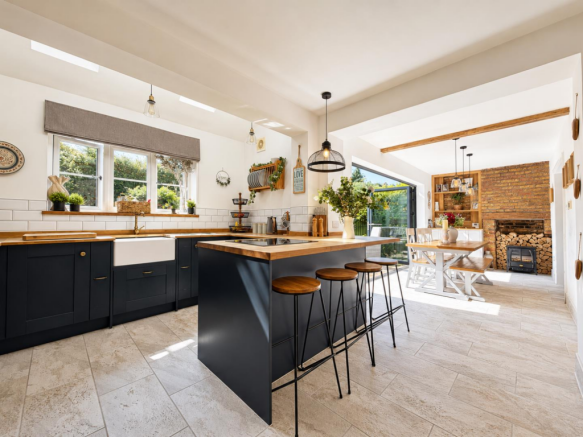
The ground floor offers a welcoming lounge centred around a fireplace, creating a cosy focal point for family life. The spacious dining area seamlessly connects the principal living spaces and provides an excellent setting for both everyday dining and entertaining. Then there's the country-style kitchen. For many buyers, this will be the room that seals the deal. Well-equipped with extensive storage, generous wood-work surfaces, breakfast bar, butlers sink and integrated appliances, it's a space built around real life rather than showroom photographs. Everything sits exactly where you want it, making busy mornings, family dinners and weekend entertaining equally effortless, all whilst framing the garden via those charming bi-folding doors, complimented by a W/C & Utility area, everything's been thought of!
To the first floor, the property boasts three well-proportioned bedrooms, including the additional bedroom created through the extension. The family bathroom serves the bedrooms, accommodation and is conveniently positioned, consisting of a quaint, free-standing rolltop bath with shower over, wash hand basin & W/C.
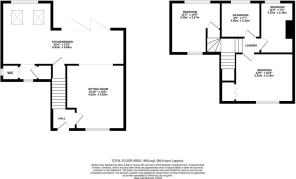
Lounge - (4.22m x 3.84m) ((13'10" x 12'7")) -
Dining Area - (4.93m x 2.31m) ((16'2" x 7'6")) -
Kitchen - (4.02m x 3.48m) ((13'2" x 11'5")) -
W/C - (2.44m x 0.94m) ((8'0" x 3'1")) -
Principal Bedroom - (3.84m x 3.23m) ((12'7" x 10'7")) -
Bedroom 2 - (3.38m x 3.38m) ( (11'1" x 11'1")) -
Bedroom 3 - (3.36m x 1.78m) ((11'0" x 5'10")) -
Family Bath-Suite - (2.49m x 2.31m) ((8'2" x 7'6")) -
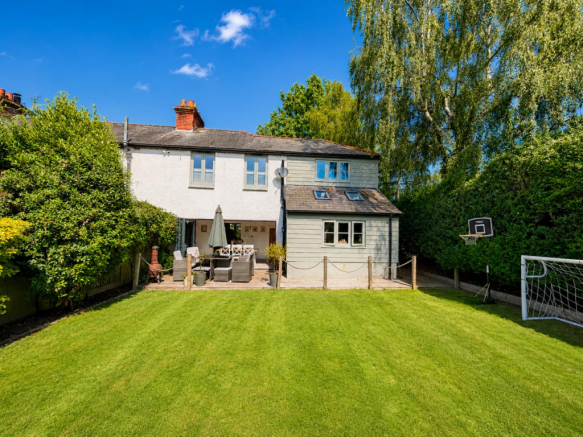
Externally, the garden continues to impress, with a patio area, directly outside those bi-folding doors, a mainly laid to lawn area is beyond the patio, with tall established trees lining the properties boundary. The home also benefits from its enviable location within this attractive rural setting, with picturesque field views nearby and the charm of the surrounding Kent countryside on the doorstep. Lenham village offers a range of local amenities, schooling, and transport links, making this an excellent opportunity for buyers seeking a countryside lifestyle without sacrificing convenience.
** Our sellers time here - ''When house hunting in 2016, we found Wheatgratten Farm cottages and knew instantly it was the home for us. The location was the deal clincher - with its mix of rural living whilst having all necessary amenities just a short drive away. Since purchasing the property, we have extended and updated the majority of the house - whilst keeping original features and a country feel where possible. This was also the house we made our family home, welcoming our 2 sons into the world whilst here. We’ve all loved our time here - the day has now come to pass our beautiful family home on. ''
Services: Mains water in, Water treatment plant for waste water. Oil fired central heating system. Mains electricity.
Brochures
Forstal Road, Lenham- COUNCIL TAXA payment made to your local authority in order to pay for local services like schools, libraries, and refuse collection. The amount you pay depends on the value of the property.Read more about council Tax in our glossary page.
- Band: D
- PARKINGDetails of how and where vehicles can be parked, and any associated costs.Read more about parking in our glossary page.
- Driveway
- GARDENA property has access to an outdoor space, which could be private or shared.
- Yes
- ACCESSIBILITYHow a property has been adapted to meet the needs of vulnerable or disabled individuals.Read more about accessibility in our glossary page.
- Ask agent
Energy performance certificate - ask agent

Add an important place to see how long it'd take to get there from our property listings.
__mins driving to your place
Affordability

Notes
Staying secure when looking for property
Ensure you're up to date with our latest advice on how to avoid fraud or scams when looking for property online.
Visit our security centre to find out moreDisclaimer - Property reference 34784610. The information displayed about this property comprises a property advertisement. Rightmove.co.uk makes no warranty as to the accuracy or completeness of the advertisement or any linked or associated information, and Rightmove has no control over the content. This property advertisement does not constitute property particulars. The information is provided and maintained by Hunters, Maidstone. Please contact the selling agent or developer directly to obtain any information which may be available under the terms of The Energy Performance of Buildings (Certificates and Inspections) (England and Wales) Regulations 2007 or the Home Report if in relation to a residential property in Scotland.
*This is the average speed from the provider with the fastest broadband package available at this postcode. The average speed displayed is based on the download speeds of at least 50% of customers at peak time (8pm to 10pm). Fibre/cable services at the postcode are subject to availability and may differ between properties within a postcode. Speeds can be affected by a range of technical and environmental factors. The speed at the property may be lower than that listed above. You can check the estimated speed and confirm availability to a property prior to purchasing on the broadband provider's website. Providers may increase charges. The information is provided and maintained by Decision Technologies Limited. **This is indicative only and based on a 2-person household with multiple devices and simultaneous usage. Broadband performance is affected by multiple factors including number of occupants and devices, simultaneous usage, router range etc. For more information speak to your broadband provider.