Cinema Lane, Brandon, IP27

- PROPERTY TYPE
Terraced
- BEDROOMS
3
- BATHROOMS
2
- SIZE
1,172 sq ft
109 sq m
- TENUREDescribes how you own a property. There are different types of tenure - freehold, leasehold, and commonhold.Read more about tenure in our glossary page.
Freehold
Key features
- Energy efficient three storey end townhouse with three bedrooms in the heart of Brandon
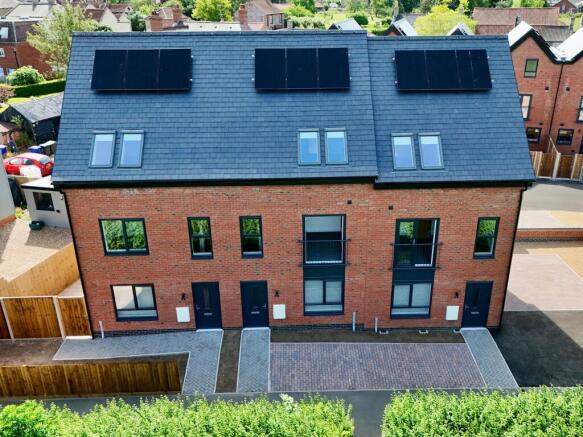
- Photovoltaic roof panels with feed in tariff for energy surplus back to the grid
- Air source heat pump providing individually controlled thermostatic heating across each floor
- EV charging and additional parking space for each property
- Solid oak veneer doors with brushed chrome fitments
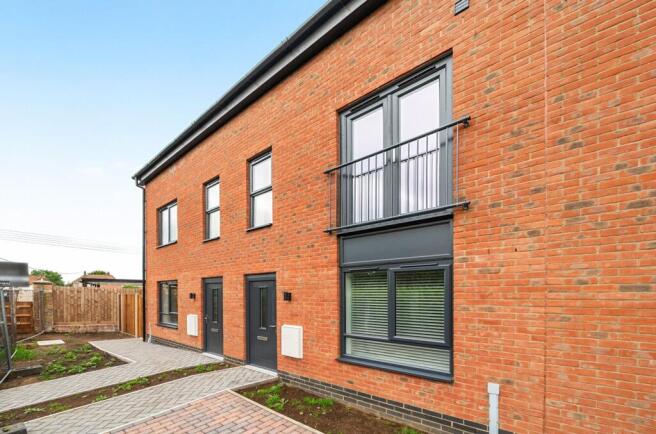
- Composite entrance doors and anthracite grey double glazing throughout
- Modern, sleek and stylish kitchen with integrated appliances and separate utility area
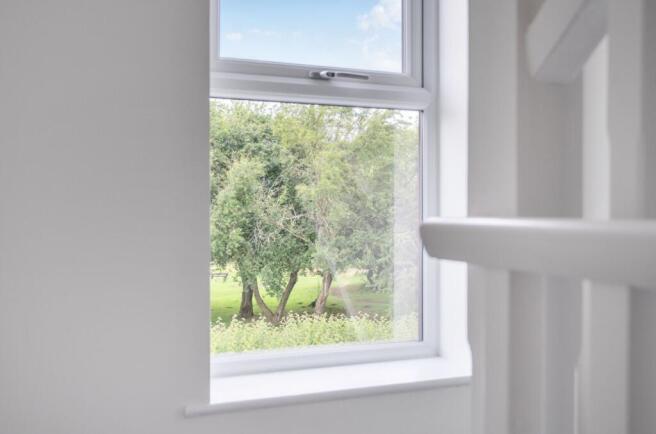
- Juliet balconies with views over both The Orchard and rear courtyard
- Luxury en suite, family bathroom and cloakroom suites
- Enclosed courtyard garden with sandstone tiling
Description
Situated within this attractive contemporary development in the heart of Brandon, this impressive three-storey townhouse offers over 1,170 sq ft of thoughtfully designed accommodation, combining modern styling, exceptional energy efficiency and a layout that perfectly suits the way many buyers live today. Unlike more traditional townhouse designs, the ground floor here has been arranged around a substantial open-plan living space, creating a sociable and versatile environment that naturally becomes the hub of daily life.
Brandon continues to be one of the area's most appealing locations for buyers seeking a balance between town convenience and access to the outdoors. Surrounded by Thetford Forest, the town offers miles of walking, cycling and riding routes alongside a range of local shops, schools and amenities. The railway station provides direct links to Ely and Cambridge, with onward services to London, making commuting a realistic option, while the A11 offers straightforward access towards Norwich and Cambridge. For weekends away, both the north Norfolk coastline and Suffolk's coastal destinations are within comfortable reach.
From the moment you arrive, the quality of the development is evident. Attractive brick elevations, anthracite grey double glazing and contemporary architectural details create a modern yet timeless appearance, while practical additions such as EV charging and allocated parking demonstrate the future-focused nature of the homes.
Inside, the accommodation has been designed with flexibility and entertaining in mind. The ground floor is centred around a superb open-plan kitchen, dining and living space extending across almost the full depth of the property. This impressive room immediately creates a feeling of space, with plenty of room to cook, dine, relax and entertain without feeling compartmentalised.
The kitchen itself combines practicality with contemporary styling, featuring a striking range of shaker style cabinetry in a deep blue tone, complemented by light work surfaces and integrated appliances. This includes a Bosch fridge freezer and Bosch dishwasher, adding a reliable and premium finish to the space.
The generous layout provides excellent storage and preparation areas, while the open arrangement ensures anyone cooking can stay part of the conversation — whether entertaining guests or spending time with family.
The dining and living areas flow naturally from the kitchen, offering flexibility to create zones that suit individual lifestyles. Whether arranged as a large family room, a more formal dining space or a combination of both, the proportions allow buyers to adapt the home to their needs. Natural light filters throughout the room, while direct access to the rear courtyard encourages seamless indoor and outdoor living during the warmer months.
A useful utility area and cloakroom are discreetly positioned away from the main living space, helping maintain the clean, uncluttered feel that runs throughout the property.
Outside, the enclosed courtyard garden has been designed to be enjoyed rather than maintained. Finished with attractive sandstone paving and enclosed by a combination of brick walls and timber fencing, it offers a private outdoor space ideal for summer dining, entertaining friends or simply relaxing with a morning coffee. The low-maintenance design will particularly appeal to busy professionals, downsizers and those who prefer to spend their free time enjoying their home rather than maintaining it.
The first floor provides two well-proportioned bedrooms together with a stylish family bathroom. Both bedrooms benefit from French doors opening onto Juliet balconies, bringing additional light into the rooms while creating pleasant outlooks across both The Orchard and the rear courtyard. These rooms offer excellent flexibility and could easily serve as guest accommodation, children's bedrooms, hobby rooms or dedicated home office space. The family bathroom has been finished in a contemporary style with quality fittings and a clean, elegant design that complements the rest of the property.
Occupying the entire second floor is a superb principal bedroom suite that feels distinctly separate from the rest of the accommodation. The generous bedroom offers excellent proportions and a sense of privacy, enhanced by skylights that flood the space with natural light throughout the day. A substantial walk-in wardrobe provides practical storage while helping maintain a calm, uncluttered bedroom environment. The luxurious en suite shower room completes the suite, creating a space that feels more akin to a boutique hotel than a typical townhouse bedroom.
One of the standout features of this home lies beyond what is immediately visible. Designed with energy efficiency at its core, the property incorporates photovoltaic roof panels that generate electricity and allow surplus energy to be exported back to the grid through the feed-in tariff arrangement. An air source heat pump provides efficient heating throughout the property, while individually controlled thermostatic zones across each floor allow temperatures to be tailored to suit different areas of the home. Combined with modern insulation standards, high-performance glazing and contemporary construction methods, this creates a property designed to help minimise running costs for years to come.
This is a home that will appeal to a wide range of buyers. Families will appreciate the generous accommodation and flexible layout. Professionals will value the excellent transport links and low-maintenance lifestyle. Those moving from larger properties may be drawn to the energy efficiency and manageable outdoor space without sacrificing internal room sizes. The combination of modern design, impressive energy credentials, stylish open-plan living and a highly convenient Brandon location creates a home that feels perfectly suited to contemporary living.
Agents Note:
An annual service charge of £249 is payable to Samcon Property Management Limited for the maintenance of common areas which includes, but is not limited to, grass cutting and landscaping of communal areas, tree inspections and pruning, private road maintenance, street lighting (light on either end of plots 42b & 3 cinema lane), public liability insurance for communal areas, litter picking and cleaning, management company administration and accounting, reserve/sinking fund for future repairs (i.e. the road, parking areas, fences on the borders of the site) and fresh planting & bark bedding (when necessary).
Anti-Money Laundering Regulations
We are obliged under the Government’s Money Laundering Regulations 2019, which require us to confirm the identity of all potential buyers who have had their offer accepted on a property. To do so, we have partnered with Lifetime Legal, a third-party service provider who will reach out to you at an agreed-upon time. They will require the full name(s), date(s) of birth and current address of all buyers - it would be useful for you to have your driving licence and passport ready when receiving this call. Please note that there is a fee of £65 (inclusive of VAT) for this service, payable directly to Lifetime Legal. Once the checks are complete, and our Condition of Sale Agreement has been signed, we will be able to issue a Memorandum of Sale to proceed with the transaction.
EPC Rating: B
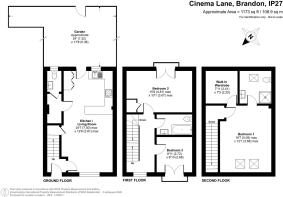
Kitchen/Living room
7.5m x 3.81m
Bedroom two
3.07m x 4.81m
Bedroom three
2.72m x 2.68m
Principal bedroom
5.05m x 3.68m
Walk in wardrobe
2.41m x 2.25m
Rear Garden
5.38m x 7.32m
Parking - Allocated parking
Parking - EV charging
- COUNCIL TAXA payment made to your local authority in order to pay for local services like schools, libraries, and refuse collection. The amount you pay depends on the value of the property.Read more about council Tax in our glossary page.
- Ask agent
- PARKINGDetails of how and where vehicles can be parked, and any associated costs.Read more about parking in our glossary page.
- Off street,EV charging
- GARDENA property has access to an outdoor space, which could be private or shared.
- Front garden,Rear garden
- ACCESSIBILITYHow a property has been adapted to meet the needs of vulnerable or disabled individuals.Read more about accessibility in our glossary page.
- Step-free access,Ramped access,Level access shower,Level access

Add an important place to see how long it'd take to get there from our property listings.
__mins driving to your place
Affordability

Notes
Staying secure when looking for property
Ensure you're up to date with our latest advice on how to avoid fraud or scams when looking for property online.
Visit our security centre to find out moreDisclaimer - Property reference a9499d51-70a3-4d91-9a35-36f0d9881b08. The information displayed about this property comprises a property advertisement. Rightmove.co.uk makes no warranty as to the accuracy or completeness of the advertisement or any linked or associated information, and Rightmove has no control over the content. This property advertisement does not constitute property particulars. The information is provided and maintained by Location Location East, Thetford. Please contact the selling agent or developer directly to obtain any information which may be available under the terms of The Energy Performance of Buildings (Certificates and Inspections) (England and Wales) Regulations 2007 or the Home Report if in relation to a residential property in Scotland.
*This is the average speed from the provider with the fastest broadband package available at this postcode. The average speed displayed is based on the download speeds of at least 50% of customers at peak time (8pm to 10pm). Fibre/cable services at the postcode are subject to availability and may differ between properties within a postcode. Speeds can be affected by a range of technical and environmental factors. The speed at the property may be lower than that listed above. You can check the estimated speed and confirm availability to a property prior to purchasing on the broadband provider's website. Providers may increase charges. The information is provided and maintained by Decision Technologies Limited. **This is indicative only and based on a 2-person household with multiple devices and simultaneous usage. Broadband performance is affected by multiple factors including number of occupants and devices, simultaneous usage, router range etc. For more information speak to your broadband provider.