
Launcells, Bude, EX23

- PROPERTY TYPE
Detached
- BEDROOMS
4
- BATHROOMS
2
- SIZE
Ask agent
- TENUREDescribes how you own a property. There are different types of tenure - freehold, leasehold, and commonhold.Read more about tenure in our glossary page.
Freehold
Key features
- Beautifully presented four-bedroom character cottage in a wonderfully private rural setting with no near neighbours, Close to Bude.
- Self-contained one-bedroom annexe, ideal for extended family, guests or independent accommodation.
- Substantial detached studio/home office, ideal for home working, creative use or running a business from home.
- Approximately half an acre of landscaped, south-facing gardens and grounds with open countryside views.
- Spacious kitchen, dining and garden room creating a lovely heart to the home and opening directly onto the rear terrace.
- Characterful living room with exposed beams, impressive stone fireplace and wood-burning stove.
- Excellent outdoor entertaining space including covered hot tub and BBQ areas.
- Separate garden lodge providing additional flexible accommodation and further lifestyle space.
- Air-source heat pumps and solar PV panels benefiting from a Feed-in Tariff, together with uPVC double glazing.
- Peaceful countryside location within easy reach of Bude, its beaches and the North Cornwall coast.
Description
Venn Cottage has been far more than just a house; it has been a much-loved family home, filled with warmth, laughter and countless treasured memories.
Nestled in a wonderfully peaceful setting, the cottage offers a true escape from the pace of everyday life, where the changing seasons can be enjoyed from every window and the surrounding gardens have become a haven for birds and wildlife. It is a place where nature is never far away, creating a sense of tranquillity that has made living here so special.
In 2012, the cottage underwent a thoughtful renovation, carefully enhancing the property for modern family life while preserving the character and charm that make it so unique. Every improvement was made with great care, ensuring the home retained its welcoming atmosphere and timeless appeal.
Over the years, Venn Cottage has been lovingly maintained and deeply cherished, providing a wonderful backdrop for family life and special occasions alike. It is a home that effortlessly combines character, comfort and an idyllic setting, offering its next owners the rare opportunity to enjoy a truly distinctive cottage that has been cared for with pride and affection, and is ready to begin its next chapter.
Step Inside
Venn Cottage is a highly versatile country property offering an appealing balance of rural peace, characterful living space and practical modern comforts. With no near neighbours and gardens and grounds extending to approximately half an acre, the property enjoys an exceptional degree of privacy while remaining conveniently placed for Bude and the North Cornwall coast.
At the heart of the property is the main cottage, a beautifully presented detached home that combines the warmth of its character origins with a series of thoughtful improvements. Exposed beams, an impressive stone fireplace and a wood burning stove contribute to the welcoming feel of the accommodation, while the overall layout works equally well for everyday family life, entertaining and quieter moments at home.
Entry can be taken from the front porch directly into the living room, where the substantial stone fireplace and wood burning stove form an immediate focal point. The room has a comfortable and inviting atmosphere, with period detail adding character without compromising its practical use as the principal sitting space.
A secondary entrance to the side opens into the entrance hall, providing a useful everyday access point with tiled flooring and space for utilities. This arrangement helps keep the main living accommodation organised and is complemented by a well appointed ground floor shower room fitted with a white suite.
The centrepiece of the ground floor is the generous L shaped kitchen, dining and garden room. Designed to make the most of natural light and its connection with the gardens, this is a sociable space that brings cooking, dining and relaxation together. The kitchen is fitted with a range of base units alongside an integral oven, microwave, induction hob and dishwasher, while the dining area provides ample room for family meals and entertaining.
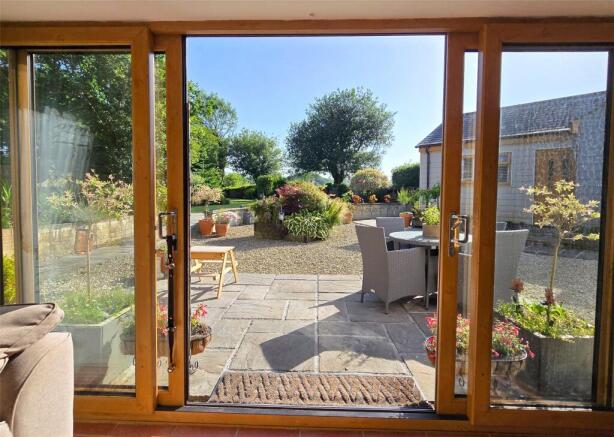
The adjoining garden room strengthens the relationship between the house and its setting, with views across the gardens and sliding patio doors opening directly onto the rear terrace. In warmer weather, the accommodation flows naturally outside, while throughout the rest of the year the garden room remains a comfortable place from which to enjoy the surroundings.
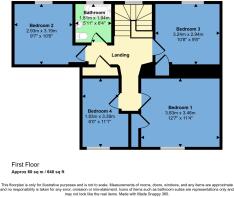
The first floor provides well balanced family accommodation with three double bedrooms, a single bedroom and a family bathroom fitted with a white suite.
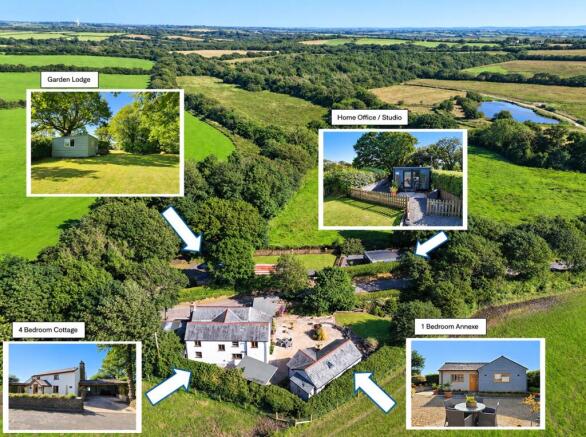
One of the defining strengths of Venn Cottage is the breadth of accommodation beyond the main house. A self contained one bedroom annexe provides independent living space that may suit extended family, visiting guests or other appropriate uses, subject to any necessary consents.
The property also benefits from uPVC double glazing, an air source heat pump providing heating and hot water, solar PV panels installed in 2012 with the benefit of a Feed in Tariff, and private drainage through a treatment plant installed in 2025. These improvements bring useful modern efficiency to a home that retains a strong sense of character.
Step outside
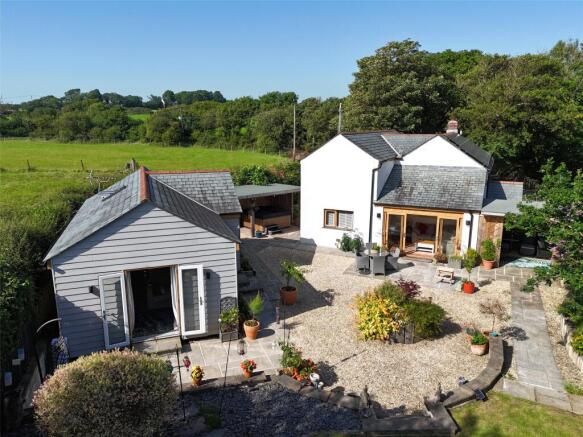
The south-facing landscaped gardens form an important part of the lifestyle offered by Venn Cottage. Extending to approximately half an acre, the grounds enjoy open rural surroundings, excellent privacy and plenty of space for relaxation, entertaining and outdoor living.
A rear terrace extends directly from the garden room, creating a natural continuation of the internal living space and an appealing setting for outdoor dining. Carefully considered garden lighting allows the outside areas to remain enjoyable into the evening.
Outdoor entertaining is particularly well catered for, with a covered hot tub area housing an American Whirlpool hot tub installed in 2021, together with a separate covered BBQ area overlooking the gardens.
The self-contained one-bedroom annexe adds considerable flexibility, while a separate garden room, currently utilised as further accommodation, provides another adaptable space for guests, hobbies or a quiet retreat.
Across the quiet country lane is an additional area of gardens and grounds with further parking, a substantial detached home office/studio and a separate garden lodge. Installed in 2022, the insulated steel studio benefits from electricity, double glazing and air conditioning, making it particularly well suited to remote working, creative pursuits or running a business from home.
The garden lodge, complete with its own WC, provides another useful and versatile space. Parking is available beneath a car port, with additional parking across the lane.
With its combination of generous gardens, independent annexe, substantial studio and further flexible accommodation, Venn Cottage is particularly well suited to multigenerational living, home working, guest accommodation or those seeking a private rural lifestyle within convenient reach of Bude and the North Cornwall coast.
Any alternative commercial, holiday accommodation or development use, including the possibility of an additional dwelling, would remain subject to the relevant permissions and consents.
From Bude proceed along the A3072 until reaching Red Post. Here, turn left and follow this road through the hamlet of Grimscott. After leaving Grimscott continue for a mile or so and then take the right turn signposted Bradworthy/Pigsdon Quarry. Follow this road for approximately a mile and Venn Cottage will be found on the left hand side. What3Words: portable.joys.twists
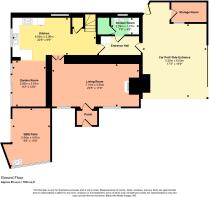
Porch
Living Room
7.15m x 3.5m
Entrance Hall
Kitchen/Diner
6.85m x 2.96m
Garden Room
3.81m x 2.83m
Shower Room
2.29m x 1.37
Car Port
6.03m x 5.25m
Storage Room
BBQ Patio
4.81m x 2.96m
Landing
Principal Bedroom
3.84m x 3.46m
Bedroom 2
3.24m x 2.94m
Bedroom 3
3.19m x 2.93m
Bedroom 4
3.39m x 1.83m
Bathroom
1.94m x 1.81m
Annexe Kitchen/Lounge
5.63m max x 3.67m
Annexe Bedroom
3.73m x 2.83m
Annexe Ensuite
2.1m x 1.74m
Garden Lodge Living Room
4.14m x 3.82m
Entrance Lobby
WC
Studio
9.92m x 3.62m
Services
Mains Electricity and Water. Private Drainage. Air Source Heat Pump, and PV Solar panels.
Tenure
Freehold
EPC
C
Local Authority
Cornwall Council
Council Tax Band
B
Viewing Arrangements
Viewings Strictly by Appointment with the Sole Selling Agent
Brochures
Particulars- COUNCIL TAXA payment made to your local authority in order to pay for local services like schools, libraries, and refuse collection. The amount you pay depends on the value of the property.Read more about council Tax in our glossary page.
- Band: B
- PARKINGDetails of how and where vehicles can be parked, and any associated costs.Read more about parking in our glossary page.
- Yes
- GARDENA property has access to an outdoor space, which could be private or shared.
- Yes
- ACCESSIBILITYHow a property has been adapted to meet the needs of vulnerable or disabled individuals.Read more about accessibility in our glossary page.
- Ask agent

Add an important place to see how long it'd take to get there from our property listings.
__mins driving to your place
Affordability

Notes
Staying secure when looking for property
Ensure you're up to date with our latest advice on how to avoid fraud or scams when looking for property online.
Visit our security centre to find out moreDisclaimer - Property reference BUD260134. The information displayed about this property comprises a property advertisement. Rightmove.co.uk makes no warranty as to the accuracy or completeness of the advertisement or any linked or associated information, and Rightmove has no control over the content. This property advertisement does not constitute property particulars. The information is provided and maintained by Fine & Country, Bude. Please contact the selling agent or developer directly to obtain any information which may be available under the terms of The Energy Performance of Buildings (Certificates and Inspections) (England and Wales) Regulations 2007 or the Home Report if in relation to a residential property in Scotland.
*This is the average speed from the provider with the fastest broadband package available at this postcode. The average speed displayed is based on the download speeds of at least 50% of customers at peak time (8pm to 10pm). Fibre/cable services at the postcode are subject to availability and may differ between properties within a postcode. Speeds can be affected by a range of technical and environmental factors. The speed at the property may be lower than that listed above. You can check the estimated speed and confirm availability to a property prior to purchasing on the broadband provider's website. Providers may increase charges. The information is provided and maintained by Decision Technologies Limited. **This is indicative only and based on a 2-person household with multiple devices and simultaneous usage. Broadband performance is affected by multiple factors including number of occupants and devices, simultaneous usage, router range etc. For more information speak to your broadband provider.