
Hammer Lane, Vines Cross, Heathfield, East Sussex, TN21 9HF

- PROPERTY TYPE
Detached
- BEDROOMS
3
- BATHROOMS
3
- SIZE
Ask agent
- TENUREDescribes how you own a property. There are different types of tenure - freehold, leasehold, and commonhold.Read more about tenure in our glossary page.
Freehold
Key features
- Suit Multi Generational Living
- Detached Cottage and Annex
- Ideal for Home Working
- Parking for Multiple Vehicles
- Large Garden Approx Third Acre
- Range of Outbuildings/Stables
- 3/4 Bedrooms and 3 Bathrooms
- Semi Rural Location
- Not Listed
Description
There is a central main door into a lobby from which there is access to both sides of the cottage. Alternatively, there is a second access into the larger side of the property, via a boot room into the hallway. Off the hall is a shower room and a sitting room with open fireplace. Most of the rooms have a double aspect. The kitchen has a door to the rear of the cottage and a range of units incorporated into which is a Rayburn oven with back boiler, an electric oven and hob, dishwasher, space for washing machine and fridge/freezer. Opening through to the dining room which also has the door through to the 'front door' lobby adjoining the properties.
On the first floor of the main cottage the landing opens through to a small room which then leads to the bathroom, dressing room and through to the main bedroom. The second double bedroom has a double aspect.
Additional Accommodation: From the lobby there is access into a lovely light and spacious open plan living dining room which has a door to the rear and sliding doors to the front driveway and garden. The kitchen is fitted with floor and wall units, an electric oven and hob, Butler sink, dishwasher and space for fridge/freezer. Stairs lead to the first floor and a few steps into the sitting room: This has double sliding doors to the garden and a range of sleek built in cupboards. One of these includes plumbing for the washing machine and the others are excellent storage. On the First Floor: the landing leads to two double bedrooms, one with a large double built-in wardrobe and the family bathroom which is fitted with a modern bathroom suite.
SERVICES:
The whole property is served by a oil fired, external boiler. Mains water and electricity and private drainage. Tax Band D.
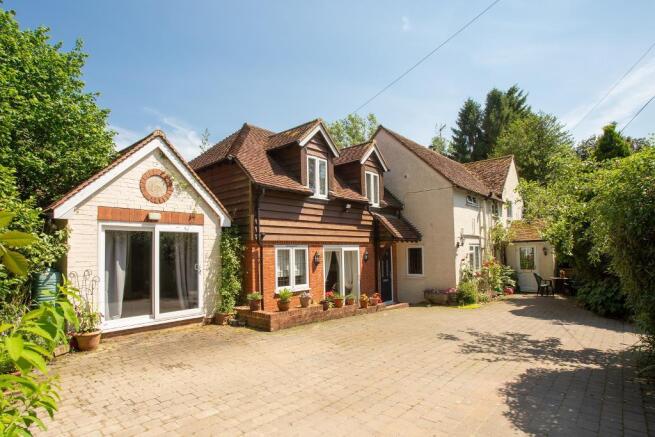
Outside: A cobbled driveway provides a large parking area and terrace. The garden is level and long, filled with mature flowering shrubs. There is an ornamental pond, additional sun terrace, an orchard and at the very end are two substantially built stables with a tack room.
Hammer Lane is a quiet lane on the outskirts of the village of Vines Cross. The cottage is private and not overlooked by any other properties but is not isolated as there are other pretty cottages in the vicinity. The cottage backs onto open pastures. The village has a local garage and pub. Heathfield with it's excellent range of shops, supermarkets and schools, is within a ten minute drive.
The nearest train stations are at Polegate and Stonegate, both being about a 20 minute drive.
From the centre of Vines Cross turn into Foords Lane by the side of The Brewers Arms pub. Continue down this lane and on reaching the end turn right into Hammer Lane. The property will be found after a short distance on the left hand side opposite a five bar metal gate and before reaching a red post box. The entrance is via double wooden gates to a parking area for several cars.
Agents Note: Please note that these details have been prepared as a general guide and do not form part of a contract. We have not carried out a detailed survey, nor tested the services, appliances and specific fittings. Room sizes are approximate and should not be relied upon. Any verbal statements or information given about this property, again, should not be relied on and should not form part of a contract or agreement to purchase.
AML
Agents are required by law to conduct anti-money laundering checks on all those buying a property. We outsource the initial checks to partner suppliers Coadjute who will contact you once you have had an offer accepted on a property you wish to buy. The cost of these checks is £32.40 inc VAT per person. This is a non-refundable fee. These charges cover the cost of obtaining relevant data, any manual checks and monitoring which might be required. This fee will need to be paid and the checks completed in advance of the office issuing a memorandum of sale on the property you would like to buy.
Entrance Porch
8' 11'' x 5' 2'' (2.74m x 1.6m)
A pretty and useful entrance for a country cottage having a tiled floor window to the front and also an inner window and door leading to the:
Entrance Hall
9' 2'' x 7' 6'' (2.8m x 2.3m)
Having a turned staircase rising to a galleried landing with pine turned balustrade. Matching pine cottage doors with latches lead into the reception rooms and also a:
Shower/Cloakroom
Having a white suite; low level wc and washbasin and a fully tiled shower cubicle with glass doors. Window to the side of the property
Sitting Room
13' 1'' x 12' 5'' (4m x 3.79m)
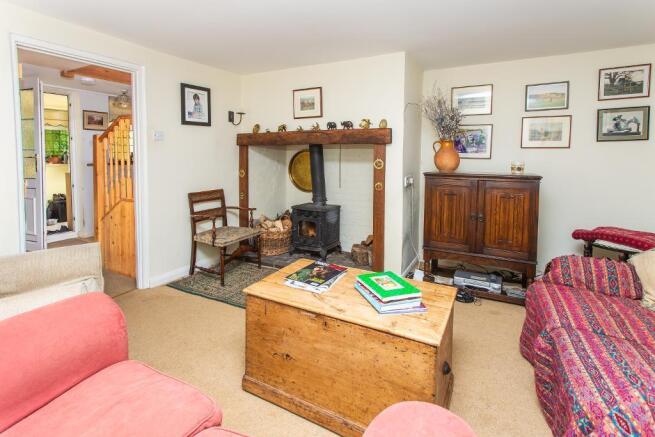
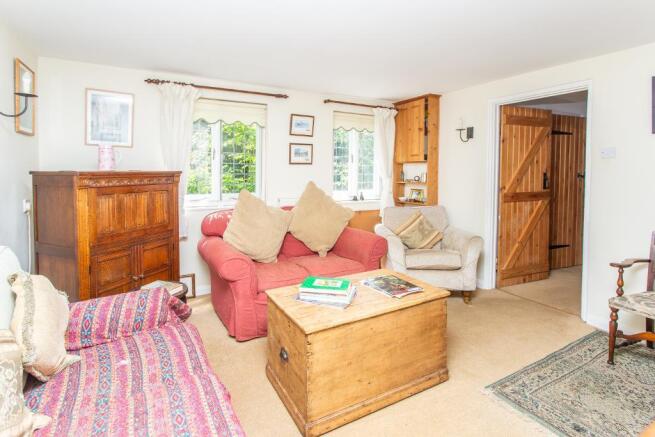
A lovely light room with two windows to the side and an inglenook fireplace with oak brussumer above. Incorporated into this is a wood burning stove with plenty of space for storing firewood. On one wall is a range of built in shelves with cupboards below.
Kitchen
21' 3'' x 7' 10'' (6.5m x 2.4m)
The kitchen opens up into the Dining room and therefore these measurements are only for the working part of the room which is fitted with a solid wood range of oak units with a two oven Rayburn cooker. The extensive work surfaces have a one and half bowel stainless steel sink unit below which is space and plumbing for a dishwasher and washing machine. There is a lobby area ideal for a fridge freezer but also having a door leading to the side garden.
Dining/Family Room
16' 4'' x 11' 5'' (5m x 3.5m)
An archway and partial wall separate this area from the kitchen and the overall open feel to the two rooms combine to provide a comfortable and good sized family area. There are double glazed sliding patio doors to the garden and windows to the front and the rear of the property
Landing
A pretty galleried landing benefiting from a double aspect allowing lots of light in. There are cottage doors to all the rooms, one of which leads to an:
Inner Hall/Dressing Area
6' 6'' x 5' 2'' (2m x 1.6m)
With a window to the front, door to the bathroom and also to a bedroom suite:
Bathroom
11' 5'' x 5' 6'' (3.5m x 1.7m)
Having a white suite comprising a panelled bath, low level wc and pedestal wash hand basin. Window to the front of the property.
Nursery/Study
11' 5'' x 9' 10'' (3.5m x 3m)
This room is currently used as a nursery but has been used as a study. It lends itself to a variety of uses and could also be an extension of the dressing area as it leads through an archway, into:
Bedroom 1
11' 5'' x 9' 10'' (3.5m x 3m)
A light pleasant room with a double aspect enjoying views.
Bedroom 2
13' 1'' x 11' 9'' (4m x 3.6m)
Having a large range of built in wardrobes and a window to the rear of the property. This good sized double bedroom is adjacent to a smaller bedroom which could be converted into an en-suite shower room if desired.
Study
7' 6'' x 3' 8'' (2.3m x 1.13m)
Having a built in desk and a window.
Gardens
The cottage is approached through high wooden gates to a driveway where there is parking for several cars. If not used for parking it is an ideal play area for small children as it is safe and leads to all sides of the property all of which are enclosed and gated. STUDY/GARDEN ROOM with power and light. TACK ROOM/KENNEL with stable door, power and light. SINGLE DETACHED GARAGE with pitched roof, double doors and power and light.
Pretty paved areas are terraced and raised and used for outdoor dining and barbeques enjoying the morning and evening sunshine. An ornate circular raised pond with fountain is a pretty feature adjacent to the terraces.
The garden is level and mature with many flowering trees and shrubs. Approximately a third of an acre, quiet and private. A pathway goes down the centre and leads to a SUMMER HOUSE and through a gate to the ORCHARD with several apple trees. Towards the bottom of the orchard are two STABLES and a small BARN used to store
Agents Note
Please note that these details have been prepared as a general guide and do not form part of a contract. We have not carried out a detailed survey, nor tested the services, appliances and specific fittings. Room sizes are approximate and should not be relied upon. Any verbal statements or information given about this property, again, should not be relied on and should not form part of a contract or agreement to purchase.
Directions
From the centre of Vines Cross by The Brewers Arms public house, take the road signposted to Cowbeech and Rushlake Green and continue for about 1.2 miles, and on reaching a T-junction turn right, signposted Cowbeech and Hailsham. The property will then be found in a further 0.2 of a mile on the left hand side, opposite a five gate. The entrance to the driveway has 2 high wooden gates leading to ample parking.
- COUNCIL TAXA payment made to your local authority in order to pay for local services like schools, libraries, and refuse collection. The amount you pay depends on the value of the property.Read more about council Tax in our glossary page.
- Band: D
- PARKINGDetails of how and where vehicles can be parked, and any associated costs.Read more about parking in our glossary page.
- Yes
- GARDENA property has access to an outdoor space, which could be private or shared.
- Yes
- ACCESSIBILITYHow a property has been adapted to meet the needs of vulnerable or disabled individuals.Read more about accessibility in our glossary page.
- Ask agent

Add an important place to see how long it'd take to get there from our property listings.
__mins driving to your place
Affordability


Notes
Staying secure when looking for property
Ensure you're up to date with our latest advice on how to avoid fraud or scams when looking for property online.
Visit our security centre to find out moreDisclaimer - Property reference 326307. The information displayed about this property comprises a property advertisement. Rightmove.co.uk makes no warranty as to the accuracy or completeness of the advertisement or any linked or associated information, and Rightmove has no control over the content. This property advertisement does not constitute property particulars. The information is provided and maintained by Foresters, Heathfield. Please contact the selling agent or developer directly to obtain any information which may be available under the terms of The Energy Performance of Buildings (Certificates and Inspections) (England and Wales) Regulations 2007 or the Home Report if in relation to a residential property in Scotland.
*This is the average speed from the provider with the fastest broadband package available at this postcode. The average speed displayed is based on the download speeds of at least 50% of customers at peak time (8pm to 10pm). Fibre/cable services at the postcode are subject to availability and may differ between properties within a postcode. Speeds can be affected by a range of technical and environmental factors. The speed at the property may be lower than that listed above. You can check the estimated speed and confirm availability to a property prior to purchasing on the broadband provider's website. Providers may increase charges. The information is provided and maintained by Decision Technologies Limited. **This is indicative only and based on a 2-person household with multiple devices and simultaneous usage. Broadband performance is affected by multiple factors including number of occupants and devices, simultaneous usage, router range etc. For more information speak to your broadband provider.