
Hey Cottage, Ripponden Road, Denshaw, Saddleworth

- PROPERTY TYPE
Detached
- BEDROOMS
4
- BATHROOMS
3
- SIZE
2,152 sq ft
200 sq m
- TENUREDescribes how you own a property. There are different types of tenure - freehold, leasehold, and commonhold.Read more about tenure in our glossary page.
Freehold
Key features
- Rural Location
- Outstanding Countryside Views
- Character Property
- Within 5 Minute Drive to M62 & Motorway Links
- Countryside Walks on The Doorstep
- 7 & 11 Minutes to Newhey & Shaw Tram Stops
- Within Walking Distance to Local Primary School
- Energy Rating - B
Description
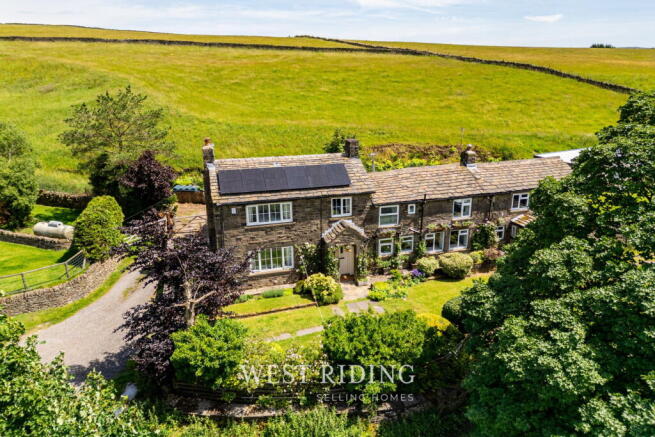
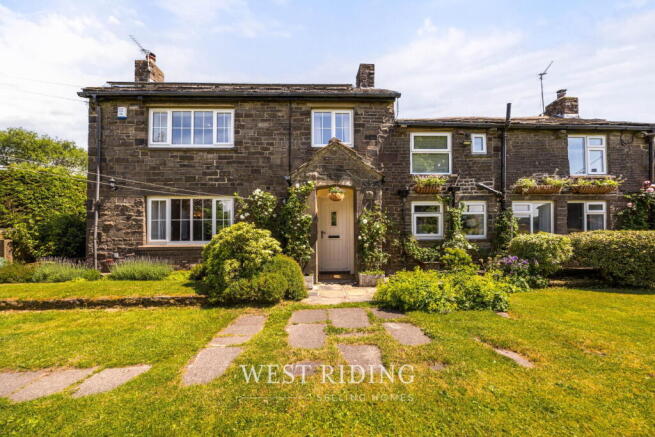
Welcome to this exceptional four-bedroom detached stone-built energy-efficient home, nestled in the beautiful village of Denshaw and enjoying breathtaking panoramic views across the Saddleworth countryside.
Ideally positioned for commuters, the property is just a five-minute drive from the M62 motorway, providing excellent transport links to both Manchester and Leeds. Surrounded by beautifully maintained gardens to the front and rear, the outdoor spaces are perfectly designed to capture the sun throughout the day, while the attractive rear patio enjoys evening sunshine, making it an ideal setting for outdoor dining and entertaining.
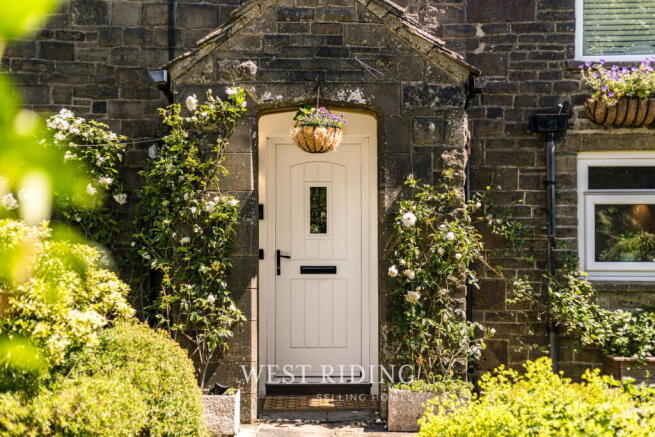
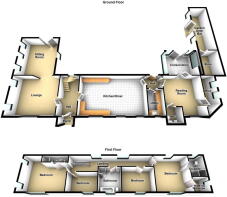
A charming rose-covered stone porch welcomes you into an impressive entrance hall featuring stone flooring, an exposed stone feature wall, and a handcrafted wooden staircase. Beneath the stairs, a thoughtfully designed illuminated wine cellar area adds a touch of character and sophistication.
To the left of the hallway is the spacious lounge, where three large windows frame stunning garden and countryside views. Stone flooring, a beautiful stone fireplace, and a multi-fuel stove create a warm and inviting atmosphere. Double wooden doors open into the versatile dining and sitting room, which benefits from underfloor heating, stone flooring, three windows, and patio doors leading directly to the private rear garden. Outside, you will find two stone-paved patio areas, a well-kept lawn, and a substantial storage shed.
The characterful kitchen and breakfast room showcases original stone flooring and exposed beams, blending traditional charm with modern convenience. The space is fitted with an integrated dishwasher, Aga, electric hob and oven, and provides ample room for an American-style fridge freezer. Enjoy spectacular countryside views from the breakfast area, which also features a striking stone fireplace with a stone mantel and multi-fuel stove.
Adjacent to the kitchen is a practical utility room complete with a Belfast sink, space for laundry appliances, and a window overlooking the surrounding landscape. The rear porch, with its tiled flooring and direct garden access, leads to a further reception room featuring engineered oak flooring, an electric stove, and patio doors opening into the conservatory. The conservatory offers additional living space and direct access to the rear garden, creating a seamless connection between indoor and outdoor living. This area also benefits from a convenient ground-floor WC with an exposed stone feature wall, as well as a separate home office illuminated by a Velux window.
The first floor is accessed via a bright landing, where windows flood the space with natural light and enhance the sense of openness. All four bedrooms enjoy spectacular countryside views. The first bedroom features exposed beams and a useful storage cupboard. The second bedroom benefits from a walk-in wardrobe and a stylish en-suite shower room with exposed beams, a walk-in shower, rainfall showerhead, and handheld attachment. A third bedroom is currently utilised as a home office, while the fourth bedroom boasts dual-aspect countryside views and a contemporary en-suite shower room complete with a rainfall showerhead and handheld shower.
Completing the first floor is a superbly presented family bathroom, thoughtfully designed to blend classic elegance with modern convenience. The room features a stunning roll-top freestanding bath, a separate shower enclosure with an electric shower, and a built-in storage cupboard, creating a stylish and highly functional space for the whole family.
Combining character, space, and stunning rural surroundings with excellent commuter connections, and modern energy efficiency, this truly remarkable home must be viewed to be fully appreciated.
To arrange your viewing, contact West Riding on .
Additional Information
TENURE: Freehold - Solicitor to confirm.
GROUND RENT: n/a
SERVICE CHARGE: n/a
COUNCIL BAND: £3,749.01
VIEWING ARRANGEMENTS: Strictly by appointment via West Riding.
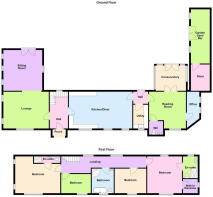
Hallway - 4.04m x 2.18m (13'3" x 7'1")
Lounge - 4.04m x 2.18m (13'3" x 7'1")
Dining/Sitting Room - 4.37m x 4.51m (14'4" x 14'9")
Kitchen/Breakfast Room - 4.03m x 7.22m (13'2" x 23'8")
Porch - 1.15m x 1.78m (3'9" x 5'10")
Laundry - 2.78m x 1.72m (9'1" x 5'7")
Reading Room - 3.93m x 4.24m (12'10" x 13'10")
Conservatory - 2.91m x 3.37m (9'6" x 11'0")
WC - 1.54m x 1.52m (5'0" x 4'11")
Office - 3.54m x 1.45m (11'7" x 4'9")
Bathroom - 2.85m x 2.57m (9'4" x 8'5")
Bedroom - 2.9m x 3.57m (9'6" x 11'8")
Bedroom - 3.98m x 4.07m (13'0" x 13'4")
Ensuite - 2.53m x 1.95m (8'3" x 6'4")
Bedroom - 2.11m x 3.41m (6'11" x 11'2")
Bedroom - 3.08m x 3.77m (10'1" x 12'4")
Ensuite - 0.9m x 2.95m (2'11" x 9'8")
- COUNCIL TAXA payment made to your local authority in order to pay for local services like schools, libraries, and refuse collection. The amount you pay depends on the value of the property.Read more about council Tax in our glossary page.
- Band: G
- PARKINGDetails of how and where vehicles can be parked, and any associated costs.Read more about parking in our glossary page.
- Allocated
- GARDENA property has access to an outdoor space, which could be private or shared.
- Private garden
- ACCESSIBILITYHow a property has been adapted to meet the needs of vulnerable or disabled individuals.Read more about accessibility in our glossary page.
- No wheelchair access

Add an important place to see how long it'd take to get there from our property listings.
__mins driving to your place


Notes
Staying secure when looking for property
Ensure you're up to date with our latest advice on how to avoid fraud or scams when looking for property online.
Visit our security centre to find out moreDisclaimer - Property reference S1779967. The information displayed about this property comprises a property advertisement. Rightmove.co.uk makes no warranty as to the accuracy or completeness of the advertisement or any linked or associated information, and Rightmove has no control over the content. This property advertisement does not constitute property particulars. The information is provided and maintained by West Riding, Uppermill. Please contact the selling agent or developer directly to obtain any information which may be available under the terms of The Energy Performance of Buildings (Certificates and Inspections) (England and Wales) Regulations 2007 or the Home Report if in relation to a residential property in Scotland.
*This is the average speed from the provider with the fastest broadband package available at this postcode. The average speed displayed is based on the download speeds of at least 50% of customers at peak time (8pm to 10pm). Fibre/cable services at the postcode are subject to availability and may differ between properties within a postcode. Speeds can be affected by a range of technical and environmental factors. The speed at the property may be lower than that listed above. You can check the estimated speed and confirm availability to a property prior to purchasing on the broadband provider's website. Providers may increase charges. The information is provided and maintained by Decision Technologies Limited. **This is indicative only and based on a 2-person household with multiple devices and simultaneous usage. Broadband performance is affected by multiple factors including number of occupants and devices, simultaneous usage, router range etc. For more information speak to your broadband provider.