Walsingham, Beacon Way, Sneaton, Whitby, North Yorkshire, YO22 5HS

- PROPERTY TYPE
Detached
- SIZE
Ask agent
- TENUREDescribes how you own a property. There are different types of tenure - freehold, leasehold, and commonhold.Read more about tenure in our glossary page.
Freehold
Key features
- 5 Bedroom Detatched House
- Driveway Parking
- 1.1 Acres
- Views of the Abbey
- Outbuilding and Stable
Description
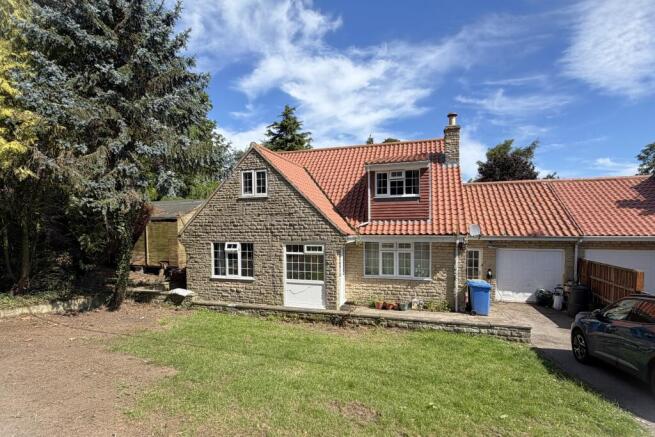
Built in the early 1970s as a bungalow, the current owners obtained permission in 2017 to raise the roofline of the building and add a full second story to create the spacious 5 bedroom house we see today.
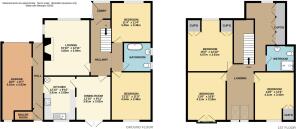
The project needs a little finishing off, but the potential of the house and the site are clearly demonstrated, with 2 good double bedrooms on the ground floor sharing a house bathroom and 3 double bedrooms on the first floor sharing a house shower room.
From the path at the front, a part glazed door opens into the integral porch, which has an inner door opening through into the entrance hallway from where stairs now rise to the first floor and an archway opens onto an inner corridor with the bedrooms and bathroom. Doors open to …
Lounge: A good sized, cosy reception room with an open fireplace with brick surround and broad oak mantelpiece. Windows face to the front and side.
Dining Room: with glazed double doors opening into the rear garden, the dining room has an open hatch and a doorway connecting through to ….
Kitchen: fitted with a simple cream coloured shaker style suite, the kitchen houses the modern, pressurised hot water cylinder and has plenty of worktop and cupboard space. A broad window gives views down the garden towards the town and a linking door opens onto a side corridor which opens to the driveway to the front, to the back garden and also links onto the garage and boiler rooms.
Bedroom 1: A huge double bedroom facing onto the rear garden.
Bathroom: With 2x windows to the side, the bathroom has been upgraded with a modern white suite including a double ended bath, a low flush WC and wash hand basin.
Bedroom 2: A second ground floor double bedroom with window looking onto the front garden.
1st Floor From the entrance hallway a straight stair rises to…
Open Landing: A room in itself, the northern end of the landing is a cosy seating area with 2 windows and 2 rooflights giving some amazing views and a light and airy space. The opposite end of the landing makes a study area with a window to the front and a suite of built in cupboards with handless doors. From here doors open to …
Bedroom 3: A double bedroom with glazed double doors set in a dormer facing to the rear, forming a Juliet balcony with views over the back garden back to the town.
Bedroom 4: A larger double bedroom with a dormer window to the front and 2x built-in storage cupboards.
Bedroom 5: Another large bedroom with a dormer window facing to the rear and a built-in storage cupboard.
Shower Room: fitted with a modern white suite comprising an oversized easy access shower cubicle with a thermostatic fitting, a low flush WC and pedestal wash basin.
Outside
From the village road, the property has a driveway leading up to the garage adjoining the house, with a lawned front garden bounded by evergreen shrubs and trees.
The property has a second point of access with a gate opening onto a track giving vehicular access to the side and rear of the property. Off the track, there isa wooden pony stable and wooden workshop, roughly level with the house.
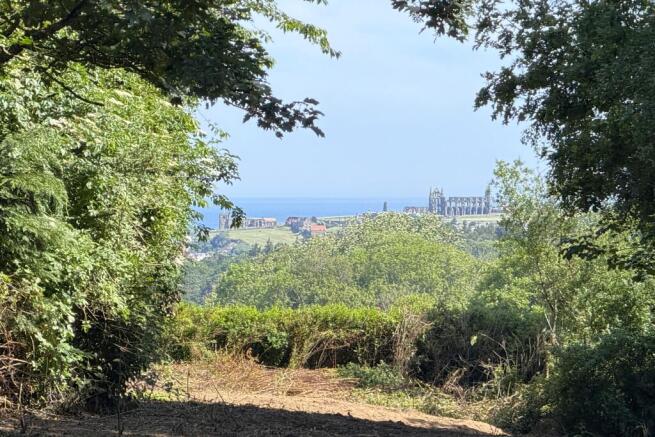
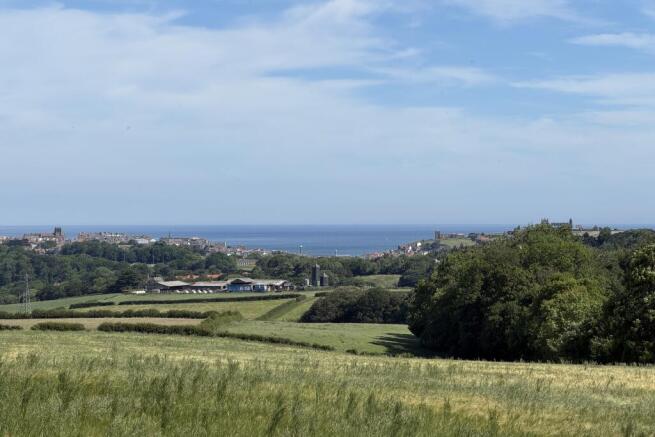
The plot is woodland fringed, but clear up the middle, giving a framed view from the house down towards Whitby Abbey and the sea beyond. This area is something of a blank canvas and will appeal to people who want space, the whole plot extending to just over an acre. The views over open fields from the end of the woodland back towards the town are particularly impressive.
The Forge: On the northern boundary of the plot, set among trees, is a stonebuilt forge that was painstakingly relocated to the property and rebuilt, after being threatened with demolition where it was formerly located further along the village. This stone and pantile outbuilding surely has potential for further development, subject to planning.
Garage: Adjoining the house, the garage links onto the side corridor. There is a small separate boiler room at the rear, housing the oil central heating boiler.
GENERAL REMARKS AND STIPULATIONS
Viewing: Viewings by appointment. All interested parties should discuss this property, and in particular any specific issues that might affect their interest, with the agent’s office prior to travelling or making an appointment to view this property.
Directions: From Whitby, head west from the town centre and turn left to Ruswarp at the roundabout on the edge of town. Drive through Ruswarp, crossing the bridge and up to Sneaton. As you reach the village, turn left onto Beacon Way and you will find Walsingham on your left hand side, opposite the village hall. See also location plans, etc.
Services: It is understood that the property is connected to mains water, drainage and electricity. The central heating runs from an oil fueled central heating boiler positioned in the boiler room to the rear of the garage.
Council Tax Banding: The property is assessed as band E for council tax. The amount payable for 2026-7 is £2,956. North Yorkshire Council. Tel: .
Planning: The property falls within the North York Moors National Park. Tel: .
Tenure: Freehold.
Post Code: YO22 5HS
IMPORTANT NOTICE
Richardson and Smith have prepared these particulars in good faith to give a fair overall view of the property based on their inspection and information provided by the vendors. Nothing in these particulars should be deemed to be a statement that the property is in good structural condition or that any services or equipment are in good working order as these have not been tested. Purchasers are advised to seek their own survey and legal advice.
Brochures
Brochure- COUNCIL TAXA payment made to your local authority in order to pay for local services like schools, libraries, and refuse collection. The amount you pay depends on the value of the property.Read more about council Tax in our glossary page.
- Band: E
- PARKINGDetails of how and where vehicles can be parked, and any associated costs.Read more about parking in our glossary page.
- Driveway
- GARDENA property has access to an outdoor space, which could be private or shared.
- Front garden,Back garden
- ACCESSIBILITYHow a property has been adapted to meet the needs of vulnerable or disabled individuals.Read more about accessibility in our glossary page.
- Ask agent
Walsingham, Beacon Way, Sneaton, Whitby, North Yorkshire, YO22 5HS

Add an important place to see how long it'd take to get there from our property listings.
__mins driving to your place



Notes
Staying secure when looking for property
Ensure you're up to date with our latest advice on how to avoid fraud or scams when looking for property online.
Visit our security centre to find out moreDisclaimer - Property reference walsinghambeaconway. The information displayed about this property comprises a property advertisement. Rightmove.co.uk makes no warranty as to the accuracy or completeness of the advertisement or any linked or associated information, and Rightmove has no control over the content. This property advertisement does not constitute property particulars. The information is provided and maintained by Richardson & Smith, Whitby. Please contact the selling agent or developer directly to obtain any information which may be available under the terms of The Energy Performance of Buildings (Certificates and Inspections) (England and Wales) Regulations 2007 or the Home Report if in relation to a residential property in Scotland.
*This is the average speed from the provider with the fastest broadband package available at this postcode. The average speed displayed is based on the download speeds of at least 50% of customers at peak time (8pm to 10pm). Fibre/cable services at the postcode are subject to availability and may differ between properties within a postcode. Speeds can be affected by a range of technical and environmental factors. The speed at the property may be lower than that listed above. You can check the estimated speed and confirm availability to a property prior to purchasing on the broadband provider's website. Providers may increase charges. The information is provided and maintained by Decision Technologies Limited. **This is indicative only and based on a 2-person household with multiple devices and simultaneous usage. Broadband performance is affected by multiple factors including number of occupants and devices, simultaneous usage, router range etc. For more information speak to your broadband provider.