
Pontshill, Ross-on-wye

- PROPERTY TYPE
Detached
- BEDROOMS
4
- BATHROOMS
3
- SIZE
Ask agent
- TENUREDescribes how you own a property. There are different types of tenure - freehold, leasehold, and commonhold.Read more about tenure in our glossary page.
Freehold
Key features
- Substantial Four Double Bedroom Detached Family Residence
- Exceptionally Spacious & Versatile Living Accommodation
- Generous Driveway Parking With Garage
- Occupying an Impressive Plot Approaching Three-Quarters of an Acre
- Enjoying a Peaceful Position Along a Quiet Lane in the Highly Sought-After Village of Pontshill
- Freehold, Council tax band E, EPC Rating
Description
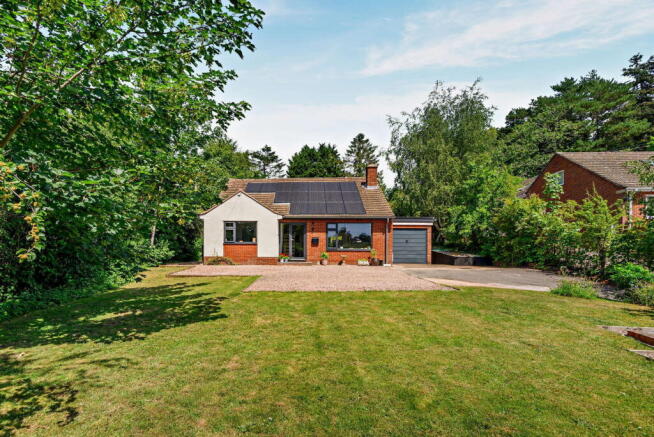
Situated in the highly sought-after village of Pontshill, this substantial four double bedroom detached residence occupies an impressive plot approaching three-quarters of an acre. Offering exceptionally spacious and versatile accommodation throughout, the property is perfectly suited to modern family living, complemented by generous driveway parking, a detached garage, and beautifully established gardens. Combining a peaceful semi-rural setting with excellent accessibility, this is a wonderful opportunity to acquire a home of genuine space, privacy, and lifestyle appeal.
Pontshill is a charming and peaceful Herefordshire village, surrounded by beautiful rolling countryside and enjoying a strong sense of community. The village offers a tranquil rural lifestyle whilst remaining conveniently positioned for everyday amenities and excellent transport links. With an abundance of scenic walks, cycling routes and picturesque landscapes on the doorstep, it is an ideal location for those seeking the best of country living. Just under five miles away, the historic market town of Ross-on-Wye provides a comprehensive range of amenities including independent boutiques, supermarkets, cafés, restaurants, schools, healthcare facilities and leisure amenities. Renowned as the gateway to the Wye Valley Area of Outstanding Natural Beauty, Ross-on-Wye also offers excellent road connections via the M50, providing straightforward access to Gloucester, Hereford, Cheltenham and the wider motorway network.
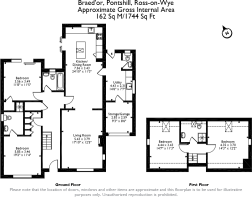
From the moment you step inside, this spacious and thoughtfully arranged home offers an excellent sense of flow, with generously proportioned rooms and flexible accommodation ideal for modern family living. The welcoming entrance hall provides access to the principal ground floor rooms, with stairs rising to the first floor and a central hallway linking the living and bedroom accommodation.
Positioned to the front of the property, the living room is a wonderfully spacious and inviting reception room, offering ample space for a variety of furniture arrangements, from large family sofas to additional occasional seating. A contemporary feature fireplace housing a log-burning stove creates an attractive focal point, bringing warmth and character to the room while making it an ideal place to relax on cooler evenings. A large picture window frames delightful views across the surrounding countryside, flooding the room with natural light throughout the day and creating a wonderful connection with the outdoors. The generous proportions and peaceful outlook combine to create a bright, comfortable space equally suited to everyday family living or entertaining guests. Modern glazed internal screens subtly define the room while maintaining an open feel and allowing light to flow through the adjoining spaces, enhancing the home's airy and contemporary atmosphere.
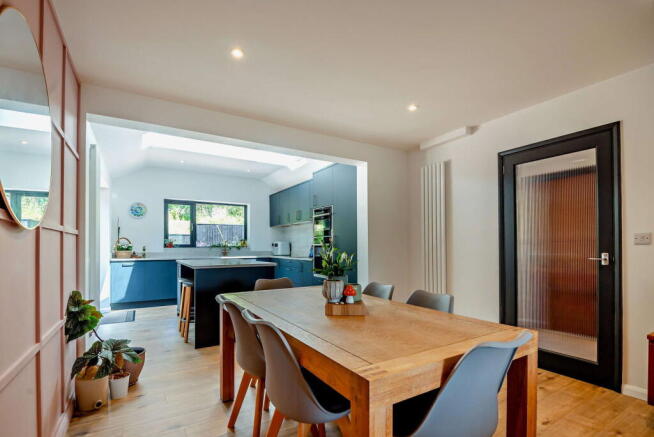
The stunning open-plan kitchen and dining room forms the true heart of the home, thoughtfully designed to create an exceptional space for both everyday family life and entertaining. Spanning over 24 feet in length, the room flows effortlessly between the dining area and kitchen, creating a sociable layout while still offering clearly defined spaces for cooking, dining and gathering.
The dining area comfortably accommodates a large family dining table with space to spare, making it ideal for everything from informal breakfasts to dinner parties. A wide opening connects seamlessly with the living room, enhancing the feeling of openness while allowing natural light to travel throughout the ground floor. A stylish feature panelled wall adds a contemporary touch and creates an elegant backdrop to the dining space.
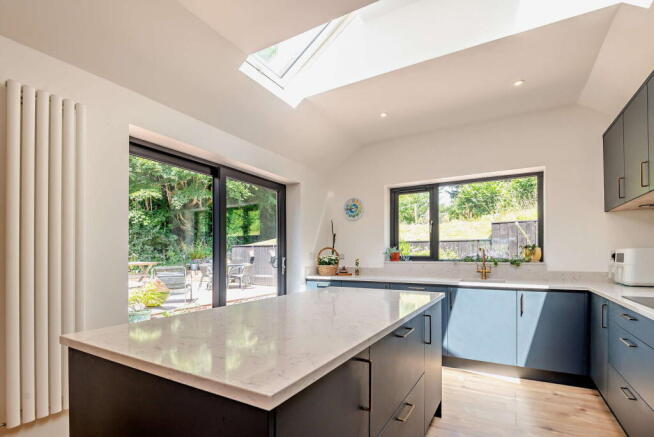
The kitchen has been beautifully appointed with a comprehensive range of sleek, modern cabinetry complemented by generous quartz work surfaces. A substantial central island provides additional preparation space and casual breakfast seating, naturally becoming the focal point for family life and socialising. Integrated double ovens, extensive storage and thoughtfully planned work areas ensure the space is as practical as it is stylish. Vaulted ceilings with large rooflights flood the kitchen with natural light, creating an airy sense of space throughout the day, while a generous rear-facing window provides pleasant garden views. The combination of clean contemporary finishes, abundant storage and excellent workspace results in a kitchen perfectly suited to keen cooks, busy family living and effortless entertaining alike. From here, convenient access leads directly to the adjoining utility room, adding further practicality to this impressive family home.
Adjoining the kitchen, the utility room provides an excellent practical space, helping to keep the main living areas free from the demands of day-to-day household tasks. Fitted with additional cabinetry, work surfaces and a sink beneath a window overlooking the side garden. A door leads directly into the attached garage, creating a particularly convenient arrangement for additional storage, a workshop or secure parking if required.
The principal bedroom is a generously proportioned double, offering a calm and comfortable retreat at the end of the day. There is ample space for a king-size bed alongside a full range of freestanding bedroom furniture, with the layout also allowing room for occasional seating or a dressing area. A large window draws in plenty of natural light while providing a pleasant outlook over the surrounding greenery, enhancing the peaceful atmosphere. Complementing the bedroom is a beautifully appointed en-suite shower room, finished in a contemporary style with a spacious walk-in shower featuring a rainfall shower head, a sleek vanity unit with integrated wash hand basin and WC. A frosted window provides natural light while maintaining privacy, and the modern fittings and clean lines create a stylish, hotel-inspired finish. Together, the bedroom and en-suite provide an impressive principal suite, perfectly suited to modern family living.
The second ground floor bedroom is another spacious double, offering excellent flexibility to suit a variety of lifestyles. Currently arranged as a comfortable guest bedroom, it provides ample room for a double or king-size bed together with wardrobes and additional bedroom furniture, while still retaining a light and airy feel. Large glazed doors open directly onto the rear patio and garden, filling the room with natural light and creating a wonderful connection to the outdoor space. This feature makes it an equally appealing principal or guest bedroom, allowing occupants to step straight outside and enjoy the peaceful surroundings.
The ground floor family bathroom has been stylishly updated with contemporary fittings and a clean, modern finish. Designed to serve the two ground floor bedrooms, it comprises a panelled bath with a shower and glazed screen over, a vanity unit incorporating a wash hand basin with useful storage beneath, and a WC. A frosted window allows natural light to brighten the room while maintaining privacy, and the combination of attractive tiling and quality fixtures creates a fresh, practical space suited to the demands of modern family life. Positioned separately from the en-suite, it provides convenient facilities for family members and guests alike.
The first floor provides two further exceptionally generous double bedrooms, creating an ideal space for older children, guests or those seeking additional privacy. Both rooms benefit from attractive vaulted ceilings, enhancing the feeling of space, while rooflights and windows allow natural light to pour in throughout the day. The larger of the two bedrooms is an impressive, versatile space with ample room for a king-size bed alongside freestanding wardrobes, drawers and a study area if desired. The generous proportions make it equally suited as a principal bedroom, teenager's suite or substantial guest room, with the sloping ceilings adding character without compromising usable floor space.
The second bedroom is equally well proportioned, comfortably accommodating a double bed together with additional furniture and a desk, making it ideal for growing families, home working or visiting guests. The combination of rooflights and side windows creates a bright, airy atmosphere, while the thoughtful layout provides flexibility for a variety of furniture arrangements.
Serving the first floor is a contemporary shower room, finished in a clean, modern style. Fitted with a walk-in shower, vanity unit with integrated wash hand basin and WC, the room also benefits from a rooflight that fills the space with natural light while maintaining complete privacy. Stylish fittings and a practical layout make it an ideal facility for the first-floor accommodation.
Outside - A true highlight of the property, the beautifully landscaped, multi-level gardens offer a wonderful blend of privacy, tranquillity and breathtaking far-reaching views. Thoughtfully designed to retain many of the original features, including charming curved stone walls and a traditional pond, the grounds provide an idyllic outdoor setting that must be seen in person to be fully appreciated. Electricity has been installed throughout sections of the garden, powering feature lighting to create a magical evening atmosphere, while also providing the option to connect power to the garden shed if required. As you wander through the gardens, you'll discover an abundance of mature planting, colourful shrub and flower borders, carpets of bluebells, and numerous established apple, pear and plum trees, producing an excellent seasonal harvest. Hidden pathways lead to peaceful seating areas, inviting you to pause and enjoy the surrounding wildlife and uninterrupted countryside views. To the rear of the garden, a gate provides direct access onto the footpath and adjoining fields, perfect for walkers and nature lovers. Beyond lies a small woodland area, offering a plentiful supply of firewood for the property's log burner. Nestled just before the woodland is a charming timber-built garden retreat, complete with doors opening onto a stone-built fire pit—an idyllic space for entertaining, toasting marshmallows or simply relaxing beneath the stars. The gardens have been carefully terraced to maximise both usability and the spectacular outlook, with generous patio areas incorporating attractive gabion baskets and rockeries, creating ideal spaces for outdoor dining and entertaining. Steps rise through a series of lawned terraces, providing plenty of room for children to play, dogs to roam, or simply to enjoy the peaceful surroundings. Offering exceptional space, character and versatility, these stunning gardens are a rare feature and perfectly complement the lifestyle this wonderful home has to offer.
- COUNCIL TAXA payment made to your local authority in order to pay for local services like schools, libraries, and refuse collection. The amount you pay depends on the value of the property.Read more about council Tax in our glossary page.
- Band: E
- PARKINGDetails of how and where vehicles can be parked, and any associated costs.Read more about parking in our glossary page.
- Yes
- GARDENA property has access to an outdoor space, which could be private or shared.
- Yes
- ACCESSIBILITYHow a property has been adapted to meet the needs of vulnerable or disabled individuals.Read more about accessibility in our glossary page.
- Ask agent
Energy performance certificate - ask agent
Pontshill, Ross-on-wye

Add an important place to see how long it'd take to get there from our property listings.
__mins driving to your place
Affordability


Notes
Staying secure when looking for property
Ensure you're up to date with our latest advice on how to avoid fraud or scams when looking for property online.
Visit our security centre to find out moreDisclaimer - Property reference S1781980. The information displayed about this property comprises a property advertisement. Rightmove.co.uk makes no warranty as to the accuracy or completeness of the advertisement or any linked or associated information, and Rightmove has no control over the content. This property advertisement does not constitute property particulars. The information is provided and maintained by Hattons Estate Agents, Forest of Dean. Please contact the selling agent or developer directly to obtain any information which may be available under the terms of The Energy Performance of Buildings (Certificates and Inspections) (England and Wales) Regulations 2007 or the Home Report if in relation to a residential property in Scotland.
*This is the average speed from the provider with the fastest broadband package available at this postcode. The average speed displayed is based on the download speeds of at least 50% of customers at peak time (8pm to 10pm). Fibre/cable services at the postcode are subject to availability and may differ between properties within a postcode. Speeds can be affected by a range of technical and environmental factors. The speed at the property may be lower than that listed above. You can check the estimated speed and confirm availability to a property prior to purchasing on the broadband provider's website. Providers may increase charges. The information is provided and maintained by Decision Technologies Limited. **This is indicative only and based on a 2-person household with multiple devices and simultaneous usage. Broadband performance is affected by multiple factors including number of occupants and devices, simultaneous usage, router range etc. For more information speak to your broadband provider.