Church Hill, Scraptoft

- PROPERTY TYPE
Apartment
- BEDROOMS
2
- BATHROOMS
1
- SIZE
Ask agent
Key features
- FOR SALE - 2 Bedroom Character Apartment
- A Character Filled & Beautiful, Third Floor, Two Bedroom Apartment Situated Within a Former Georgian Manor House
- Prestigious Scraptoft Hall Location, Within a Conservation Area
- High Ceilings, Character Sash Windows & Well-Proportioned Accommodation
- Secure Basement Storage, Intruder Alarm & Secure Video Door Entry System
- Communal & Private Entrance Hall, Open Plan Living & Dining Room, Fitted Kitchen With Integrated Appliances
- Master Bedroom with Fitted Wardrobes, Further Bedroom & Luxury Shower Room
- Allocated Parking
- Conservation Double Glazing & Under Floor Heating Throughout
- Mature Landscaped Gardens
Description
Location
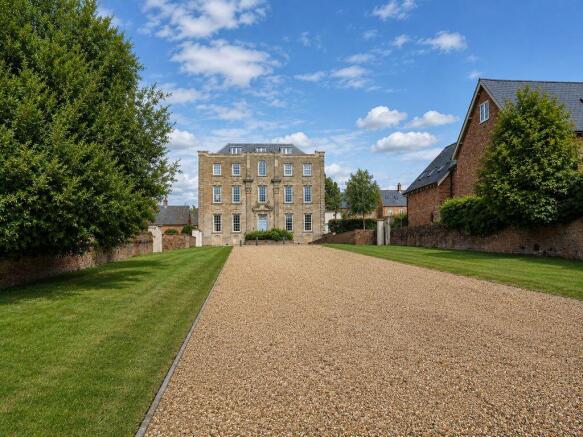
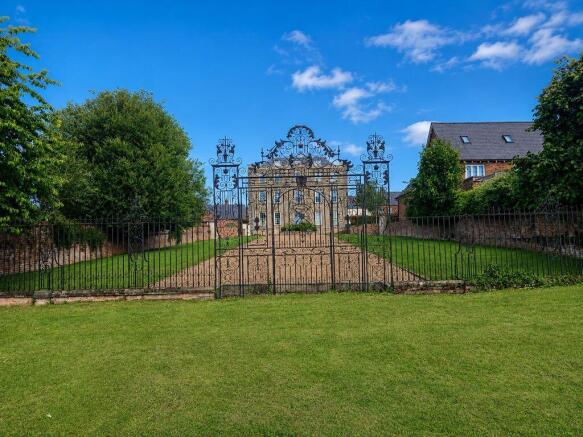
Situated within the prestigious Scraptoft Hall on Church Hill, this property boasts a beautiful setting within a former Georgian Country Manor House. The property is located within a conversation area, near to All Saints Church and is surrounded by mature landscaped gardens and open green spaces. The property benefits from a blend of everyday convenience and a peaceful village atmosphere. Nearby amenities include shops, local schooling, recreational facilities such as Scraptoft Golf Club being within a 5-minute drive, and much more, whilst the surrounding area offers attractive green spaces and scenic walks. The property is situated within easy reach of Leicester City Centre and benefits from excellent transport links to the A47, A46 and M1, making it ideal for commuters.
Description
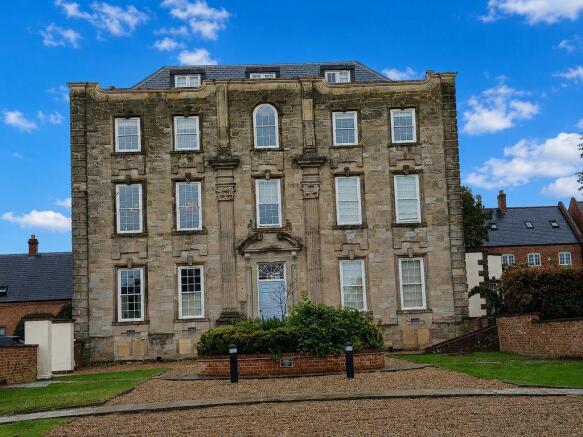
Situated on the third floor of the highly regarded Scraptoft Hall on Church Hill, this exceptional two-bedroom apartment forms part of a beautifully converted Grade II Listed Country Manor House, which has been carefully resorted to provide apartments boasting a wealth of character and original features including high ceilings, sash windows and well-proportioned accommodation throughout, complemented by a range of modern features such as conservation double glazing and underfloor heating throughout.
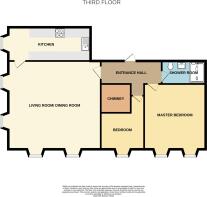
The accommodation briefly comprises; a communal entrance hall with restored timber panelling leading to a private entrance hall for the apartment, with secure video entry system and an intruder alarm, an open plan living and dining room which boasts ample natural light and views over the mature landscaped gardens and a well-appointed fitted kitchen with integrated appliances and views over the original driveway. The apartment offers two well-proportioned bedrooms, including a...
Accommodation
All measurements are approximate:
Entrance Hall
Communal entrance hall with restored timber panelling and marble floor. Apartment 14 is entered via a private entrance hall.
Living Room/Dining Room
21' 4'' x 20' 5'' (6.50m x 6.22m)
Dual aspect sash windows, power points, pendant light fittings.
Kitchen
19' 0'' x 7' 10'' (5.79m x 2.39m)
Sash windows to side with views of the original driveway, wall mounted units, base units and drawers, four burner induction hob with extractor fan over and splashback surround, electric oven and grill, stainless steel sink with mixer tap, integrated appliances including fridge freezer, dishwasher and washing machine, tile splashback surrounds, power points, pendant light fitting.
Master Bedroom
15' 1'' x 14' 3'' (4.59m x 4.34m)
Sash windows to side, fitted wardrobes, power points, pendant light fittings.
Bedroom Two
12' 4'' x 10' 0'' (3.76m x 3.05m)
Sash window to side, power points, pendant light fitting.
Shower Room
10' 2'' x 5' 4'' (3.10m x 1.62m)
Luxury shower room with large shower cubicle, low level WC, large wash hand basin with mixer tap and vanity unit underneath, wall mounted mirror unit with LED lighting, tile splashback surrounds, pendant light fitting.
Outside
Allocated parking for one vehicle with visitor parking.
Agents Note
These photos have been enhanced by AI.
Tenure
Leasehold.
We have been advised that there is a 215-year lease from 2014, with 203 years remaining.
Service charge: £1,349.88 twice yearly
(Common sum for the reserve: £500 included within the service charge)
Ground rent: £0 per annum
Building insurance: £900 per annum (included within the service charge)
Maintenance of grounds: £450 per annum
Council Tax
The property falls within Band C.
Services
The services, fittings and appliances (if any) have not been tested by the agents.
Local Authority
Harborough District Council.
Viewings
Kal Sangra, Shonki Brothers Ltd
85 Granby Street, Leicester LE1 6FB
Tel:
Email:
Brochures
Property BrochureFull Details- COUNCIL TAXA payment made to your local authority in order to pay for local services like schools, libraries, and refuse collection. The amount you pay depends on the value of the property.Read more about council Tax in our glossary page.
- Band: C
- PARKINGDetails of how and where vehicles can be parked, and any associated costs.Read more about parking in our glossary page.
- Yes
- GARDENA property has access to an outdoor space, which could be private or shared.
- Yes
- ACCESSIBILITYHow a property has been adapted to meet the needs of vulnerable or disabled individuals.Read more about accessibility in our glossary page.
- Ask agent

Add an important place to see how long it'd take to get there from our property listings.
__mins driving to your place
Affordability
About Kal Sangra Shonki Brothers, Leicester
85 Granby Street, Leicester, LE1 6FB



Notes
Staying secure when looking for property
Ensure you're up to date with our latest advice on how to avoid fraud or scams when looking for property online.
Visit our security centre to find out moreDisclaimer - Property reference 12867189. The information displayed about this property comprises a property advertisement. Rightmove.co.uk makes no warranty as to the accuracy or completeness of the advertisement or any linked or associated information, and Rightmove has no control over the content. This property advertisement does not constitute property particulars. The information is provided and maintained by Kal Sangra Shonki Brothers, Leicester. Please contact the selling agent or developer directly to obtain any information which may be available under the terms of The Energy Performance of Buildings (Certificates and Inspections) (England and Wales) Regulations 2007 or the Home Report if in relation to a residential property in Scotland.
*This is the average speed from the provider with the fastest broadband package available at this postcode. The average speed displayed is based on the download speeds of at least 50% of customers at peak time (8pm to 10pm). Fibre/cable services at the postcode are subject to availability and may differ between properties within a postcode. Speeds can be affected by a range of technical and environmental factors. The speed at the property may be lower than that listed above. You can check the estimated speed and confirm availability to a property prior to purchasing on the broadband provider's website. Providers may increase charges. The information is provided and maintained by Decision Technologies Limited. **This is indicative only and based on a 2-person household with multiple devices and simultaneous usage. Broadband performance is affected by multiple factors including number of occupants and devices, simultaneous usage, router range etc. For more information speak to your broadband provider.