Pinner Road, Watford, WD19

- PROPERTY TYPE
Semi-Detached
- BEDROOMS
3
- BATHROOMS
1
- SIZE
1,015 sq ft
94 sq m
- TENUREDescribes how you own a property. There are different types of tenure - freehold, leasehold, and commonhold.Read more about tenure in our glossary page.
Freehold
Key features
- Victorian semi-detached house in a village defined by its terraces
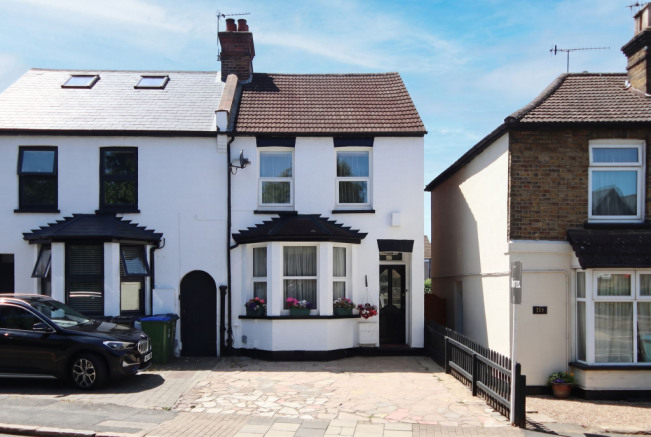
- Off-street parking for two large cars, a genuine rarity in Oxhey Village
- Crisp white render, ground-floor bay and beautifully kept clay-tiled roof
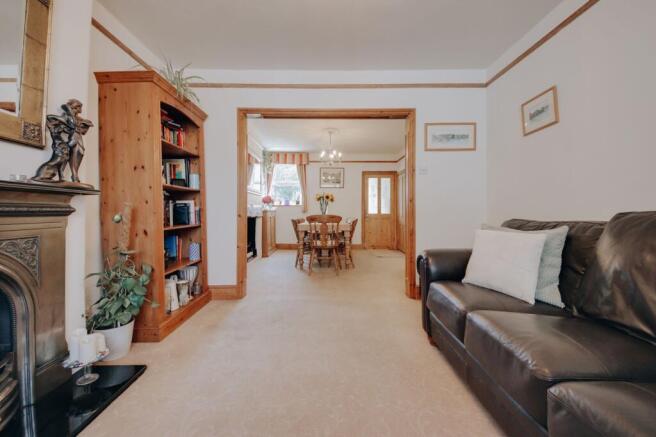
- Open-plan through lounge of 26'6" x 11'4" with feature fireplace
- North-easterly front catching the morning sun, south-westerly garden a true sun trap
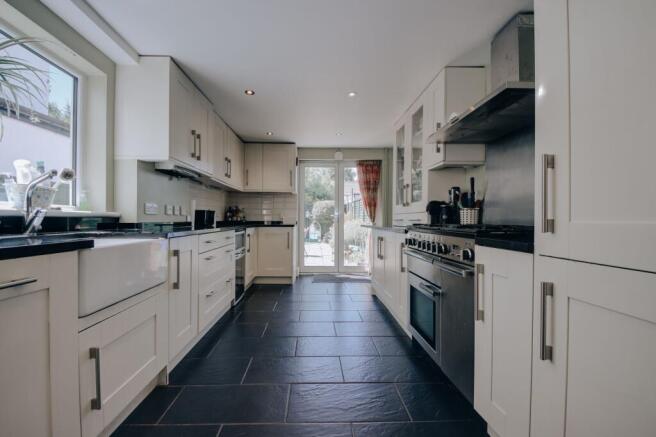
- Wide galley kitchen with five-point gas hob, farmhouse sink and double doors to the garden
- Exceptional family bathroom of 10'11" x 9'4" with walk-in shower and freestanding tub
- Principal bedroom of 12'2" x 14'8" with extensive built-in cabinetry
- Versatile third room, ideal as nursery, child's bedroom or study
- Low-maintenance paved garden with shrub borders, alfresco dining space and shed
Description
In a village defined by its Victorian terraces, a semi-detached house is a quiet distinction in itself. Rarer still is one with off-street parking for two cars: the crazy-paved front garden comfortably holds a pair of large vehicles, resolving at a stroke the question that follows almost every viewing in Oxhey Village. The house itself is a genuinely pretty example of its era. A crisp white render sits beneath a beautifully kept clay-tiled roof, with a generous bay to the ground floor, two perfectly parallel windows above, and a recessed porch lending depth to the composition. Inside, two generous double bedrooms are joined by a versatile third room, while Bushey Station is within easy walking distance, placing London Euston around twenty minutes away. It is a house that offers what the village so rarely can: character, convenience and somewhere to park.
The front door opens onto a hallway made for the rituals of coming and going, with room for coats and shoes before the house properly begins. What would once have been two separate rooms now forms a single open-plan through lounge measuring 26'6" x 11'4", its north-easterly aspect gathering all of the morning sun. In the front room, a feature fireplace anchors the space, with ample room for freestanding furniture, while a pine photo rail runs the length of the room and continues along the border of the partition, a detail the current owners have leaned into cleverly, their dining table and cabinetry chosen in the same warm tones. In the dining room beyond, a decorative oak mantelpiece dresses the chimney breast and a single window frames views over the rear garden. Through a further door lies the kitchen, a galley in name though considerably wider in practice, fitted with a five-point gas hob and farmhouse sink, and finished with double doors that draw in remarkable natural light while opening directly onto the garden.
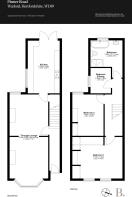
Upstairs, the current owners have thoughtfully reconfigured the floor to suit modern living. What was originally the third bedroom is now an exceptional family bathroom measuring 10'11" x 9'4", positioned at the rear of the house and appointed with both a walk-in shower enclosure and a freestanding bathtub, a scale of bathing space few houses of this era can offer. In turn, the former bathroom has become a third bedroom or study of 7'5" x 6', ideally suited to a nursery or child's room, and a reminder that the floor could just as easily be returned to a conventional three-bedroom arrangement should its next owners wish. The principal bedroom sits at the front of the house and measures 12'2" x 14'8", with built-in cabinetry wrapping the alcoves either side of the chimney breast and a full suite of wardrobes along the near wall, giving a depth of storage that keeps the room, and life, uncluttered.
At the rear, the garden enjoys a south-westerly elevation that makes it a genuine sun trap from midday onwards. Paved throughout and softened by shrubbery along its borders, it asks very little and gives a great deal: ample space for garden furniture and long alfresco lunches, with a useful shed at the rear. For those who want their weekends spent enjoying a garden rather than tending one, it is exactly as it should be.
- COUNCIL TAXA payment made to your local authority in order to pay for local services like schools, libraries, and refuse collection. The amount you pay depends on the value of the property.Read more about council Tax in our glossary page.
- Band: E
- PARKINGDetails of how and where vehicles can be parked, and any associated costs.Read more about parking in our glossary page.
- Yes
- GARDENA property has access to an outdoor space, which could be private or shared.
- Yes
- ACCESSIBILITYHow a property has been adapted to meet the needs of vulnerable or disabled individuals.Read more about accessibility in our glossary page.
- Ask agent
Energy performance certificate - ask agent

Add an important place to see how long it'd take to get there from our property listings.
__mins driving to your place
Affordability

Notes
Staying secure when looking for property
Ensure you're up to date with our latest advice on how to avoid fraud or scams when looking for property online.
Visit our security centre to find out moreDisclaimer - Property reference d8d3a188-3c9d-4f21-895d-d0b2ce974ce5. The information displayed about this property comprises a property advertisement. Rightmove.co.uk makes no warranty as to the accuracy or completeness of the advertisement or any linked or associated information, and Rightmove has no control over the content. This property advertisement does not constitute property particulars. The information is provided and maintained by Browns, covering Hertfordshire. Please contact the selling agent or developer directly to obtain any information which may be available under the terms of The Energy Performance of Buildings (Certificates and Inspections) (England and Wales) Regulations 2007 or the Home Report if in relation to a residential property in Scotland.
*This is the average speed from the provider with the fastest broadband package available at this postcode. The average speed displayed is based on the download speeds of at least 50% of customers at peak time (8pm to 10pm). Fibre/cable services at the postcode are subject to availability and may differ between properties within a postcode. Speeds can be affected by a range of technical and environmental factors. The speed at the property may be lower than that listed above. You can check the estimated speed and confirm availability to a property prior to purchasing on the broadband provider's website. Providers may increase charges. The information is provided and maintained by Decision Technologies Limited. **This is indicative only and based on a 2-person household with multiple devices and simultaneous usage. Broadband performance is affected by multiple factors including number of occupants and devices, simultaneous usage, router range etc. For more information speak to your broadband provider.