Manchester Road, Burnley, BB11 4HF

- PROPERTY TYPE
Semi-Detached
- BEDROOMS
4
- BATHROOMS
2
- SIZE
2,332 sq ft
217 sq m
Key features
- REF: JH0590
- FULL VIDEO TOUR AVAILABLE
- A traditional home with modern features throughout
- Great transport links to Manchester & a far via car, bus or train
- Private front & rear gardens
- Outdoor hot tub zone, outdoor bar, home gym & double garage
- 2 x Reception rooms
- EPC: D
Description
REF: JH0590
VIDEO TOUR AVAILABLE
Welcome to 252 Manchester Road. An opportunity to purchase a real traditional property with a blend of modern living throughout.
This characterful home is perfect for those looking for internal and external space & those who have a need for easy commuter links to Manchester and afar with the X43 stopping just up the road, access to the motorway and train station being 5 minutes away from the front door.
The home offers a private front & rear garden perfect for hosting, entertaining or letting the children explore.
Property Summary:
Externally:
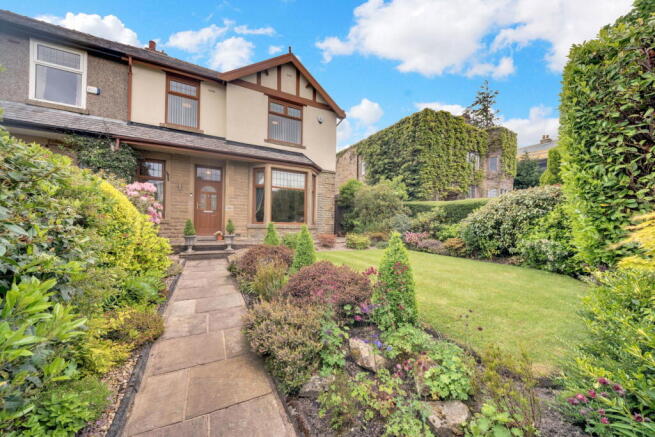
To the front of the property we have a well landscaped, private front garden making it a perfect space to look out to and watch the wildlife in action as you enjoy a cup of tea or coffee from the first reception room.
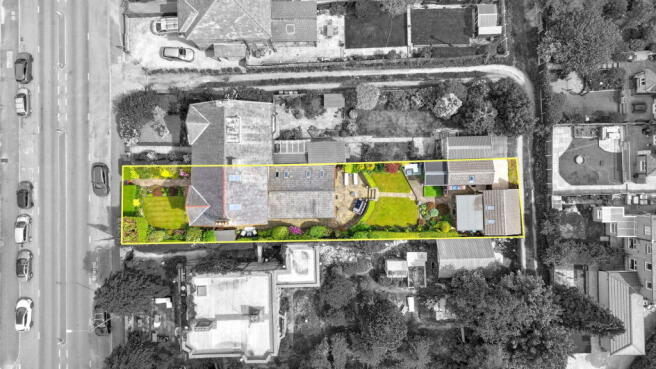
The rear of the property is home to a South East facing tiered garden with many separate zones. Immediately outside of reception room 2 to the rear of the house, you are met with a large patio that gives access to the side of the property and also leads into the front garden.
After the patio space we have a lovely garden that is landscaped and well looked after, towards the rear of the private garden we have a designated hot tub zone with bar seating, a timber garden room that is used as a home bar, a great space for entertaining or enjoying a drink and watching the football. This room would make a great home office space if required with having full electrics and lighting.
In addition to the outdoor hot tub zone and the outdoor bar we have a well sized gym with storage space, anther potential convertible space for those who need a separate work from home area. Following on from the gym we have a garage with lighting and electric giving you more storage.
Ground Floor:
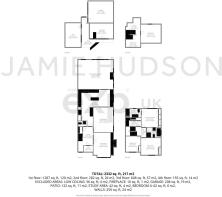
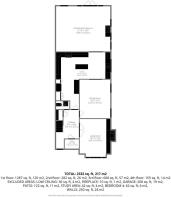
As you enter the property you are greeted with a stunning entrance porch that leads you into a grand entrance hall. On the right we have double doors taking you into a spacious first reception room that benefits from a log burning fire and a grand bay window giving you views over the front garden.
Leading back into the entrance hall we have access to understairs storage and the downstairs W/C. The property flows really well from the hallway giving us access into the separate dining room, which again is another grand space and leads us into the kitchen-dining room which is tastefully finished to a modern standard and has the benefit of a centre island with additional seating for a less formal dining space. The kitchen itself has a range of integrated appliances that include a 5 ring BELLING hob, a HOOVER double oven, BOSCH dishwasher, Whirlpool microwave and a fitted SAMSUNG fridge-freezer.
The flow of the property makes the whole ground floor a great space to entertain with ease with all 3 rear rooms integrating amongst each other.
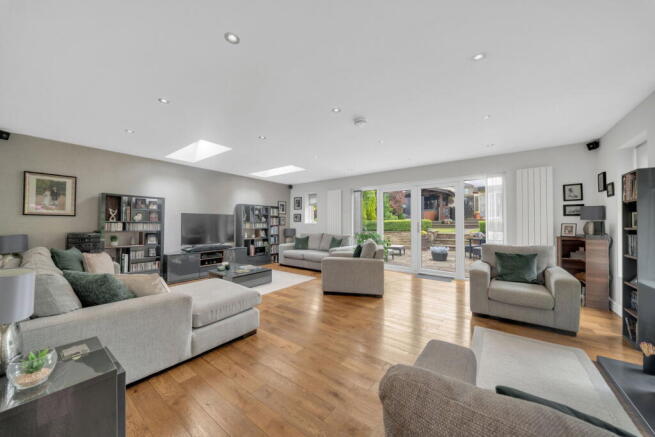
Following on from the kitchen-dining room is reception room 2, a huge space to relax in with views to the rear garden, natural daylight pouring in through the skylights & a gas log burning stove to provide that cozy comfort on those colder evenings. It truly is an unbelievable space to enjoy.
First Floor:
Immediately we are greeted by an open landing space giving us access to the main bedroom which is located to the rear of the property and benefits from fully fitted wardrobes giving plenty of clothing storage & also has a well finished en-suite that consists of full height tiling to all wet areas, a large shower space, his and her sinks with vanity storage and an LED mirror, a heated chrome towel rail, further fitted storage with a mirror and toilet.
Should you require further wardrobe space just off of the main bedroom we have a full walk in wardrobe, ensuring clothing enthusiasts are well accommodated for.
The first floor is also home to 2 x double bedrooms that are located to the front of the property with one room benefitting from fitted wardrobes.
The family bathroom is situated on the first floor. This has been very tastefully finished with warm tile choice to the floor, full height tiling to the shower area and 1/2 height tiling to the remainder of the room. The bathroom is a 4 piece suite and has 2 x fitted mirrored medicine cabinets and a fitted LED mirror.
Second Floor:
The second floor is split into 2 areas. An operational study & landing space with access into bedroom 4, a well sized double bedroom with eave storage and a Velux window providing plenty of natural daylight.
Additional Notes:
- The property has a full CCTV system
- The property has a full alarm system
- The property has 2 x accessible loft spaces, 1 is boarded and makes a great additional storage space
- The property benefits from 4 x under eave storage spaces
- The property has a Valliant combi boiler - Installed in 2024
Tenure details:
Leasehold
Length of original lease: 999 Years
Length of lease remaining: 815 Years
Ground rent payable per annum: £4.50
Representative Agent:
Jamie Hudson, powered by eXp UK.
Independent estate agent, Blackburn & Burnley based covering surrounding areas within the North West.
- COUNCIL TAXA payment made to your local authority in order to pay for local services like schools, libraries, and refuse collection. The amount you pay depends on the value of the property.Read more about council Tax in our glossary page.
- Band: D
- PARKINGDetails of how and where vehicles can be parked, and any associated costs.Read more about parking in our glossary page.
- Garage,On street,Off street
- GARDENA property has access to an outdoor space, which could be private or shared.
- Private garden
- ACCESSIBILITYHow a property has been adapted to meet the needs of vulnerable or disabled individuals.Read more about accessibility in our glossary page.
- Ask agent
Manchester Road, Burnley, BB11 4HF

Add an important place to see how long it'd take to get there from our property listings.
__mins driving to your place
Affordability
Get an instant, personalised result:
- Show sellers you’re serious
- Secure viewings faster with agents
- No impact on your credit score
Notes
Staying secure when looking for property
Ensure you're up to date with our latest advice on how to avoid fraud or scams when looking for property online.
Visit our security centre to find out moreDisclaimer - Property reference S1782054. The information displayed about this property comprises a property advertisement. Rightmove.co.uk makes no warranty as to the accuracy or completeness of the advertisement or any linked or associated information, and Rightmove has no control over the content. This property advertisement does not constitute property particulars. The information is provided and maintained by eXp UK, North West. Please contact the selling agent or developer directly to obtain any information which may be available under the terms of The Energy Performance of Buildings (Certificates and Inspections) (England and Wales) Regulations 2007 or the Home Report if in relation to a residential property in Scotland.
*This is the average speed from the provider with the fastest broadband package available at this postcode. The average speed displayed is based on the download speeds of at least 50% of customers at peak time (8pm to 10pm). Fibre/cable services at the postcode are subject to availability and may differ between properties within a postcode. Speeds can be affected by a range of technical and environmental factors. The speed at the property may be lower than that listed above. You can check the estimated speed and confirm availability to a property prior to purchasing on the broadband provider's website. Providers may increase charges. The information is provided and maintained by Decision Technologies Limited. **This is indicative only and based on a 2-person household with multiple devices and simultaneous usage. Broadband performance is affected by multiple factors including number of occupants and devices, simultaneous usage, router range etc. For more information speak to your broadband provider.