
Scarsdale Avenue, Allestree, Derby

- PROPERTY TYPE
Plot
- BEDROOMS
4
- SIZE
1,556 sq ft
145 sq m
Key features
- A Rare Opportunity
- Traditional Detached House Requiring Modernisation
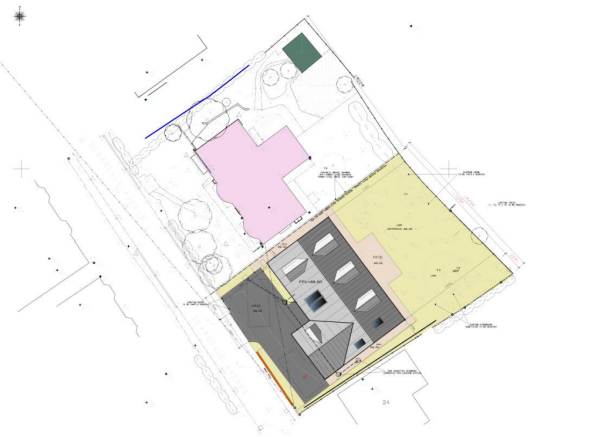
- Sold with Planning Consent for the Erection of a Four Bedroom, Detached Home Adjacent
- Development Opportunity
- Sought-After Residential Location
- Potential to Add Value to Existing Home
- Opportunity to Build Fabulous New Dwelling
- Quiet Cul-de-Sac Location
- Easy Access to a Fabulous Range of Amenities
- Viewing Recommended
Description
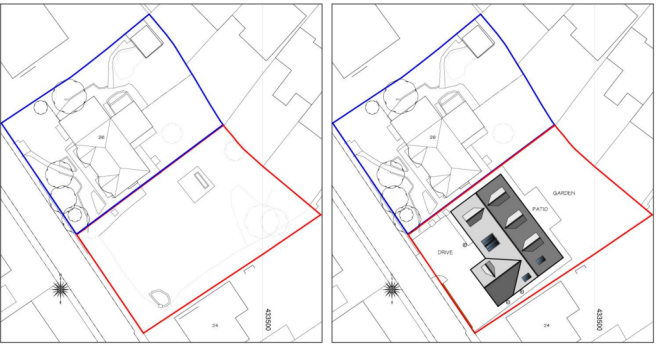
This a rare opportunity to acquire a home located in a highly desirable residential location, requiring upgrading with potential to add value. In addition to this the purchaser would be acquiring the adjacent plot for the erection of a new home.
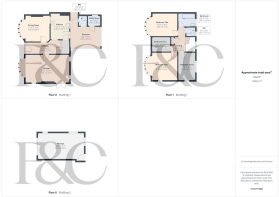
The existing home comprises entrance hall, spacious lounge, dining room, kitchen, rear lean to/sun room With utility and WC. The first floor accommodation leads to four bedrooms, bathroom and separate WC. The existing property would still benefit from a good sized rear garden and parking in front of the garage.
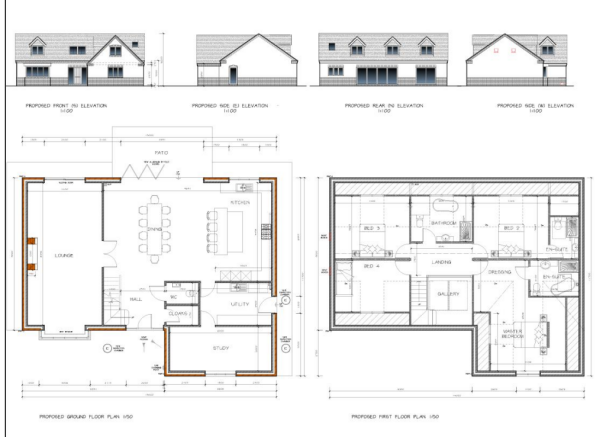
The proposed new home will comprise entrance hall, cloak cupboard, fitted guest cloakroom, spacious lounge, open plan dining kitchen, study and utility. The first floor would benefit from a principal bedroom, dressing area, en-suite bathroom, second bedroom with en-suite shower room, two further bedrooms and a bathroom. This too, would have a good sized garden to the rear.
The Location - The property’s location on this quiet cul-de-sac in Allestree offers easy access to a fabulous range of amenities including Park Farm shopping centre, facilities at Blenheim Parade as well as being close to Woodlands secondary school and Portway and Lawn primary schools. There is easy access to Derby City centre and major employers in the county. Locally there is a great selection of amenities including Markeaton Park with children's play area, Woodlands Tennis Club and easy access to Darley Park.
Accommodation -
Ground Floor -
Entrance Hall - 4.82 x 1.51 (15'9" x 4'11") - A panelled and glazed door leads to hallway with central heating radiator and staircase to first floor.
Lounge - 5.81 x 3.73 (19'0" x 12'2") - With feature fireplace, bow bay window to front and door to side.
Dining Room - 4.04 x 3.50 (13'3" x 11'5") - With feature fireplace and bow bay window to front.
Kitchen - 3.42 x 2.40 (11'2" x 7'10") - Comprising granite effect worktops, inset stainless steel sink unit, fitted base cupboards and drawers, inset four plate gas hob, built-in oven, appliance space for washing machine and dishwasher, pantry and window and door to rear.
Sun Room - 4.02 x 2.72 (13'2" x 8'11") - A timber framed construction in need of repair with two doors to garden, door to WC and separate door to utility/storage.
First Floor Landing - 3.25 x 1.49 (10'7" x 4'10") - With window to rear.
Bedroom One - 3.74 x 3.49 (12'3" x 11'5") - With central heating radiator, window to side with views towards Park Farm and bow bay window to front.
Bedroom Two - 4.04 x 3.12 (13'3" x 10'2") - Having a central heating radiator and bay window to front.
Bedroom Three - 3.74 x 2.26 (12'3" x 7'4") - With central heating radiator and windows to rear and side.
Bedroom Four - 2.49 x 1.94 (8'2" x 6'4") - Having a central heating radiator and window to front.
Bathroom - 2.44 x 1.80 (8'0" x 5'10") - Appointed with a sink, bath with shower over, central heating radiator, boiler and window to rear.
Separate Wc - 1.23 x 1.07 (4'0" x 3'6") - Appointed with a WC and window to rear.
Outside - The property benefits from off-road parking and a garage to the front. There is a good sized rear garden.
The new build property would sit to the right of the existing property and the ground floor would comprise hall, cloakroom, WC, open plan dining kitchen with bifold doors, lounge, study and utility. The first floor would consist of a principal bedroom with en-suite bathroom, a second bedroom with en-suite shower room, two further bedrooms and a bathroom. The garden would lie to the rear of the property and would be a good size for this home.
Council Tax Band E -
Brochures
Scarsdale Avenue, Allestree, DerbyBrochureScarsdale Avenue, Allestree, Derby

NEAREST STATIONS
Distances are straight line measurements from the centre of the postcode- Derby Station2.8 miles
- Duffield Station2.8 miles
- Peartree Station3.7 miles

Notes
Disclaimer - Property reference 34785376. The information displayed about this property comprises a property advertisement. Rightmove.co.uk makes no warranty as to the accuracy or completeness of the advertisement or any linked or associated information, and Rightmove has no control over the content. This property advertisement does not constitute property particulars. The information is provided and maintained by Fletcher & Company, Derby. Please contact the selling agent or developer directly to obtain any information which may be available under the terms of The Energy Performance of Buildings (Certificates and Inspections) (England and Wales) Regulations 2007 or the Home Report if in relation to a residential property in Scotland.