Bolton Road West, Ramsbottom, BL0 | 3-Bed Period Terraced Home with Rear Parking

- PROPERTY TYPE
Terraced
- BEDROOMS
3
- BATHROOMS
2
- SIZE
1,611 sq ft
150 sq m
- TENUREDescribes how you own a property. There are different types of tenure - freehold, leasehold, and commonhold.Read more about tenure in our glossary page.
Freehold
Key features
- Beautifully presented Victorian stone-built terraced home dating back to 1894
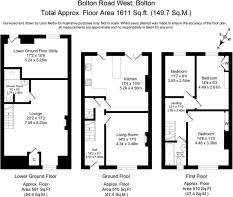
- Over 1,600 sq.ft. of versatile accommodation across three floors
- Stunning kitchen/dining room with shaker units and solid oak worktops
- South-east facing cast aluminium balcony with elevated seating area
- Spacious lower ground floor with reception room, utility room, and shower room
- Three well-proportioned bedrooms with open views towards Holcombe Hill and Scout Moor
- Landscaped cottage garden, courtyard, summerhouse, and parking for two to three vehicles
- Ideally positioned between Ramsbottom and Holcombe Brook close to amenities and countryside walks
Description
107 Bolton Road West, Ramsbottom, Bury, BL0 9NU
SEE THE VIDEO TOUR FOR THIS HOME
Welcome to 107 Bolton Road West, a beautifully presented Victorian terraced home positioned in one of the area’s most desirable residential settings, perfectly located between Ramsbottom and Holcombe Brook. Offering over 1,600 square feet of accommodation arranged across three spacious levels, this characterful three-bedroom property combines elegant period charm with stylish modern upgrades, versatile living space, and impressive outdoor accommodation, all within easy reach of local amenities, highly regarded schools, transport links, and stunning countryside walks.
A Characterful Victorian Home with Generous Living Space
Dating back to 1894, this impressive stone-built Victorian terrace immediately stands out for its attractive period façade and beautifully preserved character. Set behind traditional wrought iron railings with steps rising to the original front entrance, the property enjoys a strong sense of presence and charm from the outset. Inside, a wealth of original features have been carefully retained, including high ceilings, decorative cornicing, picture rails, original staircase detailing, and deep skirting boards, all combining to preserve the home’s timeless character and appeal.
Stepping through the original front door, the spacious hallway creates an immediate sense of warmth and grandeur, complete with solid wood flooring and elegant period detailing throughout.
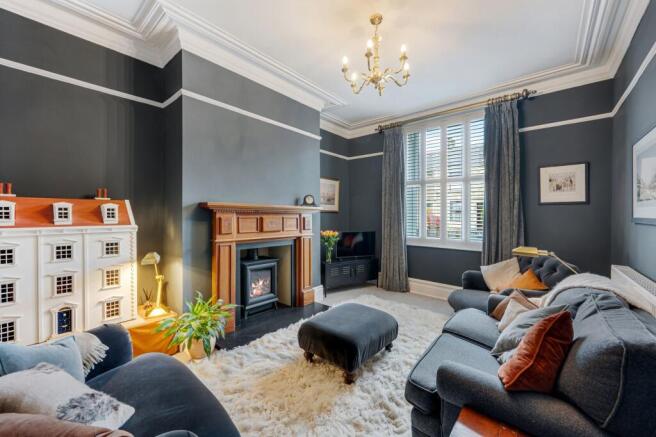
To the front of the property, the elegant living room offers a cosy yet spacious setting centred around a handcrafted mahogany fireplace with a Gazco Sheraton remote-controlled log effect gas stove set upon a black granite hearth. Plantation shutters, high ceilings, and original features combine to create a beautifully inviting reception room full of character.
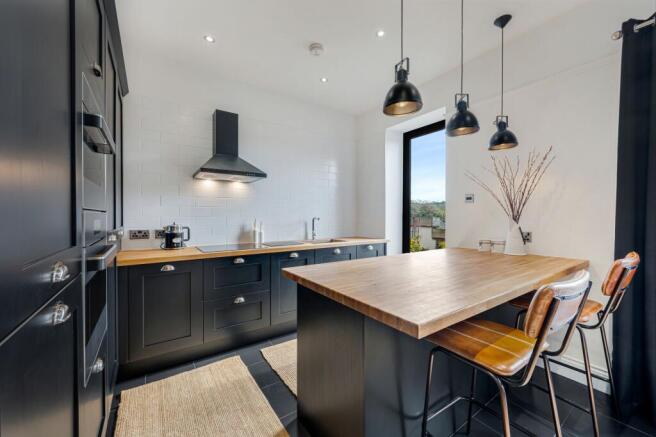
To the rear, the stunning kitchen and dining space has been thoughtfully renovated in recent years to create the true heart of the home. Installed in 2019, the kitchen features a stylish range of black solid wood shaker-style units complemented by solid oak worktops and integrated appliances including a CDA oven, microwave combination oven, induction hob, fridge freezer, and dishwasher. Pendant lighting over the central island and tiled flooring complete the contemporary finish.
Natural light floods the room through the striking aluminium-framed glazed door and Origin French doors, which open directly onto a substantial south-east facing cast aluminium balcony. Designed in keeping with the character of the property, this elevated outdoor space provides the perfect setting for morning coffee, outdoor dining, or evening entertaining whilst enjoying open rooftop views towards the surrounding hills. The balcony creates a seamless connection between the indoor and outdoor living spaces and is undoubtedly one of the home’s standout features.
Versatile Lower Ground Floor Accommodation
The lower ground floor adds a huge amount of flexibility to the property and significantly enhances the overall living space. Originally used as a bakery until the mid-20th century and later converted around 2000, this full-height level spans the footprint of the house and benefits from excellent natural light via both front and rear openings.
Currently arranged as a substantial lounge and studio-style living area alongside a generous utility room and contemporary shower room, this floor offers excellent versatility and could easily function as guest accommodation, a home office, gym, creative workspace, cinema room, or additional family living space depending on individual requirements. The main reception area has a warm and characterful feel, featuring tiled flooring, recessed lighting, and an attractive brick-built fireplace housing a contemporary stove, creating a cosy focal point within the room.
The utility room includes plumbing for a washing machine, a traditional Belfast sink, and extensive storage space, whilst the rear door provides direct access out to the rear courtyard, adding further practicality and convenience.
Complementing the space is a stylish modern shower room fitted with a large glazed shower enclosure, contemporary sanitaryware, tiled flooring, and a chrome heated towel rail, providing excellent additional bathroom accommodation for the home.
Spacious Bedrooms and Stylish Bathroom
The first floor provides three well-proportioned bedrooms, all enjoying attractive open views either towards Holcombe Hill at the front or Scout Moor to the rear. The two larger bedrooms offer generous double accommodation, while the third bedroom provides excellent flexibility as a nursery, dressing room, or home office. One of the rear bedrooms also benefits from original built-in storage cupboards, further enhancing the practicality and character of the home.
The family bathroom was newly installed in 2023 and has been thoughtfully designed to complement the age and style of the property, blending contemporary fittings with timeless design details. Beautifully finished with striking deep blue metro tiling, patterned flooring, elegant sanitaryware, and stylish pendant lighting, the space has a boutique hotel feel throughout. A bath with glazed shower screen, vanity sink unit, and underfloor heating combine to create a luxurious yet highly practical family bathroom.
Superb Outdoor Space and Parking
Externally, this property offers outdoor accommodation rarely found with traditional terraced homes, combining multiple seating areas, landscaped gardens, and excellent parking provision.
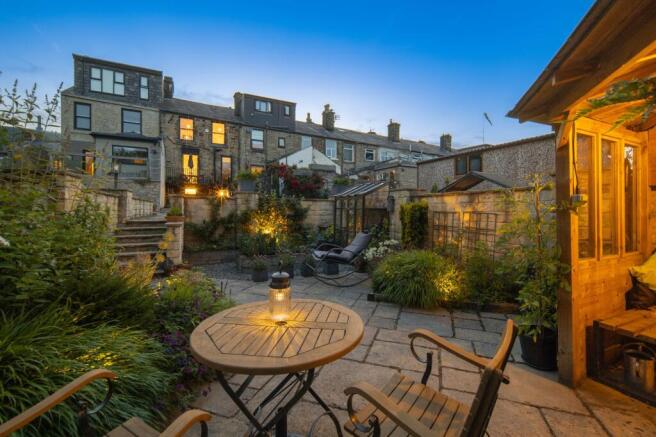
Immediately to the rear of the house is a substantial stone-flagged courtyard providing an attractive and highly practical entertaining space, perfectly positioned beneath the cast aluminium balcony above. Across the rear access lane sits a large natural stone cobbled parking area providing off-road parking for two vehicles.
Beyond the driveway is a beautifully landscaped enclosed cottage garden enjoying a private aspect backing directly onto the park and sports fields. Thoughtfully designed and exceptionally well maintained, the garden features raised planting beds, established shrubs, espaliered fruit trees, stone-flagged seating areas, and a bespoke timber summerhouse creating a wonderful outdoor retreat.
The summerhouse benefits from its own power supply and consumer unit, with suitable provision already in place for an electric vehicle charger if required. Together with the open rear aspect and surrounding greenery, the outdoor space offers a peaceful and surprisingly secluded setting ideal for relaxing or entertaining throughout the year.
In The Neighbourhood
Perfectly positioned between the sought-after communities of Ramsbottom and Holcombe Brook, residents enjoy a lifestyle that balances independent cafés, restaurants and local amenities with miles of surrounding countryside.
Ramsbottom, a thriving market town nestled within the West Pennine Moors, is renowned for its independent spirit, award-winning food and drink scene, boutique shopping and rich heritage. From artisan cafés and acclaimed restaurants to traditional pubs and popular annual events, the town has become one of Greater Manchester’s most desirable destinations.
Closer to home, Holcombe Brook provides an excellent range of everyday amenities, including supermarkets, local shops, eateries and leisure facilities. A selection of neighbourhood conveniences, takeaways and a traditional public house can all be found within easy walking distance.
The area is particularly popular with families, benefiting from a choice of highly regarded primary schools and convenient access to well-regarded secondary education, all within close proximity.
For lovers of the outdoors, some of the region’s most picturesque countryside is right on the doorstep. Holcombe Hill, the historic Peel Monument, Nuttall Park and an extensive network of scenic walking routes can be reached within minutes, providing endless opportunities to enjoy the surrounding rural landscape.
Connectivity is equally impressive. Regular bus services operate directly outside the property, whilst excellent road links offer easy access to Bury, Manchester city centre and the wider North West. The nearby M66 provides swift connections to the regional motorway network, and local rail services offer convenient commuting options for those travelling further afield.
Combining the character of Ramsbottom with the convenience of Holcombe Brook, this is a location that offers a rare balance of community, connectivity and countryside living.
A Beautifully Balanced Family Home
Homes offering this combination of period character, versatile living accommodation, quality modern upgrades, generous outdoor space, and such a convenient Ramsbottom location rarely come to the market. Beautifully maintained and thoughtfully improved by the current owners whilst carefully preserving the home’s original soul and character, 107 Bolton Road West presents a wonderful opportunity for the next owners to acquire a truly special long-term home.
Disclaimer
All descriptions, images, videos, plans and other marketing materials are provided for general guidance only and are intended to highlight the lifestyle and features a property may offer. They do not form part of any contract or warranty. Any plans shown, including boundary outlines, are for illustrative purposes only and should not be relied upon as a statement of fact. The extent of the property and its boundaries will be confirmed by the title plan and the purchaser’s legal adviser. Whilst every effort is made to ensure accuracy, neither Burton James Estate Agents nor the seller accepts responsibility for any errors or omissions. Prospective purchasers should not rely on these details as statements of fact and are strongly advised to verify all information by inspection, searches and enquiries, and to seek confirmation from their conveyancer before proceeding with a purchase.
EPC Rating: C
Disclaimer
All descriptions, images, videos, plans and other marketing materials are provided for general guidance only and are intended to highlight the lifestyle and features a property may offer. They do not form part of any contract or warranty. Any plans shown, including boundary outlines, are for illustrative purposes only and should not be relied upon as a statement of fact. The extent of the property and its boundaries will be confirmed by the title plan and the purchaser’s legal adviser. Whilst every effort is made to ensure accuracy, neither Burton James Estate Agents nor the seller accepts responsibility for any errors or omissions. Prospective purchasers should not rely on these details as statements of fact and are strongly advised to verify all information by inspection, searches and enquiries, and to seek confirmation from their conveyancer before proceeding with a purchase.
- COUNCIL TAXA payment made to your local authority in order to pay for local services like schools, libraries, and refuse collection. The amount you pay depends on the value of the property.Read more about council Tax in our glossary page.
- Band: C
- PARKINGDetails of how and where vehicles can be parked, and any associated costs.Read more about parking in our glossary page.
- Yes
- GARDENA property has access to an outdoor space, which could be private or shared.
- Yes
- ACCESSIBILITYHow a property has been adapted to meet the needs of vulnerable or disabled individuals.Read more about accessibility in our glossary page.
- Ask agent
Bolton Road West, Ramsbottom, BL0 | 3-Bed Period Terraced Home with Rear Parking

Add an important place to see how long it'd take to get there from our property listings.
__mins driving to your place
Affordability
About Burton James, Bolton
Unit A7 Suite A4 Ashworth House Rear Deakins Business Park Blackburn Road Egerton Bolton BL7 9RP
Notes
Staying secure when looking for property
Ensure you're up to date with our latest advice on how to avoid fraud or scams when looking for property online.
Visit our security centre to find out moreDisclaimer - Property reference 788a8f81-965a-4947-ae9b-19bd2db83876. The information displayed about this property comprises a property advertisement. Rightmove.co.uk makes no warranty as to the accuracy or completeness of the advertisement or any linked or associated information, and Rightmove has no control over the content. This property advertisement does not constitute property particulars. The information is provided and maintained by Burton James, Bolton. Please contact the selling agent or developer directly to obtain any information which may be available under the terms of The Energy Performance of Buildings (Certificates and Inspections) (England and Wales) Regulations 2007 or the Home Report if in relation to a residential property in Scotland.
*This is the average speed from the provider with the fastest broadband package available at this postcode. The average speed displayed is based on the download speeds of at least 50% of customers at peak time (8pm to 10pm). Fibre/cable services at the postcode are subject to availability and may differ between properties within a postcode. Speeds can be affected by a range of technical and environmental factors. The speed at the property may be lower than that listed above. You can check the estimated speed and confirm availability to a property prior to purchasing on the broadband provider's website. Providers may increase charges. The information is provided and maintained by Decision Technologies Limited. **This is indicative only and based on a 2-person household with multiple devices and simultaneous usage. Broadband performance is affected by multiple factors including number of occupants and devices, simultaneous usage, router range etc. For more information speak to your broadband provider.