
Redburn, Hexham, NE47

- PROPERTY TYPE
Detached
- BEDROOMS
5
- BATHROOMS
2
- SIZE
Ask agent
- TENUREDescribes how you own a property. There are different types of tenure - freehold, leasehold, and commonhold.Read more about tenure in our glossary page.
Freehold
Key features
- FIVE DOUBLE BEDROOM DETACHED FAMILY HOME
- SUBSTANTIALLY RENOVATED & EXTENDED
- CONTEMPORARY OPEN PLAN KITCHEN DINING ROOM WITH UTILITY
- THREE FLEXIBLE RECEPTION ROOMS
- VERSATILE BASEMENT ACCOMMODATION
- MAIN BEDROOM WITH DRESSING ROOM AND EN SUITE
- GENEROUS REAR GARDEN WITH OPEN VIEWS
- OFF STREET PARKING WITH EV CHARGING POINT
- PLANNING PERMISSION FOR DOUBLE GARAGE
Description
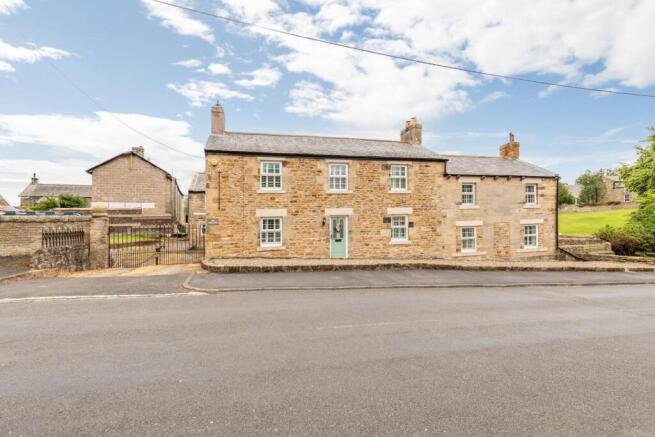
The property offers an excellent layout centred around an impressive open-plan kitchen and dining room, complemented by three versatile reception rooms and a useful basement. The first floor provides five double bedrooms, including a main bedroom with a dressing room and en suite, while outside there is off-street parking, planning permission for a double garage and generous gardens.
Redburn is a small rural hamlet in the heart of the Tyne Valley, providing a peaceful countryside setting while remaining well connected. Both nearby towns offer a wide range of independent shops, cafés, restaurants, supermarkets and leisure facilities, together with well-regarded schools. The A69 provides straightforward access to Newcastle and Carlisle, while rail services from Corbridge and Hexham offer connections across the region. This location is well suited to families, professionals and those seeking a spacious home within a rural setting without sacrificing everyday convenience.
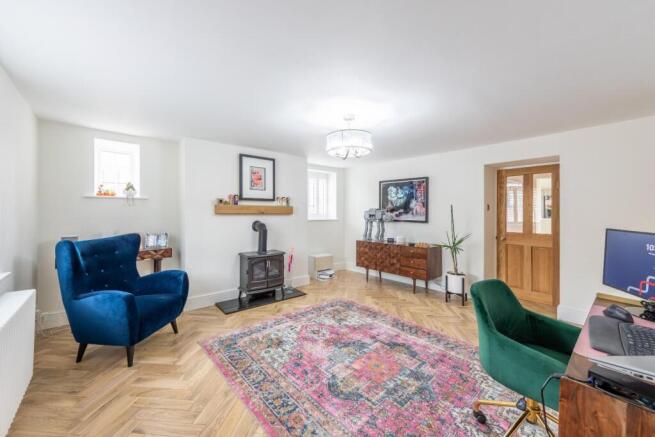
The internal accommodation comprises: an entrance hall with herringbone wood flooring and stairs leading up to the first floor. To one side is a versatile reception room, currently arranged as a home office, featuring an electric stove beneath a timber mantle and providing access to the basement. The basement level comprises three substantial rooms, offering excellent versatility for storage, hobbies or a variety of ancillary uses. A rear hall leads to the side entrance, while the ground floor also benefits from a convenient WC and a further versatile reception room, currently arranged as a home gym.
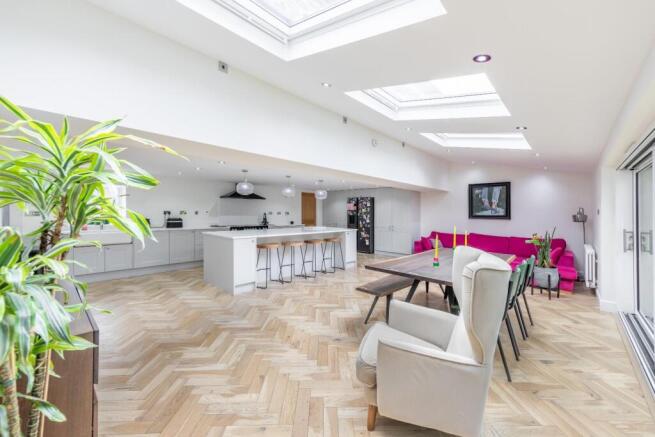
The hall continues into an impressive open-plan kitchen and dining room fitted with shaker-style cabinetry, integrated appliances, quartz worktops, a central island with an induction hob, three roof lanterns, recessed lighting and full-width sliding doors overlooking the garden. A well-appointed utility room completes the ground floor. The lounge offers generous proportions with exposed ceiling beams, wood flooring, an inglenook-style fireplace with a multi-fuel stove and French doors opening onto the garden. The kitchen and dining area provide ample space for everyday living and entertaining, enhanced by natural light from the roof lanterns and extensive glazing overlooking the rear garden.
Stairs lead to the first-floor landing, giving access to five double bedrooms, a family bathroom and a separate office. The main bedroom features vaulted ceilings with exposed timber trusses, a dressing room and an en suite shower room with a walk-in shower, vanity storage and patterned tiled flooring. The remaining bedrooms are all well-proportioned doubles, with one currently arranged as a dressing room.
To the front, gated side access leads to off-street parking, an electric vehicle charging point and planning permission for a double garage. The rear garden is mainly laid to lawn with mature trees, stone boundary walls and open views beyond. A generous stone-flagged terrace extends across the rear of the property with steps leading to the lawn, creating an excellent space for outdoor seating and entertaining.
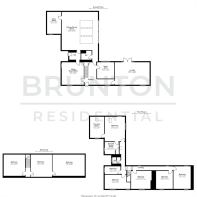
Basement -
Hall -
Bedroom - 4.57m x 4.60m (15'0" x 15'1") - Measurements taken from the widest points.
Bedroom - 4.61m x 4.58m (15'1" x 15'0") - Measurements taken from the widest points.
Bedroom - 4.56m x 6.92m (15'0" x 22'8") - Measurements taken from the widest points.
On The Ground -
Hallway - Window to front, stairs, door to:
Lounge - 4.85m x 7.54m (15'11" x 24'9") - Measurements taken from the widest points.
Home Gym - 3.55m x 3.69m (11'8" x 12'1") - Measurements taken from the widest points.
Sitting Room/Office - 4.88m x 4.80m (16'0" x 15'9") - Measurements taken from the widest points.
Hall -
Kitchen/Dining Room - 10.72m x 7.82m (35'2" x 25'8") - Measurements taken from the widest points.
Wc -
Utility Room - 4.74m x 3.05m (15'7" x 10'0") - Measurements taken from the widest points.
On First Floor -
Landing -
Bedroom - 5.33m x 4.38m (17'6" x 14'4") - Measurements taken from the widest points.
Dressing Room - 4.57m x 3.05m (15'0" x 10'0") - Measurements taken from the widest points.
En-Suite Shower Room - 2.64m x 3.08m (8'8" x 10'1") - Measurements taken from the widest points.
Bedroom - 3.90m x 4.45m (12'10" x 14'7") - Measurements taken from the widest points.
Bedroom - 4.88m x 3.74m (16'0" x 12'3") - Measurements taken from the widest points.
Bedroom - 3.90m x 3.63m (12'10" x 11'11") - Measurements taken from the widest points.
Bedroom - 3.05m x 5.56m (10'0" x 18'3") - Measurements taken from the widest points.
Office - 2.00m x 1.80m (6'7" x 5'11") - Measurements taken from the widest points.
Bathroom - 1.73m x 3.43m (5'8" x 11'3") - Measurements taken from the widest points.
Disclaimer - The information provided about this property does not constitute or form part of an offer or contract, nor may be it be regarded as representations. All interested parties must verify accuracy and your solicitor must verify tenure/lease information, fixtures & fittings and, where the property has been extended/converted, planning/building regulation consents. All dimensions are approximate and quoted for guidance only as are floor plans which are not to scale and their accuracy cannot be confirmed. Reference to appliances and/or services does not imply that they are necessarily in working order or fit for the purpose.
Brochures
Redburn, Hexham, NE47- COUNCIL TAXA payment made to your local authority in order to pay for local services like schools, libraries, and refuse collection. The amount you pay depends on the value of the property.Read more about council Tax in our glossary page.
- Band: E
- PARKINGDetails of how and where vehicles can be parked, and any associated costs.Read more about parking in our glossary page.
- Driveway,EV charging
- GARDENA property has access to an outdoor space, which could be private or shared.
- Yes
- ACCESSIBILITYHow a property has been adapted to meet the needs of vulnerable or disabled individuals.Read more about accessibility in our glossary page.
- Ask agent

Add an important place to see how long it'd take to get there from our property listings.
__mins driving to your place
Affordability


Notes
Staying secure when looking for property
Ensure you're up to date with our latest advice on how to avoid fraud or scams when looking for property online.
Visit our security centre to find out moreDisclaimer - Property reference 34785472. The information displayed about this property comprises a property advertisement. Rightmove.co.uk makes no warranty as to the accuracy or completeness of the advertisement or any linked or associated information, and Rightmove has no control over the content. This property advertisement does not constitute property particulars. The information is provided and maintained by Brunton Residential, Hexham. Please contact the selling agent or developer directly to obtain any information which may be available under the terms of The Energy Performance of Buildings (Certificates and Inspections) (England and Wales) Regulations 2007 or the Home Report if in relation to a residential property in Scotland.
*This is the average speed from the provider with the fastest broadband package available at this postcode. The average speed displayed is based on the download speeds of at least 50% of customers at peak time (8pm to 10pm). Fibre/cable services at the postcode are subject to availability and may differ between properties within a postcode. Speeds can be affected by a range of technical and environmental factors. The speed at the property may be lower than that listed above. You can check the estimated speed and confirm availability to a property prior to purchasing on the broadband provider's website. Providers may increase charges. The information is provided and maintained by Decision Technologies Limited. **This is indicative only and based on a 2-person household with multiple devices and simultaneous usage. Broadband performance is affected by multiple factors including number of occupants and devices, simultaneous usage, router range etc. For more information speak to your broadband provider.