
Back Street, Thornborough, MK18

- PROPERTY TYPE
Detached
- BEDROOMS
3
- BATHROOMS
2
- SIZE
1,582 sq ft
147 sq m
- TENUREDescribes how you own a property. There are different types of tenure - freehold, leasehold, and commonhold.Read more about tenure in our glossary page.
Freehold
Key features
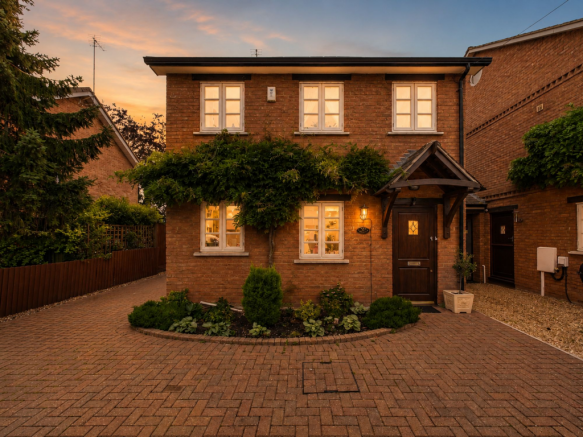
- Beautifully presented three-bedroom home arranged over three floors, sold with no onward chain
- Exclusive development of just two homes
- Set within Thornborough's conservation area with views towards the village church
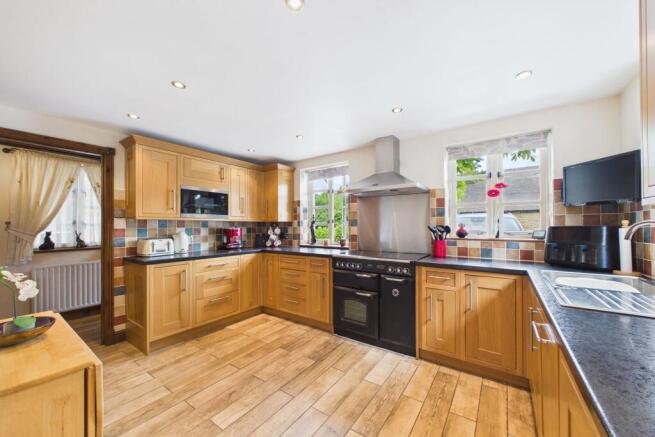
- Spacious remodelled kitchen with Rangemaster cooker and integrated appliances
- Characterful living room with exposed beams and Stovax inset wood-burning stove
- Principal bedroom with en-suite featuring a roll-top claw-foot bath
- Striking arched staircase window and unique porthole feature window
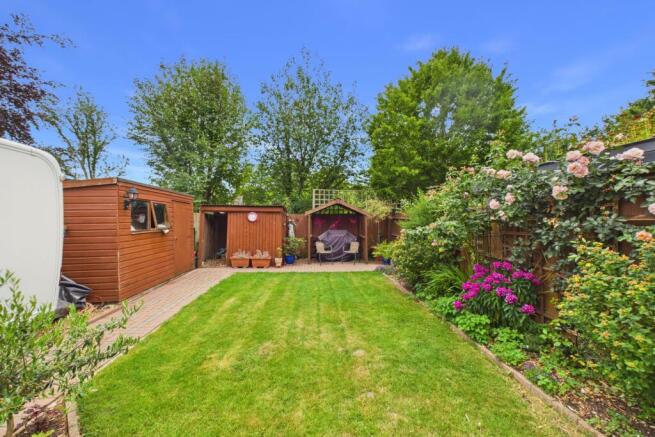
- South-west facing rear garden with powered garden shed
- Block-paved driveway providing off-road parking for approximately three vehicles
- Council Tax Band: E | EPC Rating: D
Description
A Beautifully Crafted Village Home with Character, Charm and Views Towards the Church, No Onward Chain | Little Acorns, Thornborough
The Home
Little Acorns is a home with a wonderful story behind it.
The current owners purchased the property brand new in 2004, having moved from Aylesbury to Thornborough to enjoy a peaceful village lifestyle in retirement. They quickly found exactly what they were looking for, becoming active members of the local community and enjoying the friendly atmosphere where neighbours, dog walkers and horse riders would regularly stop for a chat and look out for one another.
Although built in 2004, Little Acorns forms part of an exclusive development of just two homes and was designed with exceptional attention to detail. Character features including exposed beams, beautiful views towards the village church and quality craftsmanship give the home a charm that is rarely found in a modern property.
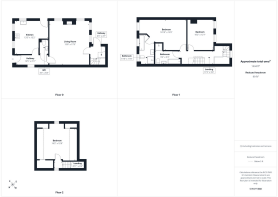
Arranged over three floors, the home has been thoughtfully designed to offer comfortable and versatile accommodation, blending practical modern living with timeless character.
The owners affectionately named the house Little Acorns, inspired by the abundance of oak used throughout the home and their love of the saying, "From little acorns mighty oaks grow." It became a fitting name for a property that brought them so much happiness over the years.
Around 2013, the original kitchen and study were thoughtfully combined to create a much larger, high-quality kitchen, with the works completed under Building Regulations approval. The result is a spacious and sociable heart of the home, complete with a Rangemaster Classic black ceramic electric range cooker and integrated appliances.
The living room provides a warm and welcoming place to relax, centred around a Stovax inset wood-burning stove, while the exposed beams throughout the ground floor continue the home's characterful feel.
One of the property's most striking architectural features is the beautiful arched staircase window, allowing natural light to flood through the home, complemented by the unique porthole window on the second-floor landing.
The principal bedroom benefits from its own en-suite, complete with a beautiful roll-top claw-foot bath, adding further character and a touch of luxury. Practical features include two boarded loft spaces, both with lighting and accessed via crawl-in doors within the eaves, providing excellent additional storage.
The Garden
The rear garden enjoys a desirable south-west facing aspect, creating an enjoyable outdoor space throughout the afternoon and evening. A powered garden shed provides useful storage or workshop potential.
To the front, the attractive block-paved driveway offers off-road parking for at least three large vehicles, with additional space available to the side of the property if required.
The Location
Situated on Back Street in the picturesque Buckinghamshire village of Thornborough, Little Acorns enjoys a peaceful setting within the village conservation area.
For the current owners, the location was every bit as special as the home itself. They found a genuine sense of community, making lifelong friendships through local groups and societies and enjoying the welcoming atmosphere that makes village life so rewarding. Beautiful views towards the village church and the friendly nature of those passing by each day became part of what made living here so enjoyable.
The property is being sold with no onward chain.
EPC Rating: D
Garden
South-west facing rear garden with powered garden shed.
Parking - Driveway
Block-paved driveway providing off-road parking for at least three vehicles, with additional space down the side and at the front of the house.
Disclaimer
By law, we must carry out anti-money laundering checks for buyers and sellers. These are handled on our behalf by Lifetime Legal, who will contact you once you instruct us to sell or have an offer accepted. An £80 fee (incl. VAT) covers required data and any manual checks. This must be paid before we can publish your property (for vendors) or issue a memorandum of sale (for buyers). The fee is non-refundable and paid directly to Lifetime Legal. We receive a portion of this fee for facilitating the checks.
- COUNCIL TAXA payment made to your local authority in order to pay for local services like schools, libraries, and refuse collection. The amount you pay depends on the value of the property.Read more about council Tax in our glossary page.
- Band: E
- PARKINGDetails of how and where vehicles can be parked, and any associated costs.Read more about parking in our glossary page.
- Driveway
- GARDENA property has access to an outdoor space, which could be private or shared.
- Private garden
- ACCESSIBILITYHow a property has been adapted to meet the needs of vulnerable or disabled individuals.Read more about accessibility in our glossary page.
- Ask agent

Add an important place to see how long it'd take to get there from our property listings.
__mins driving to your place

About Jessica Hayward Estate Agents, Brackley
44, Market Place Brackley NN13 7AB

Notes
Staying secure when looking for property
Ensure you're up to date with our latest advice on how to avoid fraud or scams when looking for property online.
Visit our security centre to find out moreDisclaimer - Property reference 2f4eb64c-a7a9-482f-ab69-f5c9135d74c3. The information displayed about this property comprises a property advertisement. Rightmove.co.uk makes no warranty as to the accuracy or completeness of the advertisement or any linked or associated information, and Rightmove has no control over the content. This property advertisement does not constitute property particulars. The information is provided and maintained by Jessica Hayward Estate Agents, Brackley. Please contact the selling agent or developer directly to obtain any information which may be available under the terms of The Energy Performance of Buildings (Certificates and Inspections) (England and Wales) Regulations 2007 or the Home Report if in relation to a residential property in Scotland.
*This is the average speed from the provider with the fastest broadband package available at this postcode. The average speed displayed is based on the download speeds of at least 50% of customers at peak time (8pm to 10pm). Fibre/cable services at the postcode are subject to availability and may differ between properties within a postcode. Speeds can be affected by a range of technical and environmental factors. The speed at the property may be lower than that listed above. You can check the estimated speed and confirm availability to a property prior to purchasing on the broadband provider's website. Providers may increase charges. The information is provided and maintained by Decision Technologies Limited. **This is indicative only and based on a 2-person household with multiple devices and simultaneous usage. Broadband performance is affected by multiple factors including number of occupants and devices, simultaneous usage, router range etc. For more information speak to your broadband provider.