
Dobb Top Road, Holmbridge, Holmfirth, West Yorkshire, HD9

- PROPERTY TYPE
Semi-Detached
- BEDROOMS
4
- BATHROOMS
2
- SIZE
Ask agent
- TENUREDescribes how you own a property. There are different types of tenure - freehold, leasehold, and commonhold.Read more about tenure in our glossary page.
Freehold
Key features
- Extended Semi-Detached Property
- Located in Holmbridge
- Presented to a High Standard Throughout
- Fantastic Kitchen
- Three/Four bedrooms
- Two bathrooms
- Garden & Drive
- EPC - D
- Council Tax - D
- Freehold Property
Description
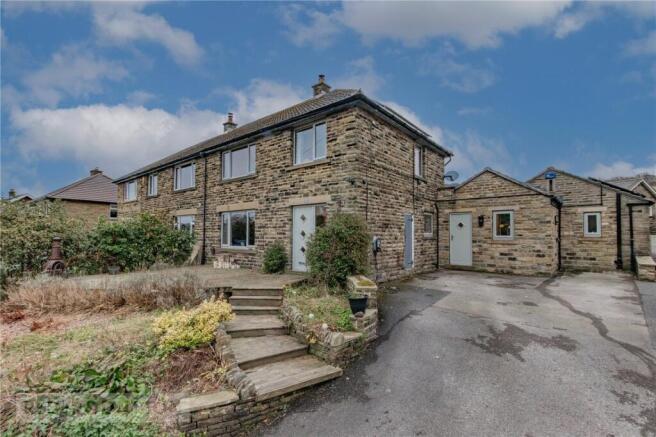
Ryder & Dutton are pleased to bring to market this semi-detached property located in the much loved village of Holmbridge.
Presented to a high standard throughout, the property has been recently upgraded, including a superb kitchen and a single storey extension to the rear which provides a ground floor bedroom or reception room with an en-suite bathroom.
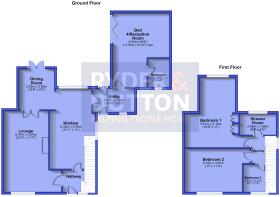
Ground Floor - Enter the property to the front into the entrance hall. Carpeted stairs rise to the first floor landing. With doors to the lounge and kitchen.
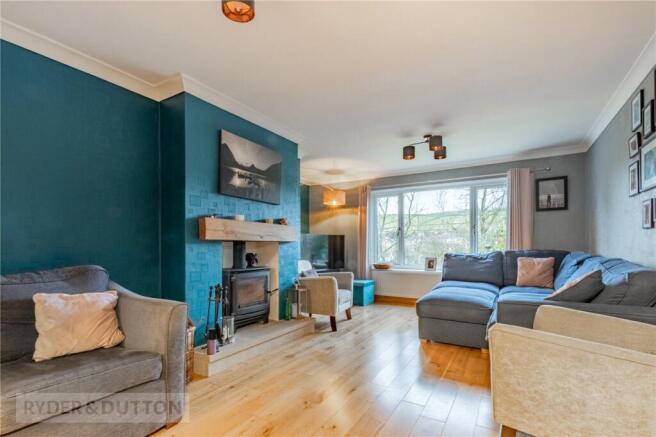
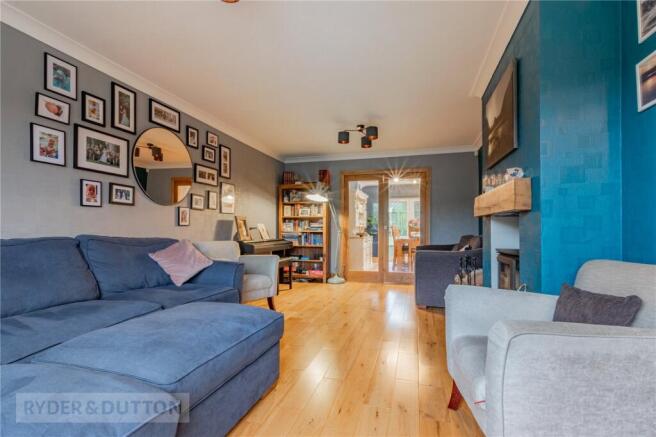
The lounge is a generous sized reception room with windows to the front and fitted with a log burning stove. an engineered oak floor and glazed doors opening to the dining room. The dining room is fitted with an Amtico floor which continues to the kitchen and glazed doors leading out to the patio in the rear garden. The dining room is open plan to the kitchen. The kitchen is fitted with an excellent range of stylish shaker style wall and base units with quartz worksurfaces and upstands over, incorporating a sink with mixer tap. Integrated appliances include a double oven, combi microwave oven, induction hob, fridge, freezer and dishwasher. The work surface extends to a breakfast bar with space for stools. Benefitting from a dual aspect with windows to the rear and side elevations. Doors lead to the utility room and back to the entrance hallway.
The utility room is fitted with shaker style wall and base units with complimentary work surfaces over, incorporating a sink and drainer unit with a mixer tap. There are spaces and plumbing for a washing machine and a dryer within a cupboard. A door provides access to the driveway at the side of the house. Door to bedroom four -
Bedroom four is a superb recent edition to the property. This very versatile space is currently used as a playroom but with the benefit of an en-suite bathroom could be a ground floor bedroom. This generous sized space is fitted with an engineered oak floor with the luxury of underfloor heating beneath and with bi-fold doors opening out to the rear garden. The bathroom comprises of a bath with a rainhead and shower attachment over and a screen, wash hand basin set within a vanity unit and a WC. With partially tiled walls, a tiled floor, a wall mounted heated towel rail and underfloor heating.
First Floor Landing - To the landing is access to three bedrooms and a bathroom.
Bedroom one is an extended double bedroom. This large room is carpeted, has a fitted wardrobes and windows to the rear elevation.
Bedroom two is a further carpeted double bedroom with windows to the font elevation taking full advantage of the views across the valley.
Bedroom three is a carpeted single bedroom with a window to the front elevation.
The shower room is fitted with a walk in shower with a rainhead and shower attachment, a wash hand basin set within a vanity unit and a WC. With partially tiled walls, a tiled floor, a wall mounted heated towel rail and underfloor heating.
External - To the front of the house is a shared driveway with parking for two vehicles and an electric vehicle charger. There is a useful store built into the side of the house, ideal for storing garden equipment or bikes. Decking provides the perfect spot for a table and chairs to sit and enjoy the views across the valley.
The property benefits from gas fired central heating, double glazed windows throughout and solar panels with battery storage.
To the rear is a stone flagged patio and a raised lawned garden with fenced perimeters. Being fully enclosed makes it the ideal garden for families with children and pets.
Holmbridge has long been a desirable place to live with open countryside on the doorstep with Brownhill, Ramsden and Yateholme reservoirs and other stunning walks close by. There is a popular gastro pub and cricket club within walking distance and the vibrant town of Holmfirth is just a short drive away. The property also sits on a bus route and commuter routes to nearby towns and cities are easily accessible.
We think this superb home would ideally suit families of all ages. A viewing is highly recommended to appreciate the location, size and finish.
Anti-Money Laundering (AML) Checks - As part of making an offer, we're required by law to complete Anti-Money Laundering (AML) checks to confirm the identity of all purchasers. To cover the cost of this process, a fee of £48 inc VAT per buyer is payable when your offer is accepted. This is a standard requirement for all buyers and helps us ensure your offer can be progressed as quickly and smoothly as possible.
Brochures
Web DetailsParticulars- COUNCIL TAXA payment made to your local authority in order to pay for local services like schools, libraries, and refuse collection. The amount you pay depends on the value of the property.Read more about council Tax in our glossary page.
- Band: D
- PARKINGDetails of how and where vehicles can be parked, and any associated costs.Read more about parking in our glossary page.
- Driveway
- GARDENA property has access to an outdoor space, which could be private or shared.
- Yes
- ACCESSIBILITYHow a property has been adapted to meet the needs of vulnerable or disabled individuals.Read more about accessibility in our glossary page.
- Ask agent
Dobb Top Road, Holmbridge, Holmfirth, West Yorkshire, HD9

Add an important place to see how long it'd take to get there from our property listings.
__mins driving to your place
Affordability


Get an instant, personalised result:
- Show sellers you’re serious
- Secure viewings faster with agents
- No impact on your credit score
Notes
Staying secure when looking for property
Ensure you're up to date with our latest advice on how to avoid fraud or scams when looking for property online.
Visit our security centre to find out moreDisclaimer - Property reference CET242748. The information displayed about this property comprises a property advertisement. Rightmove.co.uk makes no warranty as to the accuracy or completeness of the advertisement or any linked or associated information, and Rightmove has no control over the content. This property advertisement does not constitute property particulars. The information is provided and maintained by Ryder & Dutton, Holmfirth. Please contact the selling agent or developer directly to obtain any information which may be available under the terms of The Energy Performance of Buildings (Certificates and Inspections) (England and Wales) Regulations 2007 or the Home Report if in relation to a residential property in Scotland.
*This is the average speed from the provider with the fastest broadband package available at this postcode. The average speed displayed is based on the download speeds of at least 50% of customers at peak time (8pm to 10pm). Fibre/cable services at the postcode are subject to availability and may differ between properties within a postcode. Speeds can be affected by a range of technical and environmental factors. The speed at the property may be lower than that listed above. You can check the estimated speed and confirm availability to a property prior to purchasing on the broadband provider's website. Providers may increase charges. The information is provided and maintained by Decision Technologies Limited. **This is indicative only and based on a 2-person household with multiple devices and simultaneous usage. Broadband performance is affected by multiple factors including number of occupants and devices, simultaneous usage, router range etc. For more information speak to your broadband provider.