
Hazelwood Cottage, Consall Forge, Wetley Rocks, Stoke-On-Trent, Staffordshire ST9 0AJ

- PROPERTY TYPE
Cottage
- BEDROOMS
2
- BATHROOMS
2
- SIZE
Ask agent
- TENUREDescribes how you own a property. There are different types of tenure - freehold, leasehold, and commonhold.Read more about tenure in our glossary page.
Freehold
Key features
- FOR SALE VIA ONLINE AUCTION ON MONDAY 27th JULY AT 1PM UNTIL TUESDAY 28th JULY 11AM.
- OPEN HOUSE EVENT 17th JULY 2.30PM to 3.00PM
- OPEN HOUSE EVENT 18th JULY 2.30PM to 3.00PM
- OPEN HOUSE EVENT 24th JULY 2.30PM to 3.00PM
- OPEN HOUSE EVENT 25th JULY 11.00AM to 12.00PM
- BUYER'S FEES APPLY (PLEASE READ LEGAL PACK)
- GUIDE PRICE £160,000 - £200,000
- 2 BED DETACHED COTTAGE
Description
TWO BED DETACHED COTTAGE FOR SALE IN CONSALL FORGE BY AUCTION 27TH - 28TH JULY
FOR SALE VIA ONLINE AUCTION ON MONDAY 27th JULY AT 1PM UNTIL TUESDAY 28th JULY 11AM.
NO NEED TO BOOK PLEASE ATTEND
OPEN HOUSE EVENT 17th JULY 2.30PM to 3.00PM
OPEN HOUSE EVENT 18th JULY 2.30PM to 3.00PM
OPEN HOUSE EVENT 24th JULY 2.30PM to 3.00PM
OPEN HOUSE EVENT 25th JULY 11.00AM to 12.00PM
Hazelwood Cottage – A Unique Opportunity in the Heart of Consall Forge
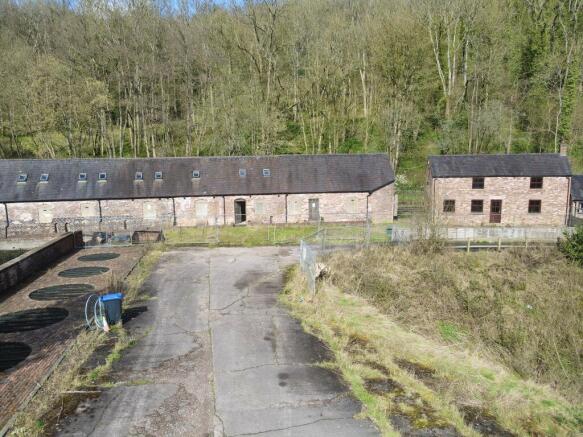
Nestled in the idyllic and tranquil setting of Consall Forge, adjacent to the historic Old Flint Mill, Hazelwood Cottage presents a rare opportunity to acquire a characterful property with outstanding potential.
This partially completed historic cottage offers two wellproportioned bedrooms, underfloor heating, and a wealth of charming original features, providing the perfect foundation to create a truly exceptional home.
Included within the sale is the original flint settling tank, a unique and versatile structure with excellent potential for conversion into storage, garaging, or an imaginative ancillary space (subject to any necessary consents).
Surrounded by picturesque countryside and steeped in local history, Hazelwood Cottage is ideally suited as a peaceful countryside retreat, a distinctive permanent residence, or an attractive holiday let investment. Combining heritage, character, and exciting development potential, this is an opportunity not to be missed.
Available by public auction on 27th July 2026.
PLEASE NOTE No appliances have been tested by Auction House. Any measurements are approximate. We recommend any would be bidders conduct their own due diligence in good time prior to the auction taking place.
IMPORTANT INFORMATION Buying at auction is a contractual commitment, you are legally obliged to buy the lot on the terms of the sale memorandum at the price you bid. If you are the successful bidder, you are required to pay the deposit and auction fees immediately. As agent for the seller, we treat any failure to satisfy your obligations as your repudiation of the contract and the seller may then have a claim against you for breach of contract. You must not bid unless you wish to be bound by the common conditions of auction.
Any purchasers choosing to buy without viewing in person are doing so at their own risk and acknowledge that the auctioneer will not be held responsible for any issues that may arise due to them being unintentionally missed from the video or sales particulars.
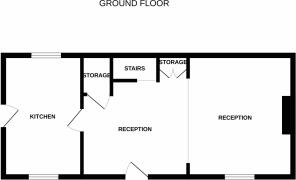
GROUND FLOOR
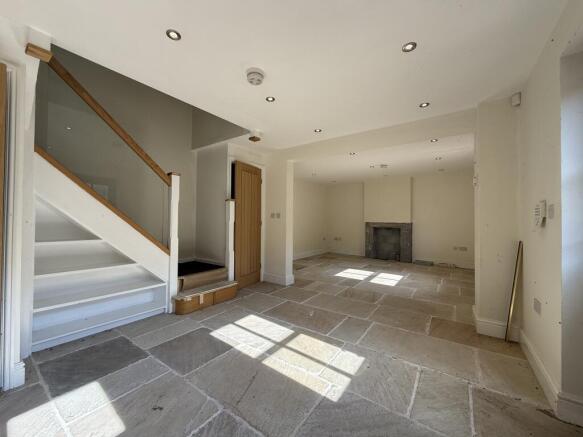
LIVING AND DINING ROOM 25'2 x 13'4 max (7.67m x 4.06m max)
Double glazed timber front door. Two double glazed timber windows. Stone
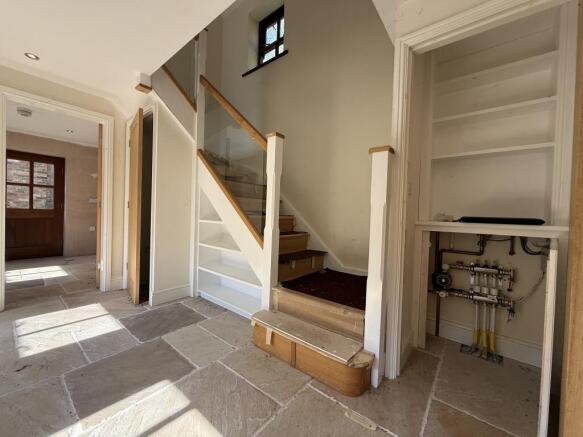
flooring with wet underfloor heating. Bespoke staircase with glass balustrade
and shelving. Cupboard with access to heating manifold. Additional under stairs
cupboard. Spotlights.
KITCHEN 13'6 x 8'7 (4.11m x 2.62m)
Stone flooring with wet underfloor heating. Two timber double glazed windows.
Timber double glazed external door. Mains consumer unit. Spotlights.
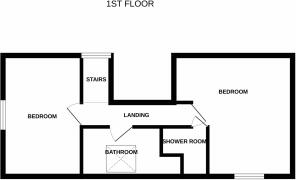
FIRST FLOOR
LANDING Oak staircase with glass balustrade and oak flooring. Double glazed timber
window. Radiator. Spotlights. Cupboard containing the Baxi combi boiler.
BEDROOM 1 13'4 x 13'1 (4.06m x 3.99m)
Oak hard flooring. Double glazed timber window. Two velux sky lights.
Spotlights. Radiator.
EN-SUITE Set up for shower, wc and radiator. Spotlights.
BEDROOM 2 13'6 x 8'8 (4.11m x 2.64m)
Oak hard flooring. Double glazed timber window. Velux roof light. Radiator.
Spotlights.
BATHROOM 8'10 z 5'5 (2.69m z 1.65m)
Set up for bath with shower over, wc, wash basin and radiator. Spotlights.
Double glazed timber window.
OUTSIDE There is a gravel frontage with potential for parking or garden space. There is
also an Indian stone path adjacent to canal at the rear.
ONE EMPTY SETTLING TANK Brick and tile construction with light and power.
Tenure: Freehold
EPC Rating: D
Administration Fee: £1800 inc VAT payable on exchange of contracts.
Buyer's Premium Fee: £1800 inc VAT payable on exchange of contracts.
Disbursements: Please see the legal pack for any disbursements listed that may become payable by the purchaser on completion.
Brochures
Hazelwood T202607031115.pdf- COUNCIL TAXA payment made to your local authority in order to pay for local services like schools, libraries, and refuse collection. The amount you pay depends on the value of the property.Read more about council Tax in our glossary page.
- Ask agent
- PARKINGDetails of how and where vehicles can be parked, and any associated costs.Read more about parking in our glossary page.
- Yes
- GARDENA property has access to an outdoor space, which could be private or shared.
- Yes
- ACCESSIBILITYHow a property has been adapted to meet the needs of vulnerable or disabled individuals.Read more about accessibility in our glossary page.
- Ask agent
Energy performance certificate - ask agent
Hazelwood Cottage, Consall Forge, Wetley Rocks, Stoke-On-Trent, Staffordshire ST9 0AJ

Add an important place to see how long it'd take to get there from our property listings.
__mins driving to your place
About Auction House, Covering Cheshire, Staffordshire & Shropshire
Daisybank House 17-19, Leek Road, Cheadle, ST10 1JE
Notes
Staying secure when looking for property
Ensure you're up to date with our latest advice on how to avoid fraud or scams when looking for property online.
Visit our security centre to find out moreDisclaimer - Property reference 202605191230sq_7xyk. The information displayed about this property comprises a property advertisement. Rightmove.co.uk makes no warranty as to the accuracy or completeness of the advertisement or any linked or associated information, and Rightmove has no control over the content. This property advertisement does not constitute property particulars. The information is provided and maintained by Auction House, Covering Cheshire, Staffordshire & Shropshire. Please contact the selling agent or developer directly to obtain any information which may be available under the terms of The Energy Performance of Buildings (Certificates and Inspections) (England and Wales) Regulations 2007 or the Home Report if in relation to a residential property in Scotland.
Auction Fees: The purchase of this property may include associated fees not listed here, as it is to be sold via auction. To find out more about the fees associated with this property please call Auction House, Covering Cheshire, Staffordshire & Shropshire on 01244 727931.
*Guide Price: An indication of a seller's minimum expectation at auction and given as a “Guide Price” or a range of “Guide Prices”. This is not necessarily the figure a property will sell for and is subject to change prior to the auction.
Reserve Price: Each auction property will be subject to a “Reserve Price” below which the property cannot be sold at auction. Normally the “Reserve Price” will be set within the range of “Guide Prices” or no more than 10% above a single “Guide Price.”
*This is the average speed from the provider with the fastest broadband package available at this postcode. The average speed displayed is based on the download speeds of at least 50% of customers at peak time (8pm to 10pm). Fibre/cable services at the postcode are subject to availability and may differ between properties within a postcode. Speeds can be affected by a range of technical and environmental factors. The speed at the property may be lower than that listed above. You can check the estimated speed and confirm availability to a property prior to purchasing on the broadband provider's website. Providers may increase charges. The information is provided and maintained by Decision Technologies Limited. **This is indicative only and based on a 2-person household with multiple devices and simultaneous usage. Broadband performance is affected by multiple factors including number of occupants and devices, simultaneous usage, router range etc. For more information speak to your broadband provider.