Royal Meadow , Leadenham, Leadenham, Lincolnshire, LN5 0FX

- PROPERTY TYPE
Detached
- BEDROOMS
3
- BATHROOMS
2
- SIZE
1,076 sq ft
100 sq m
- TENUREDescribes how you own a property. There are different types of tenure - freehold, leasehold, and commonhold.Read more about tenure in our glossary page.
Freehold
Key features
- AF1498
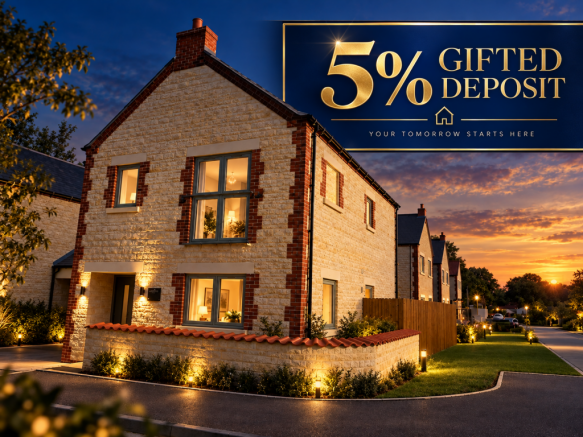
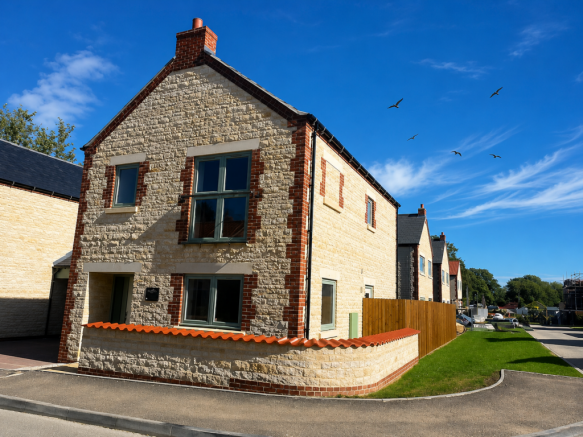
- Beautiful stone-built three bed detached family home
- Principal bedroom with luxury en-suite shower room
- Stunning open-plan kitchen diner with integrated appliances
- Integrated fridge freezer, dishwasher, oven and hob
- Separate utility room with additional storage space
- Spacious lounge ideal for relaxing and entertaining
- Bi-fold doors opening onto a fully turfed rear garden
- Contemporary family bathroom with full-height tiling and designer sanitaryware
- RESERVE THIS HOME TO TAKE ADVANTAGE OF THE MOVE FOR FREE PACKAGE ** T&C APPLY
Description
AF1498
The Kensington - A Beautiful Stone-Built Family Home Designed for Modern Living
RESERVE THIS HOME AND TAKE ADVANTAGE OF THE 5% GIFTED DEPOSIT
Welcome to The Kensington, an exceptional three double bedroom stone-built home that effortlessly combines timeless character with contemporary luxury. Thoughtfully designed for modern family life, this stunning residence offers an impressive balance of style, space, and practicality, creating a home that is as inviting as it is elegant.
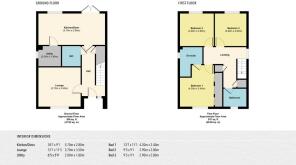
Step inside and discover a beautifully appointed interior finished with luxury flooring throughout, setting the tone for the quality and attention to detail found in every room. The spacious lounge provides the perfect retreat to relax and unwind, with ample room for family gatherings, cosy evenings, and entertaining guests.
At the heart of the home lies the spectacular open-plan kitchen diner a space designed to bring people together. Stylish and sophisticated, the kitchen is complete with a range of integrated appliances including a fridge freezer, dishwasher, oven and hob, ensuring everyday living is both seamless and enjoyable. Whether preparing a family meal, hosting friends for dinner, or enjoying a quiet morning coffee, this stunning space offers the perfect setting.
The kitchen diner flows beautifully to the outdoors through elegant bi-fold doors, creating a seamless connection between inside and out. Open the doors and step into the fully turfed rear garden, where outdoor living becomes a natural extension of the home. Perfect for summer entertaining, family barbecues, or simply enjoying a peaceful evening, the garden offers an idyllic space to relax and unwind.
Adding further practicality is the separate utility room, providing valuable additional storage and laundry space while keeping the main living areas beautifully uncluttered.
Upstairs, The Kensington continues to impress with three generous double bedrooms, each thoughtfully designed with large windows that flood the rooms with natural light, creating bright and welcoming spaces for every member of the family. The luxurious principal bedroom enjoys the added benefit of a stylish en-suite shower room, beautifully appointed with designer sanitaryware and contemporary finishes, creating a private sanctuary to start and end your day.
The remaining bedrooms are served by a stunning family bathroom, featuring full-height tiling, premium fittings, and designer sanitaryware, delivering a spa-inspired feel that perfectly complements the high specification found throughout the home.
Outside, the property benefits from a convenient carport, providing sheltered parking and enhancing the practicality of everyday living.
The Kensington is more than just a home – it's a lifestyle. From entertaining friends in the elegant kitchen diner to enjoying quiet mornings in the sun-filled bedrooms, every detail has been carefully considered to offer comfort, style, and effortless modern living. Combining beautiful stone-built character with contemporary luxury, The Kensington presents a rare opportunity to enjoy a home where quality, space, and lifestyle come together perfectly.
A Lifestyle to Enjoy
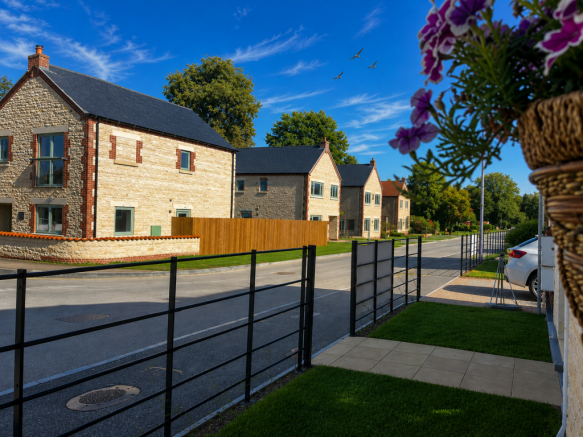
Leadenham is one of Lincolnshire's most desirable villages, perfectly positioned between Lincoln, Newark and Grantham, offering a wonderful balance of countryside charm and excellent connectivity. Residents enjoy a strong sense of community, beautiful surrounding countryside, village amenities and easy access to major road and rail links.
Families are particularly drawn to the area for its schooling options, including Leadenham CE Primary Academy, which serves the village community, and the highly regarded Sir William Robertson Academy in nearby Welbourn, an established 11–18 secondary school that is one of the area's most sought-after academies.
For those seeking an active lifestyle, the renowned Leadenham Polo Club offers world-class facilities and a unique social scene, welcoming everyone from complete beginners to experienced players. The club has become one of Lincolnshire's premier sporting destinations and adds a distinctive lifestyle appeal rarely found in village locations.
Combining luxurious accommodation, exceptional family space and a desirable village setting, The Sandringham offers an outstanding opportunity to enjoy modern country living at its finest.
**Disclaimer - these rooms are digitally dressed and images are used for marketing purposes **
Brochures
Brochure 1- COUNCIL TAXA payment made to your local authority in order to pay for local services like schools, libraries, and refuse collection. The amount you pay depends on the value of the property.Read more about council Tax in our glossary page.
- Ask agent
- PARKINGDetails of how and where vehicles can be parked, and any associated costs.Read more about parking in our glossary page.
- Yes
- GARDENA property has access to an outdoor space, which could be private or shared.
- Private garden
- ACCESSIBILITYHow a property has been adapted to meet the needs of vulnerable or disabled individuals.Read more about accessibility in our glossary page.
- Ask agent

Add an important place to see how long it'd take to get there from our property listings.
__mins driving to your place
Affordability

Notes
Staying secure when looking for property
Ensure you're up to date with our latest advice on how to avoid fraud or scams when looking for property online.
Visit our security centre to find out moreDisclaimer - Property reference S1782327. The information displayed about this property comprises a property advertisement. Rightmove.co.uk makes no warranty as to the accuracy or completeness of the advertisement or any linked or associated information, and Rightmove has no control over the content. This property advertisement does not constitute property particulars. The information is provided and maintained by eXp UK, East Midlands. Please contact the selling agent or developer directly to obtain any information which may be available under the terms of The Energy Performance of Buildings (Certificates and Inspections) (England and Wales) Regulations 2007 or the Home Report if in relation to a residential property in Scotland.
*This is the average speed from the provider with the fastest broadband package available at this postcode. The average speed displayed is based on the download speeds of at least 50% of customers at peak time (8pm to 10pm). Fibre/cable services at the postcode are subject to availability and may differ between properties within a postcode. Speeds can be affected by a range of technical and environmental factors. The speed at the property may be lower than that listed above. You can check the estimated speed and confirm availability to a property prior to purchasing on the broadband provider's website. Providers may increase charges. The information is provided and maintained by Decision Technologies Limited. **This is indicative only and based on a 2-person household with multiple devices and simultaneous usage. Broadband performance is affected by multiple factors including number of occupants and devices, simultaneous usage, router range etc. For more information speak to your broadband provider.