Sutton Bingham, Yeovil

- PROPERTY TYPE
Semi-Detached
- BEDROOMS
3
- BATHROOMS
3
- SIZE
Ask agent
- TENUREDescribes how you own a property. There are different types of tenure - freehold, leasehold, and commonhold.Read more about tenure in our glossary page.
Freehold
Key features
- Secure Method Of Sale
- 3 Spacious Bedrooms, all with individual En-suites
- Large Living Room
- Well appointed Kitchen and separate Dining Room
- Large Garden with mature fruit trees
- Outside Store with power & light
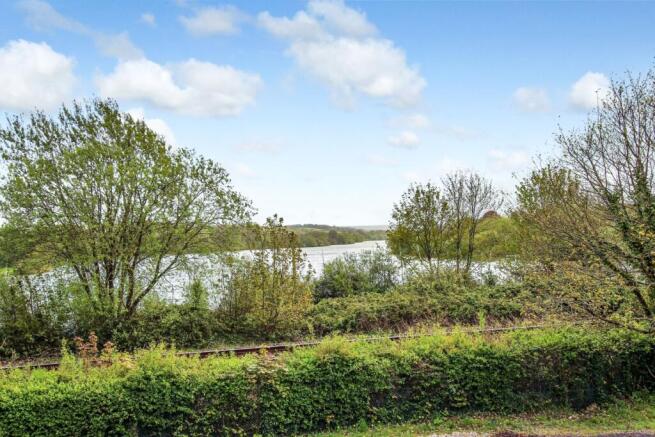
- Stunning reservoir and countryside views
- Video tour available on request
- Subject to a reserve price
- Buyer fees apply
Description
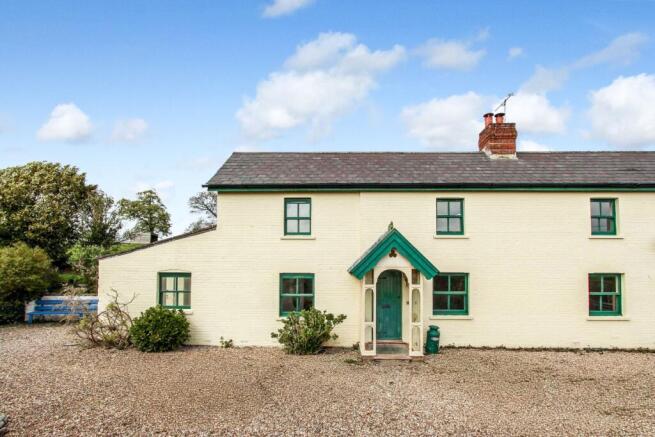
Situated in the picturesque rural setting of Sutton Bingham, near Yeovil, this highly individual 3 bedroom semi-detached home enjoys stunning views over the reservoir and offers a rare opportunity to acquire a property full of character and versatility.
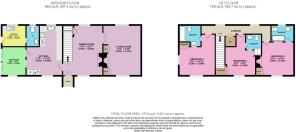
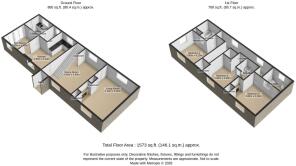
The ground floor provides generous and flexible living accommodation, comprising a spacious living room, a separate dining room, and a well-appointed kitchen fitted with integrated fridge, freezer, and double oven. A bright and inviting sun room, utility room and a convenient ground floor WC.
Upstairs, the property consists of 3 well-proportioned bedrooms, each benefitting from its own en-suite, offering excellent comfort and privacy for family living or visiting guests.
Externally, the property has a spacious garden with a variety of fruit trees. To the rear, a boiler house accommodates the oil-fired boiler, while additional features such as a digester, borehole, and water management pump highlight the home's unique and practical infrastructure
To the front, a useful powered store provides excellent storage space, perfectly suited for gardening equipment or workshop use.
This is a truly distinctive home in a sought-after rural location, offering a blend of charm, functionality, and beautiful surroundings. Early viewing is highly recommended to fully appreciate everything this exceptional property has to offer.
This property is for sale by the Modern Method of Auction, meaning the buyer and seller are to Complete within 56 days (the "Reservation Period"). Interested parties personal data will be shared with the Auctioneer (iamsold).
If considering buying with a mortgage, inspect and consider the property carefully with your lender before bidding.
A Buyer Information Pack is provided. The winning bidder will pay £349.00 including VAT for this pack which you must view before bidding.
The buyer signs a Reservation Agreement and makes payment of a non-refundable Reservation Fee of 4.5% of the purchase price including VAT, subject to a minimum of £6,600.00 including VAT. This is paid to reserve the property to the buyer during the Reservation Period and is paid in addition to the purchase price. This is considered within calculations for Stamp Duty Land Tax.
Services may be recommended by the Agent or Auctioneer in which they will receive payment from the service provider if the service is taken. Any payment that will be received by the Agent or Auctioneer will be confirmed to you in writing before services are taken. Services are optional.
Dining Room
5.4m x 4.3m - 17'9" x 14'1"
Spacious, dual aspect room with windows to front and rear, stairs rising to the first floor, radiators, feature fireplace and hardwood flooring. Understairs cupboard housing the electric consumer unit.
Living Room
5.4m x 4.1m - 17'9" x 13'5"
Spacious dual aspect room with windows to front and rear, log burner with storage cupboards either side, radiators, TV point and hardwood flooring
Kitchen
5.4m x 3.9m - 17'9" x 12'10"
Well appointed kitchen with windows to front and rear, wooden fronted wall, base and drawer units, stainless steel sink, integrated fridge, freezer and double oven, electric induction hob and non slip vinyl flooring.
Sun Room
3.2m x 2.6m - 10'6" x 8'6"
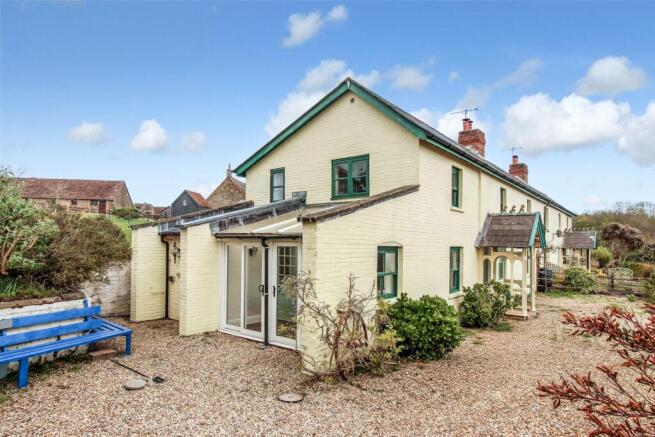
A lovely room for relaxing, the sun room allows lots of natural light to enter with window to front, 2 sliding doors to the outside and sloping corregated roof. Added benefit of radiator and non slip vinyl flooring
Utility
2.4m x 2m - 7'10" x 6'7"
Wooden base unit with stainless steel sink and drainer and window to rear. Doors into the WC and to the outside and non slip vinyl flooring.
WC
2m x 1.1m - 6'7" x 3'7"
With WC, wash hand basin, radiator and shaver light, window to rear and non slip vinyl flooring
Landing
Long landing with windows to rear and airing cupboard housing the hot water tank.
Bedroom 1
4.2m x 3.9m - 13'9" x 12'10"
Double with window to front and side, built in wardrobe and carpeted flooring.
Ensuite
1.9m x 2.4m - 6'3" x 7'10"
Comprising bath with shower attachment, WC and wash hand basin. Window to side, towel radiator, extractor fan and vinyl flooring
Bedroom 2
4m x 2.9m - 13'1" x 9'6"
Double with window to front, radiator, built in storage and carpeted flooring.
Ensuite
1.8m x 1.8m - 5'11" x 5'11"
Unique ensuite with partially exposed shower cubicle into the bedroom, WC, wash hand basin, radiator and vinyl flooring
Bedroom 3
3.8m x 3.3m - 12'6" x 10'10"
Double with window to front, feature fireplace, wardrobe, radiator and carpeted flooring.
Ensuite
2.9m x 1.9m - 9'6" x 6'3"
Comprising bath with shower attachment, WC and wash hand basin. Window to rear, radiator, extractor fan and vinyl flooring.
Garden Store
Useful outside store with double doors, window, power and light
Exterior
Elevated front garden with stunning views across the reservoir and countryside beyond. Split level with mixture of lawn with mature fruit trees, gravel and patio. The oil tanks for both 1 & 2 Railway Cottages can be found in the front garden and so the neighbour will have right of way to access their tank. To the front of the property is a pump house which serves all 3 properties and to the rear is a french drain which redirects water from the adjoining field. Also to the rear is a boiler house which houses the oil fired boiler.At road level there is parking for 2 vehicles. This is also where the bore hole is located.
- COUNCIL TAXA payment made to your local authority in order to pay for local services like schools, libraries, and refuse collection. The amount you pay depends on the value of the property.Read more about council Tax in our glossary page.
- Band: D
- PARKINGDetails of how and where vehicles can be parked, and any associated costs.Read more about parking in our glossary page.
- Yes
- GARDENA property has access to an outdoor space, which could be private or shared.
- Yes
- ACCESSIBILITYHow a property has been adapted to meet the needs of vulnerable or disabled individuals.Read more about accessibility in our glossary page.
- Ask agent
Sutton Bingham, Yeovil

Add an important place to see how long it'd take to get there from our property listings.
__mins driving to your place

Notes
Staying secure when looking for property
Ensure you're up to date with our latest advice on how to avoid fraud or scams when looking for property online.
Visit our security centre to find out moreDisclaimer - Property reference 10738046. The information displayed about this property comprises a property advertisement. Rightmove.co.uk makes no warranty as to the accuracy or completeness of the advertisement or any linked or associated information, and Rightmove has no control over the content. This property advertisement does not constitute property particulars. The information is provided and maintained by EweMove, Yeovil. Please contact the selling agent or developer directly to obtain any information which may be available under the terms of The Energy Performance of Buildings (Certificates and Inspections) (England and Wales) Regulations 2007 or the Home Report if in relation to a residential property in Scotland.
Auction Fees: The purchase of this property may include associated fees not listed here, as it is to be sold via auction. To find out more about the fees associated with this property please call EweMove, Yeovil on 01935 313344.
*Guide Price: An indication of a seller's minimum expectation at auction and given as a “Guide Price” or a range of “Guide Prices”. This is not necessarily the figure a property will sell for and is subject to change prior to the auction.
Reserve Price: Each auction property will be subject to a “Reserve Price” below which the property cannot be sold at auction. Normally the “Reserve Price” will be set within the range of “Guide Prices” or no more than 10% above a single “Guide Price.”
*This is the average speed from the provider with the fastest broadband package available at this postcode. The average speed displayed is based on the download speeds of at least 50% of customers at peak time (8pm to 10pm). Fibre/cable services at the postcode are subject to availability and may differ between properties within a postcode. Speeds can be affected by a range of technical and environmental factors. The speed at the property may be lower than that listed above. You can check the estimated speed and confirm availability to a property prior to purchasing on the broadband provider's website. Providers may increase charges. The information is provided and maintained by Decision Technologies Limited. **This is indicative only and based on a 2-person household with multiple devices and simultaneous usage. Broadband performance is affected by multiple factors including number of occupants and devices, simultaneous usage, router range etc. For more information speak to your broadband provider.