Shaw Farm, Outlane, HD3

- PROPERTY TYPE
Detached
- BEDROOMS
3
- BATHROOMS
3
- SIZE
2,056 sq ft
191 sq m
- TENUREDescribes how you own a property. There are different types of tenure - freehold, leasehold, and commonhold.Read more about tenure in our glossary page.
Freehold
Key features
- Charming detached character home set in circa 1/2 acre
- Lovely semi-rural location with views
- Ideal for access to J23/24 M62
- Three receptions, three double bedrooms, three bathrooms
Description
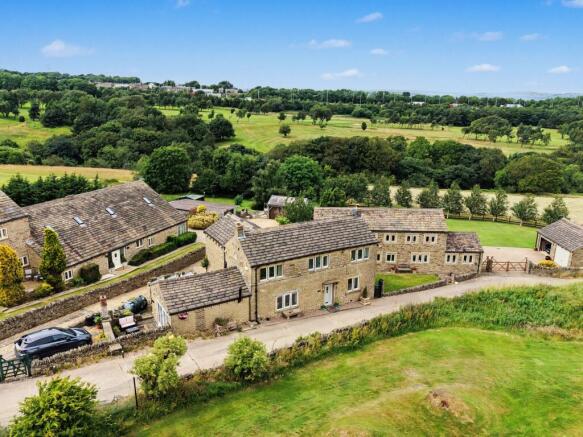
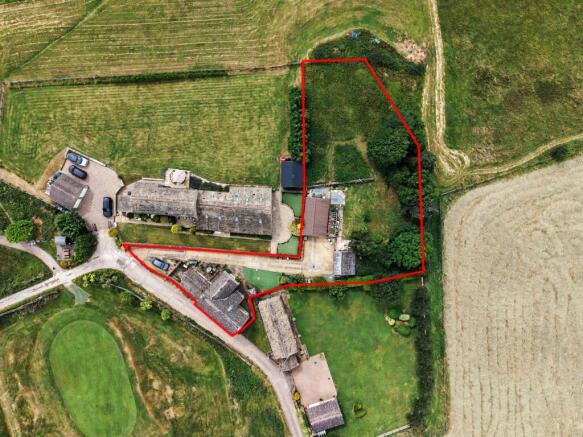
Shaw Farm is a characterful detached stone farmhouse, remodelled, refurbished and extended by the current owners in 1997 and providing generous family accommodation in a picturesque semi-rural setting and standing in circa half an acre.
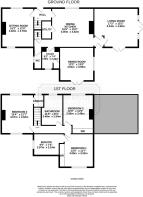
The property enjoys some lovely views over Outlane golf course and surrounding countryside but also has the convenience of Junctions 23/24 of the M62. There is hardwood double glazing, oil fired central heating, septic tank drainage and briefly comprises to the ground floor entrance hall, living room, sitting room, dining room, study, dining kitchen, utility and downstairs w/c. Basement with vaulted cellar. First floor landing leading to master bedroom with ensuite shower/steam room, guest bedroom with ensuite w/c, third double bedroom and large family bathroom. Externally there is a long electrically gated driveway leading to parking and 2 large garages, there are gardens, detached summer house and paddock all in all totalling around half an acre.
Price Offers Around £800,000
ENTRANCE HALL
With a timber and frosted glazed door, quarry tiled floor, ceiling light point, central heating radiator and stone staircase rising to the first floor. From the hallway there are doors giving access to the sitting room and dining kitchen.
SITTING ROOM (3.79m x 4.62m)
This is the first of three reception rooms and has windows to the front elevation with views over the golf course and beyond whilst to the rear there is a frosted leaded and stained-glass window. There is a beamed ceiling, central heating radiator and as the main focal point of the room there is feature stone fireplace with oak mantle and home to a multi fuel stove which rests on a raised stone hearth.
DINING KITCHEN (4.62m x 5m)
Once again this enjoys views over the golf course and beyond, with exposed floor boards, beamed ceiling with inset LED downlighters, two central heating radiators and having bespoke fitted units with pine cupboards and drawers together with overlying oak worktops, ‘Shaws’ original Belfast sink, rustic brick island unit with storage areas, cupboard and overlying oak worktop which extends to from a breakfast bar, there is a large rustic brick chimney breast with inset electric hob with extractor hood, electric fan assisted oven and wine rack.
DINING ROOM (3.96m x 4.04m)
This has twin timber and glazed doors from the kitchen and has sealed unit double glazed windows to the side elevations together with twin timber and glazed French doors to the rear. There is a beamed ceiling with two ceiling light points, central heating radiator and oak flooring.
STUDY (2.24m x 2.49m)
This is accessed from the kitchen and has sealed unit double glazed windows, an oak braced door opens to a storage cupboard, ceiling light point, fitted desk, central heating radiator and wood flooring.
DOWNSTAIRS W.C.
This is situated adjacent to the study and has a sealed unit double glazed window, tiled floor, ceiling light point, central heating radiator and fitted with a handwash basin with tiled splashback and low flush w.c.
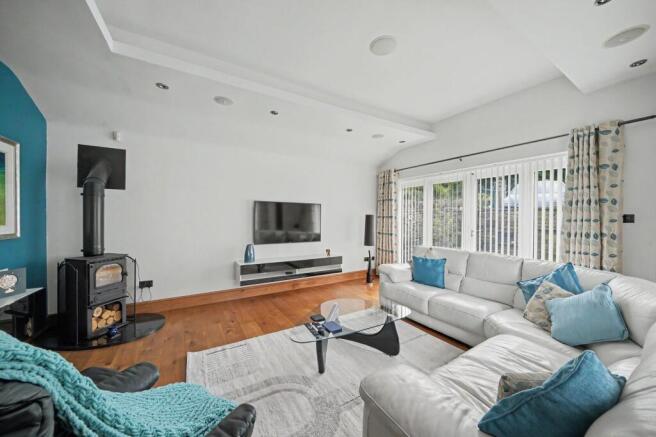
LIVING ROOM (4.62m x 5.23m)
As the dimensions indicate this is generously proportioned reception room which has sealed unit double glazed French windows with additional windows to either side and another set of French doors to the rear elevation all of which provide the room with ample natural light. There are inset ceiling downlighters, inset ceiling speakers, oak flooring with under floor heating, two vertically hung radiators and oak flooring.
BASEMENT
There is a barrel-vaulted cellar with stone table and stone flagged floor.
LANDING
With a feature timber wall, exposed roof timbers, Velux window, central heating radiator and providing access to the following rooms: -
BEDROOM ONE (3.53m x 4.09m)
A comfortable double room which has windows looking out over the rear garden and together with views beyond. There are two ceiling light points, central heating radiator and a bank of fitted timber and glazed wardrobes with one of the doors giving access to a lobby which has a tiled floor and a bi-fold door opening into the en-suite shower and steam room.
EN-SUITE SHOWER AND STEAM ROOM (2.24m x 2.87m)
With a frosted glazed window, floor to ceiling tiled walls, chrome ladder style heated towel rail, tile effect vinyl flooring with inset LED uplighters and fitted with a steam facility, glass plinth with an inset circular stainless-steel sink with chrome monobloc tap and chrome towel rail below, low flush w.c. and large walk-in shower with glazed panel and glazed bi-fold door together with chrome shower fitting incorporating fixed shower rose and separate and body jets.
BEDROOM TWO (3.84m x 4.67m)
Another good-sized double room with windows to both front and rear elevations both of which enjoy some lovely views and provide this generous room with plenty of natural light. There are partly exposed roof timbers, ceiling light point, chimney breast and central heating radiator. To one side a door gives access to an en-suite w.c.
W.C. (1.09m x 1.14m)
With a frosted glazed window, inset ceiling downlighters, shaver socket, central heating radiator, exposed floorboards and fitted with a suite comprising corner hand wash basin with tiled splashback and low flush w.c.
BEDROOM THREE (3.66m x 3.48m)
A double room with windows looking out over the golf course and beyond, there are partly exposed roof timbers, loft access, central heating radiator, chimney breast and a bank of partly glazed fitted sliding door wardrobes.
FAMILY BATHROOM (2.54m x 3.48m)
With inset ceiling and wall lights, partly exposed roof timber, part tiled walls, tiled floor and fitted with a suite comprising corner panelled air bath, pedestal wash basin with chrome mixer tap, low flush w.c. and large tiled shower cubicle with sliding door and chrome shower fitting.
Garden
GARDENS AND LAND The property has a curtilage of circa half an acre. To the side of the living room there is a stone flagged and gravelled seating area with stove, stone trough and external power and light. There is also the oil tank and a further stone flagged area to the side of the living room and dining room, this has an outside cold-water tap, stone and brick-built barbeque and pizza oven external lighting and external power. Immediately to the rear of the dining room there is an area of astroturf, timber decking with canopy and gravelled area with an EV charging point and outside power point. To the right-hand side of the timber and breeze block garage there is a flagged partly covered flagged and gravelled area with vegetable beds, wood store, greenhouse and timber and glazed summer house.
Garden
IMPLEMENT STORE Measurements- 14'0" x 9'8" With a timber door, power and light.
Garden
TIMBER AND GLAZED SUMMER HOUSE Measurements- 8'9" x 8'8" Has timber and glazed windows, timber and glazed French doors and some lovely views over fields and the golf course. There is power, light and in one corner a multi fuel stove. Beyond the summer house is a dry-stone wall with a small paddock beyond and this continues down one side where this is post and rail fencing and this leads to a five-bar timber hand gate between the two garages.
Parking - Driveway
The property is approached through stone gate posts each mounted with a stone orb with a five-bar timber electric gate and an adjacent five bar timber hand gate with a stone flagged and gravelled driveway which forks to provide a parking space in front of the living room and continuing down the side of the property and opening out onto a larger parking area which in turn leads to an oak framed double garage and a timber and breeze block garage.
Parking - Garage
Measurements- 16'3" x 18'7" With two electric sectional doors, power and light.
Parking - Garage
TIMBER AND BREEZE BLOCK GARAGE Measurements- 19'8" x 14'0" This has an electric up and over door and two stable doors to the side elevation. There is power, light and alarm and this could be easily adapted if required into two stables. To the rear of this garage there is an implement store. This could also be used as hardstanding for storing a caravan/motorhome.
Brochures
Brochure 1- COUNCIL TAXA payment made to your local authority in order to pay for local services like schools, libraries, and refuse collection. The amount you pay depends on the value of the property.Read more about council Tax in our glossary page.
- Band: E
- PARKINGDetails of how and where vehicles can be parked, and any associated costs.Read more about parking in our glossary page.
- Garage,Driveway
- GARDENA property has access to an outdoor space, which could be private or shared.
- Private garden
- ACCESSIBILITYHow a property has been adapted to meet the needs of vulnerable or disabled individuals.Read more about accessibility in our glossary page.
- Ask agent
Energy performance certificate - ask agent

Add an important place to see how long it'd take to get there from our property listings.
__mins driving to your place
Affordability



Notes
Staying secure when looking for property
Ensure you're up to date with our latest advice on how to avoid fraud or scams when looking for property online.
Visit our security centre to find out moreDisclaimer - Property reference f1d2fb28-d30f-4f65-a20c-ec3f0e6d705d. The information displayed about this property comprises a property advertisement. Rightmove.co.uk makes no warranty as to the accuracy or completeness of the advertisement or any linked or associated information, and Rightmove has no control over the content. This property advertisement does not constitute property particulars. The information is provided and maintained by Simon Blyth, Huddersfield. Please contact the selling agent or developer directly to obtain any information which may be available under the terms of The Energy Performance of Buildings (Certificates and Inspections) (England and Wales) Regulations 2007 or the Home Report if in relation to a residential property in Scotland.
*This is the average speed from the provider with the fastest broadband package available at this postcode. The average speed displayed is based on the download speeds of at least 50% of customers at peak time (8pm to 10pm). Fibre/cable services at the postcode are subject to availability and may differ between properties within a postcode. Speeds can be affected by a range of technical and environmental factors. The speed at the property may be lower than that listed above. You can check the estimated speed and confirm availability to a property prior to purchasing on the broadband provider's website. Providers may increase charges. The information is provided and maintained by Decision Technologies Limited. **This is indicative only and based on a 2-person household with multiple devices and simultaneous usage. Broadband performance is affected by multiple factors including number of occupants and devices, simultaneous usage, router range etc. For more information speak to your broadband provider.