Twentypence Road, Cottenham, Cottenham, Cambridge, Cambridgeshire, CB24

- PROPERTY TYPE
Detached
- BEDROOMS
3
- BATHROOMS
1
- SIZE
Ask agent
- TENUREDescribes how you own a property. There are different types of tenure - freehold, leasehold, and commonhold.Read more about tenure in our glossary page.
Freehold
Key features
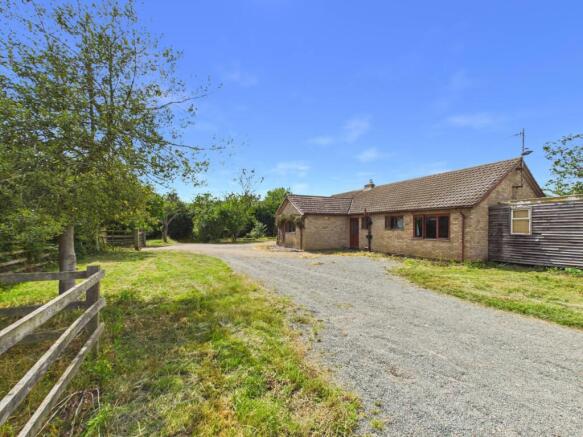
- A detached three-bedroom bungalow set in an idyllic rural location
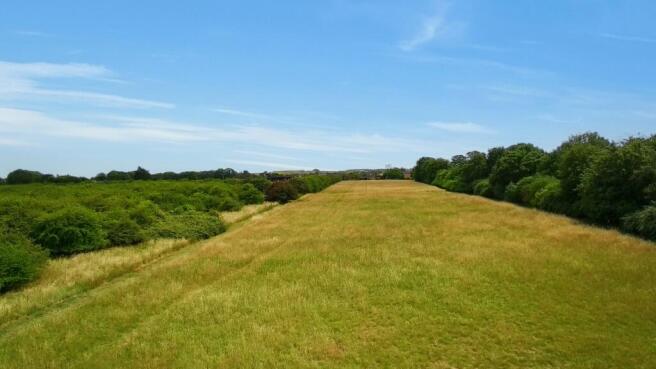
- Stunning land extending to approximately 12.3 acres
- Spacious open-fronted barn with two horse stables
- Extensive parking providing space for 4–5 cars to the front of the home
- Converted garage offering a versatile multi-purpose room with loft storage above
- Porta-cabin positioned next to the home
- Generous lounge with wood burner and stunning views
- Three bedrooms, two of which are double rooms, all with built-in storage/cupboards
- Office with versatile use and access to the rear of the home
- A rare opportunity to acquire a wonderful countryside residence - Contact us to arrange your personal viewing
Description
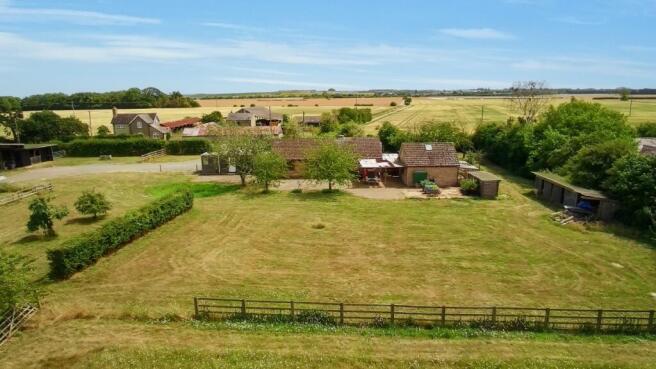
A rare opportunity to acquire this delightful three-bedroom detached bungalow, set within approximately 12.3 acres in a picturesque rural location on Twentypence Road, Cottenham. Offering an exceptional countryside lifestyle whilst remaining within easy reach of the village's amenities, this unique property combines spacious accommodation, extensive grounds and an excellent range of outbuildings.
The property is approached via a gated entrance, opening onto a generous frontage with ample off-road parking for multiple vehicles. The front garden is attractively laid to lawn with a variety of mature fruit trees, while the gardens extend around the property to create a wonderful sense of space and privacy.
The grounds extend to approximately 12.3 acres, incorporating a generous enclosed rear garden with attractive views across adjoining meadowland. Beyond the garden lies additional grazing land, with the property's barn and stabling making it particularly appealing to those with equestrian interests. A stream borders the rear of the land, further enhancing the peaceful rural setting. The grounds also include a substantial open-fronted barn incorporating two stables and a covered machinery store, secure outdoor kennels, and a large detached porta-cabin, currently unused, offering excellent additional storage or ancillary space.
The bungalow can be entered via either the front entrance or the practical side entrance, with an extensive block-paved driveway providing further parking and convenient access.
At the heart of the home is a spacious kitchen/dining room, offering ample space for a family dining table alongside a breakfast bar seating area. The kitchen is fitted with an integrated oven and grill, electric hob, generous worktop space and an excellent range of cupboards, with dual-aspect windows filling the room with natural light. Tiled flooring completes this practical and welcoming space.
Adjoining the kitchen is a useful utility room, providing additional storage, a sink, space for appliances, a front-facing window and a convenient side entrance.
The generous lounge enjoys beautiful views over the rear garden and surrounding meadowland, creating a relaxing and peaceful living space. A feature wood-burning stove provides an attractive focal point and adds warmth and character to the room.
Leading from the lounge is a versatile office, which could equally serve as a formal dining room, hobby room or additional reception space. This room also benefits from direct access to the rear garden.
The property offers three well-proportioned bedrooms. Bedrooms One and Two are double rooms, each benefitting from built-in wardrobes and storage cupboards. Bedroom Three is a comfortable single bedroom, also featuring built-in wardrobes and cupboards. Bedrooms One and Three enjoy delightful views across the rear garden and surrounding countryside.
The family bathroom comprises a panelled bath with overhead shower and a wash hand basin with vanity storage, with a separate WC providing additional convenience.
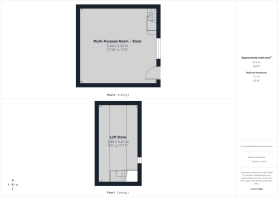
To the rear of the property is a converted detached garage, now providing a highly versatile multi-purpose room with loft storage above. Offering flexible accommodation, this space is ideal as a cinema room, games room, home office, hobby room or additional storage, depending on individual requirements.
Occupying a superb rural position and offering a unique combination of spacious accommodation, extensive grounds, equestrian facilities and versatile outbuildings, this exceptional property presents a rare opportunity to enjoy countryside living whilst remaining close to the amenities of Cottenham.
Early viewing is highly recommended to fully appreciate everything this unique home has to offer.
Location:
Situated on the rural outskirts of Cottenham, this property enjoys a peaceful countryside setting whilst remaining conveniently close to the village's excellent range of amenities. Cottenham is one of Cambridgeshire's largest villages and offers a wide selection of everyday facilities, including local shops, a Co-operative food store, pharmacy, GP surgeries, dental surgery, library, public houses, cafés, restaurants and well-regarded primary and secondary education at Cottenham Village College.
The village is located approximately seven miles north of Cambridge, providing convenient access to the city's extensive shopping, dining, cultural and leisure amenities, together with its renowned university. For commuters, the nearby A14 offers excellent connections to the M11 and the wider road network, while rail services to Cambridge, London and beyond are available from nearby Cambridge North railway station and Waterbeach railway station.
Combining the tranquillity of rural living with the convenience of a well-served village and excellent transport links, Cottenham is a highly desirable location for those seeking the best of both countryside and city life.
Material Information:
Energy performance certificate (rating) – E
Council tax band - E
Construction Type: Standard form of construction, brick and/or block
Source of Heating: Oil-fired central heating
Sources of Electricity supply: Mains supply
Source of Water Supply: Mains supply
Primary Arrangement for Sewerage: Private drainage via septic tank
Broadband Connection: See Media
Mobile Signal/Coverage: See Media
Parking: Driveway with space multiple cars
Listed Property: No
Flooded in Last 5 Years: No
Flood Defences: No
Planning Permission/Development Proposals: None known
Entrance Location: Ground floor
Accessibility Measures: None
Located on a Coalfield: No
Other Mining Related Activities: No
ANTI-MONEY LAUNDERING (AML):
In line with Anti-Money Laundering regulations, purchasers with an accepted offer will be required to complete identity checks via a third-party provider. A fee of £30 per person is payable in advance prior to the issue of the memorandum of sale.
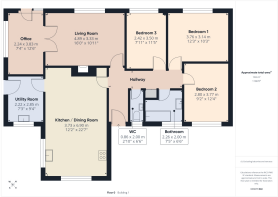
Kitchen / Dining Room
3.73m x 6.9m - 12'3" x 22'8"
Living Room
4.89m x 3.33m - 16'1" x 10'11"
Bedroom 1
3.76m x 3.14m - 12'4" x 10'4"
Bedroom 2
2.8m x 3.77m - 9'2" x 12'4"
Bedroom 3
2.42m x 3.5m - 7'11" x 11'6"
Bathroom
2.26m x 2m - 7'5" x 6'7"
Office
2.24m x 3.83m - 7'4" x 12'7"
Utility Room
2.22m x 2.85m - 7'3" x 9'4"
WC
0.86m x 2m - 2'10" x 6'7"
Multi-Purpose Room / Store
5.44m x 5.33m - 17'10" x 17'6"
Loft Store
2.88m x 5.47m - 9'5" x 17'11"
Porta-cabin
2.83m x 9.59m - 9'3" x 31'6"
- COUNCIL TAXA payment made to your local authority in order to pay for local services like schools, libraries, and refuse collection. The amount you pay depends on the value of the property.Read more about council Tax in our glossary page.
- Band: E
- PARKINGDetails of how and where vehicles can be parked, and any associated costs.Read more about parking in our glossary page.
- Yes
- GARDENA property has access to an outdoor space, which could be private or shared.
- Yes
- ACCESSIBILITYHow a property has been adapted to meet the needs of vulnerable or disabled individuals.Read more about accessibility in our glossary page.
- Ask agent
Twentypence Road, Cottenham, Cottenham, Cambridge, Cambridgeshire, CB24

Add an important place to see how long it'd take to get there from our property listings.
__mins driving to your place
About EweMove, Covering East of England
Cavendish House Littlewood Drive, West 26 Industrial Estate, Cleckheaton, BD19 4TE
Notes
Staying secure when looking for property
Ensure you're up to date with our latest advice on how to avoid fraud or scams when looking for property online.
Visit our security centre to find out moreDisclaimer - Property reference 10753774. The information displayed about this property comprises a property advertisement. Rightmove.co.uk makes no warranty as to the accuracy or completeness of the advertisement or any linked or associated information, and Rightmove has no control over the content. This property advertisement does not constitute property particulars. The information is provided and maintained by EweMove, Covering East of England. Please contact the selling agent or developer directly to obtain any information which may be available under the terms of The Energy Performance of Buildings (Certificates and Inspections) (England and Wales) Regulations 2007 or the Home Report if in relation to a residential property in Scotland.
*This is the average speed from the provider with the fastest broadband package available at this postcode. The average speed displayed is based on the download speeds of at least 50% of customers at peak time (8pm to 10pm). Fibre/cable services at the postcode are subject to availability and may differ between properties within a postcode. Speeds can be affected by a range of technical and environmental factors. The speed at the property may be lower than that listed above. You can check the estimated speed and confirm availability to a property prior to purchasing on the broadband provider's website. Providers may increase charges. The information is provided and maintained by Decision Technologies Limited. **This is indicative only and based on a 2-person household with multiple devices and simultaneous usage. Broadband performance is affected by multiple factors including number of occupants and devices, simultaneous usage, router range etc. For more information speak to your broadband provider.