Beckingham Road, Guildford

- PROPERTY TYPE
Semi-Detached
- BEDROOMS
3
- BATHROOMS
1
- SIZE
904 sq ft
84 sq m
- TENUREDescribes how you own a property. There are different types of tenure - freehold, leasehold, and commonhold.Read more about tenure in our glossary page.
Freehold
Key features
- No Onward Chain
- A Property To Put Your Own Stamp On
- Three Bedrooms
- Generous Sized Garden
- Driveway
- Excellent Local Amenities & Transport Options
Description
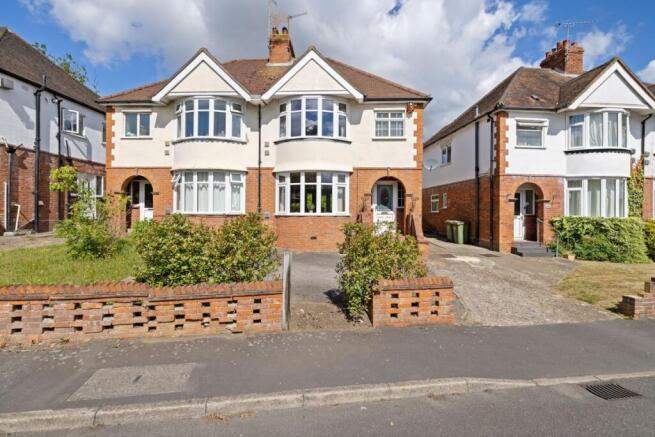
Approached via a shared access driveway providing off-road parking, the property immediately impresses with its classic 1930s façade, featuring attractive bay windows, red brick detailing and rendered elevations that create timeless kerb appeal. Side access also leads directly through to the rear garden.
Stepping inside, you're welcomed by a bright entrance hall that immediately showcases the home's original character, with high ceilings, generous proportions and a staircase rising to the first floor.
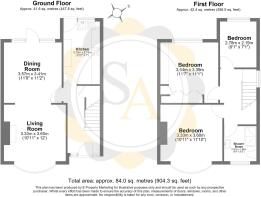
Positioned to the front of the property, the living room is a wonderfully bright and inviting space centred around a charming feature fireplace. A large bay window floods the room with natural light, while the generous proportions provide an excellent foundation for buyers to update and create a stylish family living space.
The living room flows seamlessly into the dining room, creating a sociable open-plan arrangement that's ideal for modern family life. Enjoying views over the rear garden with direct access via a patio door, there's ample space for family meals, entertaining and everyday living.
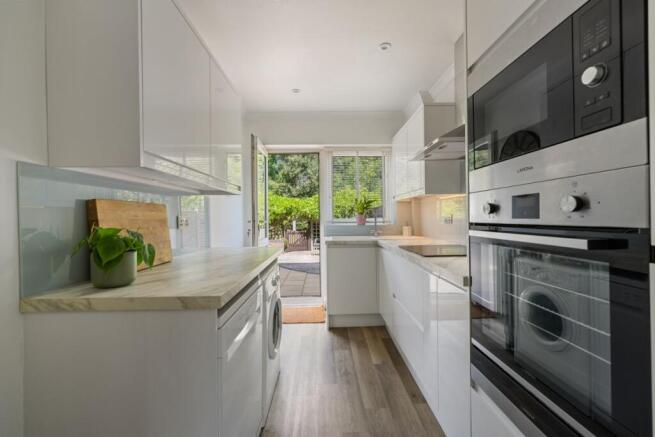
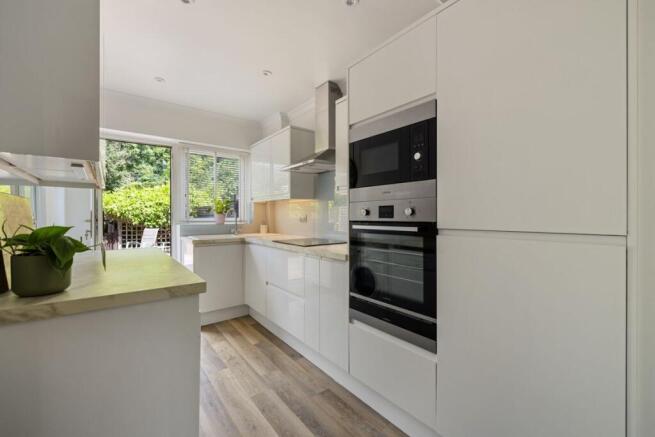
Adjacent sits one of the home's standout features - a beautifully refitted kitchen, finished in a sleek contemporary style with white gloss cabinetry, marble-effect worktops and glass splashbacks. Integrated appliances include an eye-level oven, microwave, warming drawer, induction hob and slim under-counter wine fridge, creating a practical space that's already finished to a high standard. A door provides direct access to the rear garden.
Upstairs, the first-floor landing provides access to all three bedrooms and the family shower room.
The principal bedroom is an impressive double room, beautifully proportioned with ample room for freestanding furniture and enhanced by a large bay window that fills the space with natural light.
Bedroom two is another generous double overlooking the rear garden. Fitted wardrobes provide excellent built-in storage while still leaving plenty of room for additional furniture, making it equally suited as a guest bedroom or children's room.
Bedroom three is a well-proportioned single bedroom, ideal as a nursery, child's bedroom or home office, offering the flexibility that so many buyers are looking for.
Another highlight of the property is the contemporary family shower room. Already beautifully updated, it features a modern white suite, stylish grey tiling, a large walk-in shower with glass screen, floating vanity unit with storage, WC and heated chrome towel rail, providing a luxurious finish that requires no further work.
Stepping outside, the rear garden has been thoughtfully arranged to create two distinct outdoor spaces, each with its own character. Immediately outside the kitchen, a generous paved terrace with timber decked area provides the perfect setting for al fresco dining, summer barbecues or simply relaxing with family and friends. A red brick wall with timber trellis above creates an attractive divide between the entertaining area and the lawn beyond, softened by a mature wisteria that drapes across the trellis, providing a stunning display when in bloom. A gate leads through to the next section of garden, where a generous lawn offers plenty of space for children to play, keen gardeners to enjoy or simply unwind in peaceful surroundings. A timber garden shed provides useful outdoor storage.
Another attraction of this home is the location. Everyday amenities, independent shops and convenience stores are all close by, while Guildford town centre is just a short distance away, offering an excellent selection of shopping, restaurants, bars and leisure facilities.
Families are particularly well catered for, with several highly regarded primary and secondary schools within easy reach, including Northmead Junior School, St Joseph's Catholic Primary School and Guildford County School.
For those who enjoy an active lifestyle, there is no shortage of outdoor space. Stoughton Recreation Ground, Riverside Park Nature Reserve, Stoke Park and the nearby Surrey Hills provide fantastic opportunities for walking and family days out.
Whether commuting or travelling further afield, the area is also exceptionally well connected. Guildford railway station offers regular direct services to London Waterloo, while the nearby A3 provides quick access to London, the M25, the south coast and surrounding Surrey towns. Frequent bus services also run through Stoughton, making it easy to reach Guildford town centre and neighbouring communities.
Viewings are highly recommended and by appointment only.
Council Tax Band: D (Guildford Borough Council )
Tenure: Freehold
Brochures
Brochure- COUNCIL TAXA payment made to your local authority in order to pay for local services like schools, libraries, and refuse collection. The amount you pay depends on the value of the property.Read more about council Tax in our glossary page.
- Band: D
- PARKINGDetails of how and where vehicles can be parked, and any associated costs.Read more about parking in our glossary page.
- Driveway
- GARDENA property has access to an outdoor space, which could be private or shared.
- Private garden,Rear garden
- ACCESSIBILITYHow a property has been adapted to meet the needs of vulnerable or disabled individuals.Read more about accessibility in our glossary page.
- Ask agent

Add an important place to see how long it'd take to get there from our property listings.
__mins driving to your place
Affordability


Notes
Staying secure when looking for property
Ensure you're up to date with our latest advice on how to avoid fraud or scams when looking for property online.
Visit our security centre to find out moreDisclaimer - Property reference RS0120. The information displayed about this property comprises a property advertisement. Rightmove.co.uk makes no warranty as to the accuracy or completeness of the advertisement or any linked or associated information, and Rightmove has no control over the content. This property advertisement does not constitute property particulars. The information is provided and maintained by Surrey Abodes, Surrey. Please contact the selling agent or developer directly to obtain any information which may be available under the terms of The Energy Performance of Buildings (Certificates and Inspections) (England and Wales) Regulations 2007 or the Home Report if in relation to a residential property in Scotland.
*This is the average speed from the provider with the fastest broadband package available at this postcode. The average speed displayed is based on the download speeds of at least 50% of customers at peak time (8pm to 10pm). Fibre/cable services at the postcode are subject to availability and may differ between properties within a postcode. Speeds can be affected by a range of technical and environmental factors. The speed at the property may be lower than that listed above. You can check the estimated speed and confirm availability to a property prior to purchasing on the broadband provider's website. Providers may increase charges. The information is provided and maintained by Decision Technologies Limited. **This is indicative only and based on a 2-person household with multiple devices and simultaneous usage. Broadband performance is affected by multiple factors including number of occupants and devices, simultaneous usage, router range etc. For more information speak to your broadband provider.