
Manley Farm, Tiverton, Devon, EX16

- PROPERTY TYPE
Detached
- BEDROOMS
5
- BATHROOMS
3
- SIZE
2,853 sq ft
265 sq m
- TENUREDescribes how you own a property. There are different types of tenure - freehold, leasehold, and commonhold.Read more about tenure in our glossary page.
Freehold
Key features
- Architecturally designed, newly built detached homes in a convenient yet rural setting
- Five bedrooms, including two en suite, plus a luxurious family bathroom
- Private gated entrances, generous parking and double garages with additional garden store
- West-facing gardens with additional land available by separate negotiation
- Bespoke, high-specification kitchens and contemporary bathrooms, and a £10,000 solar grant available*
- Energy-efficient construction including air source heat pump, smart glass and zoned underfloor heating
- Well placed for local amenities, Blundell’s School, Tiverton Parkway and the M5 (J27)
- EPC Rating = B
Description
Description
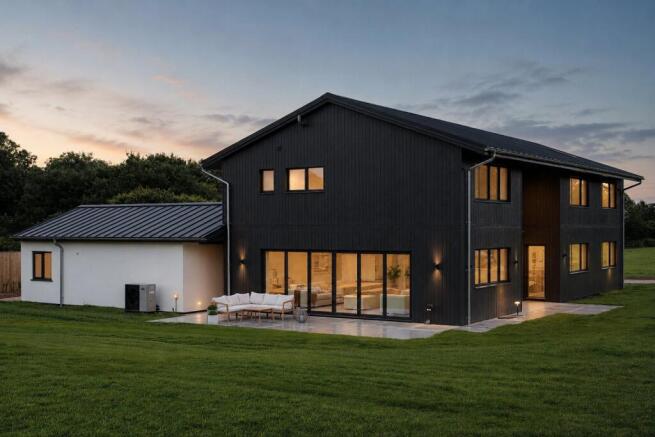
North Larch House and South Larch House form an exclusive development of just two high-quality detached homes, built by Huntworth Developments Ltd to an exacting standard. The design combines contemporary materials with practical, well-considered layouts, an abundance of natural light and a strong emphasis on energy efficiency.
Each house extends to approximately 3336 sq ft and is arranged over two floors, with private gated driveways, ample parking and double garages. The gardens are oriented to the west, maximising afternoon and evening sunlight.
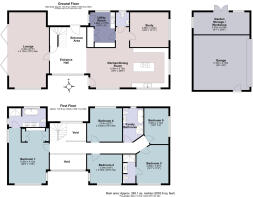
Accommodation - The ground floor is centred around a striking double-height reception hall with an oak staircase rising to a galleried landing. The principal reception spaces benefit from bi-folding doors opening onto the terrace and gardens, creating an excellent flow for both family living and entertaining.
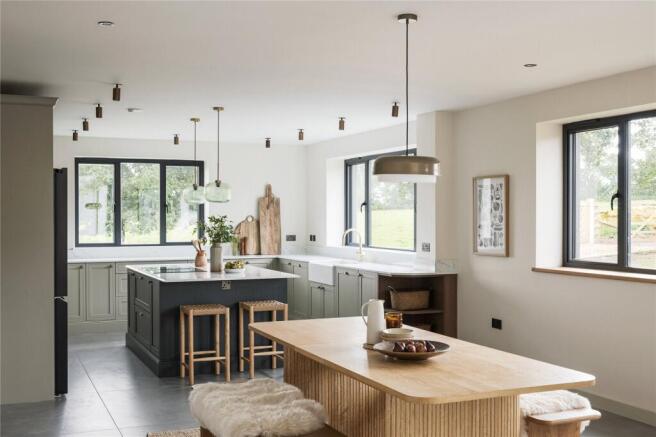
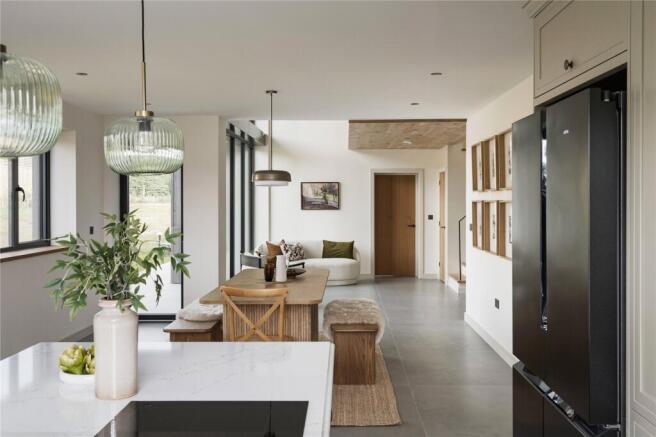
A substantial open-plan kitchen, dining and living area forms the heart of the house, complemented by a separate study, sitting room and a well-appointed utility room with bespoke cabinetry and access to the garage and driveway.
On the first floor, the galleried landing leads to a generous principal suite with dressing area and en suite bathroom. A guest bedroom with en suite shower room is joined by three further bedrooms, served by a high-quality family bathroom.
Gardens & outdoor space - Each property benefits from a private, west-facing garden designed to enjoy the afternoon and evening sun. Additional land of approximately 0.25–0.4 acres per house is available by separate negotiation, suitable for extended gardens or paddock use.
The double garages are fitted with electric doors, power, storage and provision for EV charging. The external specification also includes Cotswold stone driveways, PIR lighting, and external power and water points.
Location
North and South Larch House occupy a desirable position between the eastern edge of Tiverton and the popular village of Halberton, offering an appealing balance of town convenience and surrounding countryside. The area is particularly favoured by families and professionals seeking access to amenities alongside open space.
Tiverton provides a comprehensive range of facilities, including supermarkets, independent retailers, cafés and restaurants, as well as healthcare and leisure amenities. The area is well served for schooling, with both state and independent options, notably Blundell’s School, one of the region’s most highly regarded independent schools with the property within range for the local discount for pupils.
The surrounding Mid Devon countryside is characterised by gently rolling farmland and offers excellent opportunities for walking, cycling and outdoor pursuits, including the nearby Grand Western Canal Country Park within walking distance and Exmoor National Park further afield. Tiverton Golf Club also lies within easy reach 1.5 miles from the property.
Communication links are excellent. Tiverton Parkway station offers regular services to London Paddington (approximately 2 hours), as well as Exeter and Bristol. The M5 (Junction 27) is within easy reach, providing convenient access throughout the South West.
Square Footage: 2,853 sq ft
Directions
What3Words:
Additional Info
Constructed using high-quality materials, including larch cladding, aluminium-framed windows and standing seam steel roofs, the houses offer a refined yet durable finish. Internally, bespoke joinery, carefully selected finishes and a neutral palette create elegant and practical living spaces.
Kitchen & Utility - Bespoke System Six kitchen with Siemens appliances, including induction hob with downdraft extractor, American-style fridge freezer, quartz worktops (Amonite Valencia) and boiling water tap. Matching utility room cabinetry.
Bathrooms - Contemporary suites featuring Tavistock sanitaryware, Musa White Brillo wall tiling, Comblanchien porcelain flooring and electric underfloor heating.
Flooring - Caesar Join Levity porcelain flooring to the ground floor, French oak flooring to sitting room and study, and carpets to bedrooms.
Heating & Efficiency - Air source heat pump (Ideal Logic 8kW), zoned underfloor heating to the ground floor and high-performance glazing. Target EPC: A (with solar) or high B (without solar).
The seller will contribute £10,000 towards the installation of a solar photovoltaic (PV) system if installed within one year of house purchase, allowing purchasers to tailor the specification to their own requirements.
Warranty - 10-year Build-Zone structural warranty. Private Drainage.
Brochures
Web DetailsParticulars- COUNCIL TAXA payment made to your local authority in order to pay for local services like schools, libraries, and refuse collection. The amount you pay depends on the value of the property.Read more about council Tax in our glossary page.
- Band: TBC
- PARKINGDetails of how and where vehicles can be parked, and any associated costs.Read more about parking in our glossary page.
- Garage,Driveway,Off street,EV charging
- GARDENA property has access to an outdoor space, which could be private or shared.
- Yes
- ACCESSIBILITYHow a property has been adapted to meet the needs of vulnerable or disabled individuals.Read more about accessibility in our glossary page.
- Ask agent

Add an important place to see how long it'd take to get there from our property listings.
__mins driving to your place
Affordability


Notes
Staying secure when looking for property
Ensure you're up to date with our latest advice on how to avoid fraud or scams when looking for property online.
Visit our security centre to find out moreDisclaimer - Property reference EXS250198. The information displayed about this property comprises a property advertisement. Rightmove.co.uk makes no warranty as to the accuracy or completeness of the advertisement or any linked or associated information, and Rightmove has no control over the content. This property advertisement does not constitute property particulars. The information is provided and maintained by Savills, Exeter. Please contact the selling agent or developer directly to obtain any information which may be available under the terms of The Energy Performance of Buildings (Certificates and Inspections) (England and Wales) Regulations 2007 or the Home Report if in relation to a residential property in Scotland.
*This is the average speed from the provider with the fastest broadband package available at this postcode. The average speed displayed is based on the download speeds of at least 50% of customers at peak time (8pm to 10pm). Fibre/cable services at the postcode are subject to availability and may differ between properties within a postcode. Speeds can be affected by a range of technical and environmental factors. The speed at the property may be lower than that listed above. You can check the estimated speed and confirm availability to a property prior to purchasing on the broadband provider's website. Providers may increase charges. The information is provided and maintained by Decision Technologies Limited. **This is indicative only and based on a 2-person household with multiple devices and simultaneous usage. Broadband performance is affected by multiple factors including number of occupants and devices, simultaneous usage, router range etc. For more information speak to your broadband provider.