
Oak Cottage, The Street, Bramford, Suffolk

- PROPERTY TYPE
Detached
- BEDROOMS
6
- BATHROOMS
3
- SIZE
Ask agent
- TENUREDescribes how you own a property. There are different types of tenure - freehold, leasehold, and commonhold.Read more about tenure in our glossary page.
Freehold
Key features
- SUPERB SPACIOUS PERIOD COTTAGE
- CURRENTLY 2 COTTAGES WITH ENORMOUS POTENTIAL TO CONVERT BACK TO ONE SPACIOUS HOUSE
- GENEROUS ROOMS SIZES
- PERIOD FEATURES THROUGHOUT
- SIX BEDROOMS
- THREE BATHROOMS
- GENEROUS GARDEN
- PARKING FOR NUMEROUS VEHCILES
- NO ONWARD CHAIN
Description
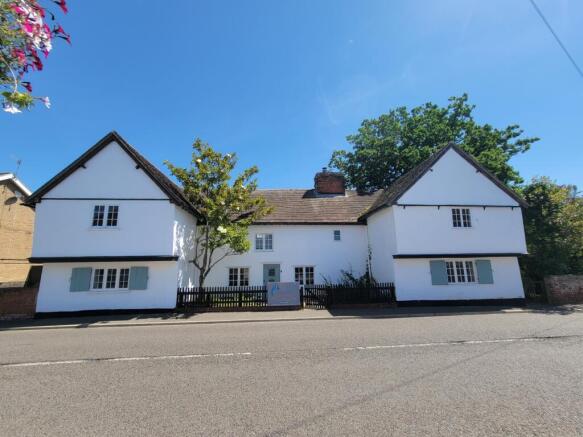
A truly unique opportunity to acquire an impressive Grade II listed period residence with the potential to be restored to its original grandeur as a substantial six-bedroom detached family home (subject to any necessary consents). Currently arranged as two separate dwellings, comprising a four-bedroom and a two-bedroom property, this remarkable home retains an abundance of character and period features that reflect its rich history and architectural significance. Standing within generous gardens with ample off-road parking, the property presents an exceptional proposition for those seeking to create an elegant country residence, combining historic charm with the opportunity to tailor the accommodation to modern family living. Rarely do opportunities such as this come to the market, offering the chance to breathe new life into a distinguished home in the heart of Bramford.
Oak Cottage:
SITTING ROOM:
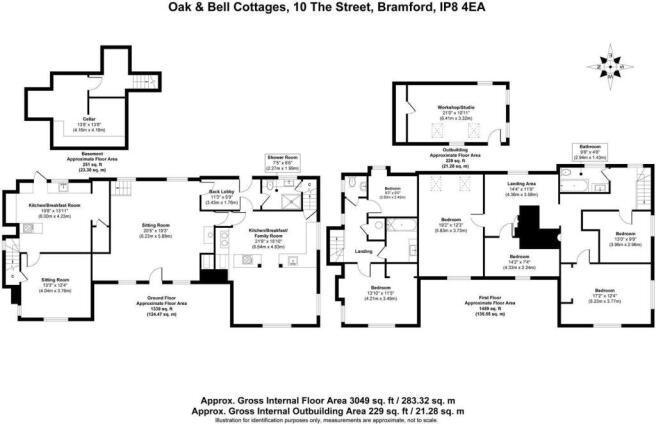
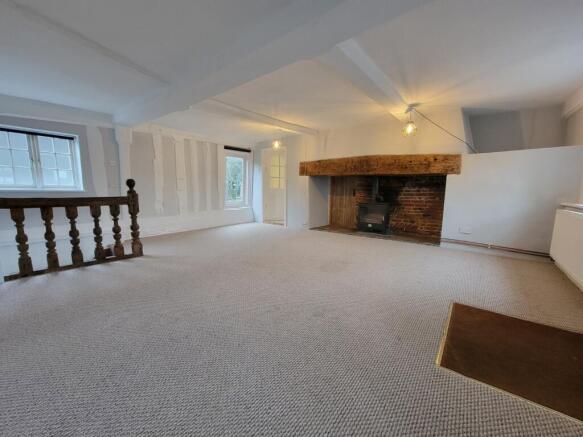
20' 4" x 16' 2" (6.2m x 4.93m) Front entrance door, ledge and brace doors, exposed timber frame, massive inglenook with bressummer beam, radiator, brick hearth inset wood burning stove and secret door to the kitchen, staircase to the cellar with heavy oak balustrading, two windows to the front aspect and two windows to the rear aspect overlooking the garden.
REAR RECEPTION HALL:
11' 3" x 5' 9" (3.43m x 1.75m) Part glazed entrance door, decorative encaustic style floor tiles, window to the rear aspect.
SHOWER ROOM:
7' 5" x 6' 7" (2.26m x 2.01m) Traditional style suite comprises low level wc, vanity unit with ceramic wash hand basin and double shower enclosure with fixed glazed screen, metro style wall tiling, decorative encaustic style tiled floor, chrome towel radiator, built-in cupboard housing the wall mounted modern gas fired boiler, spotlights, window to the rear aspect.
FARMHOUSE KITCHEN & LIVING/DINING ROOM:
21' 6" x 16' 7" (6.55m x 5.05m) Kitchen area is fitted with a good range of handmade painted base units incorporating storage cupboards, drawer units and open shelving, thick wood effect worktops inset with white ceramic sink with mixer tap, electric cooker point, stripped and polished pine flooring, inglenook style fireplace with bressummer beam over inset with range cooker, staircase to the first floor, open stud wall to the dining/living area, generous window to the side aspect.
DINING/LIVING AREA:
Radiator, double aspect with windows to the front and side aspects.
CELLAR:
13' 7" x 13' 4" (4.14m x 4.06m) at the longest points, L shaped. Staircase leading from the sitting room, good range of built-in storage units and open shelving, power and light connected.
FIRST FLOOR LANDING:
Galleried balustrading, radiator, stripped and polished pine floorboards, decorative brick arch, window to the rear aspect.
BATHROOM:
9' 6" x 5' 0" (2.9m x 1.52m) Traditional suite comprises white steel bath, vanity unit with storage cupboard below and freestanding style ceramic wash hand basin and low level wc with concealed cistern, chrome towel radiator, pine boarded floor, window to the rear aspect.
MASTER BEDROOM:
19' 5" x 12' 4" (5.92m x 3.76m) With 11'9" high vaulted ceiling, two radiators, stripped and polished pine flooring, window to the front aspect, two Velux roof windows to the rear aspect.
BEDROOM 2:
17' 6" x 12' 6" (5.33m x 3.81m) Stripped and polished wide elm and oak floorboards, radiator, space for wardrobes, windows to the front and side aspects overlooking the garden.
BEDROOM 3:
11' 7" x 9' 8" (3.53m x 2.95m) Radiator, stripped and polished pine flooring, window to the side aspect overlooking the garden.
OPEN LANDING/WALK-THROUGH BEDROOM:
14' 7" x 11' 8" (4.44m x 3.56m) Victorian style fireplace with decorative wooden surround, stripped and polished pine flooring, inset spotlights, window to the rear aspect.
BEDROOM 4:
13' 8" x 7' 4" (4.17m x 2.24m) Radiator, chimney breast, stripped and polished pine flooring, window to the front aspect.
OUTSIDE:
The property is approached via a gravel drive to the side leading to generous parking area, newly created with parking for numerous vehicles, willow style fencing with access gate leading to the extensive, mature gardens incorporating flower beds, ornamental pond, brick paved terrace. Immediately to the rear of the house there is a most useful brick and tile detached studio building 18' x 11'6" power and light connected, suitable for various uses including home office. The remainder of the garden extends to the side of the house with specimen oak tree, walled and fenced boundaries, pedestrian access.
Bell Cottage:
SITTING ROOM:
13' 3" x 12' 4" (4.04m x 3.76m) Chimney breast with feature fireplace, decorative wooden surround and cast iron back and hearth, natural terracotta pamment tiled floor, ceiling beams, ledge and brace doors to the kitchen and staircase, windows to the front and side aspects.
KITCHEN/DINING ROOM:
19' 8" x 13' 11" (5.99m x 4.24m) Fitted with a range of handmade base storage units, solid wood panelled doors, fitted worktops inset with stainless steel single bowl sink unit, peninsular unit with inset electric oven, plumbing for washing machine, inglenook style fireplace inset with further storage cupboards and modern Worcester gas fired boiler, exposed ceiling timber, stripped and polished pine floor, historic heavy oak feature arch leading to walk-in storage and larder cupboard, window and panelled door to the garden.
FIRST FLOOR LANDING:
Access to the insulated loft space, built-in linen cupboard, inset spotlight, window to the side aspect.
BEDROOM 1:
13' 10" x 11' 5" (4.22m x 3.48m) Radiator, chimney breast with Victorian style fireplace, wooden surround, metal back and hearth, built-in full height double wardrobe with hanging rail, stripped and polished pine flooring, ledge and brace door, double aspect with windows to the front and side aspects.
BEDROOM 2:
9' 3" x 8' 0" (2.82m x 2.44m) Radiator, feature window overlooking the rear garden,.
CLOAKROOM:
Spacious room with low level wc with concealed cistern and wall mounted wash hand basin, ledge and brace door, window to the side aspect.
BATHROOM:
Cast iron bath with wooden panel, handmade built-in vanity unit with panelled wooden doors, wooden worktop inset with ceramic wash hand basin, extensive wall tiling, inset spotlights, radiator.
OUTSIDE:
Immediately to the rear of the house there is a secluded garden with brick weave terrace leading to a lawn with path giving access to secure pedestrian gate which in turn opens to the parking area.
- COUNCIL TAXA payment made to your local authority in order to pay for local services like schools, libraries, and refuse collection. The amount you pay depends on the value of the property.Read more about council Tax in our glossary page.
- Ask agent
- PARKINGDetails of how and where vehicles can be parked, and any associated costs.Read more about parking in our glossary page.
- Driveway,Off street
- GARDENA property has access to an outdoor space, which could be private or shared.
- Yes
- ACCESSIBILITYHow a property has been adapted to meet the needs of vulnerable or disabled individuals.Read more about accessibility in our glossary page.
- Ground floor
Energy performance certificate - ask agent
Oak Cottage, The Street, Bramford, Suffolk

Add an important place to see how long it'd take to get there from our property listings.
__mins driving to your place
Affordability



Get an instant, personalised result:
- Show sellers you’re serious
- Secure viewings faster with agents
- No impact on your credit score
Notes
Staying secure when looking for property
Ensure you're up to date with our latest advice on how to avoid fraud or scams when looking for property online.
Visit our security centre to find out moreDisclaimer - Property reference OAKBELL. The information displayed about this property comprises a property advertisement. Rightmove.co.uk makes no warranty as to the accuracy or completeness of the advertisement or any linked or associated information, and Rightmove has no control over the content. This property advertisement does not constitute property particulars. The information is provided and maintained by Hamilton Smith, Claydon. Please contact the selling agent or developer directly to obtain any information which may be available under the terms of The Energy Performance of Buildings (Certificates and Inspections) (England and Wales) Regulations 2007 or the Home Report if in relation to a residential property in Scotland.
*This is the average speed from the provider with the fastest broadband package available at this postcode. The average speed displayed is based on the download speeds of at least 50% of customers at peak time (8pm to 10pm). Fibre/cable services at the postcode are subject to availability and may differ between properties within a postcode. Speeds can be affected by a range of technical and environmental factors. The speed at the property may be lower than that listed above. You can check the estimated speed and confirm availability to a property prior to purchasing on the broadband provider's website. Providers may increase charges. The information is provided and maintained by Decision Technologies Limited. **This is indicative only and based on a 2-person household with multiple devices and simultaneous usage. Broadband performance is affected by multiple factors including number of occupants and devices, simultaneous usage, router range etc. For more information speak to your broadband provider.