
Park Avenue, Sticklepath, Barnstaple, Devon, EX31

- PROPERTY TYPE
Penthouse
- BEDROOMS
2
- BATHROOMS
1
- SIZE
Ask agent
Key features
- Exceptional split-level penthouse apartment
- Two well-proportioned bedrooms
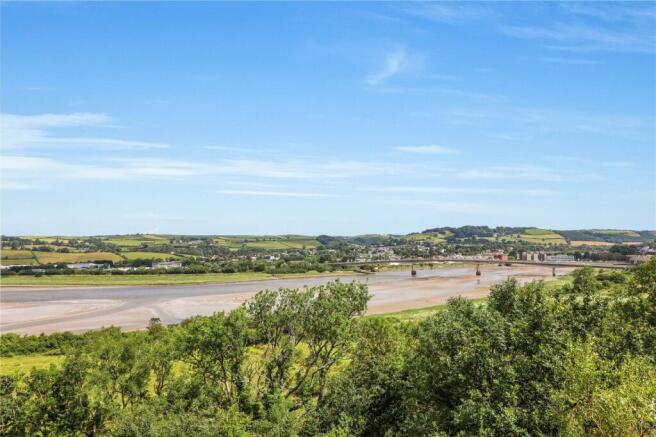
- Stunning panoramic views across the River Taw, estuary and Devon countryside
- Beautiful open-plan kitchen, living and dining room
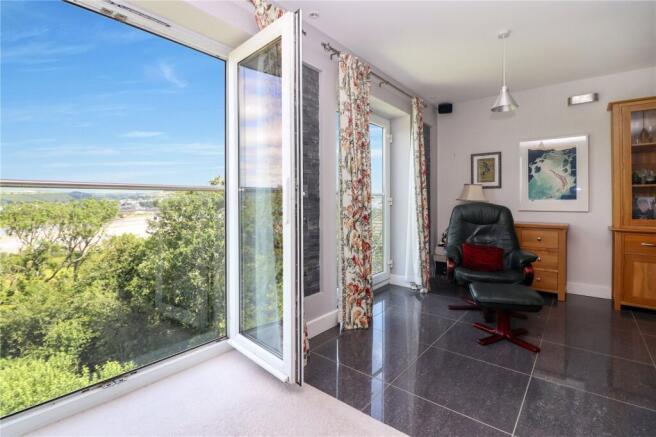
- Three Juliet balconies maximising the spectacular outlook
- Contemporary kitchen with integrated appliances
- Underfloor heating throughout both floors
- Modern bathroom and separate utility room/cloakroom
- Beautifully maintained communal gardens and communal parking
- Sought-after Sticklepath location, close to amenities, Barnstaple town centre and the Tarka Trail
Description
Chequers Estate Agents are delighted to present this exceptional, purpose-built, two-bedroom split-level penthouse apartment, occupying an enviable position within the highly sought-after residential area of Sticklepath. Beautifully presented throughout and finished to an impressive standard, this outstanding home combines contemporary style with spacious accommodation and truly breathtaking panoramic views, creating a lifestyle opportunity that is rarely available.
Occupying the upper floors of this exclusive development, the apartment enjoys uninterrupted, far-reaching vistas across the River Taw estuary, towards Barnstaple and the rolling Devon countryside beyond. Every principal room has been thoughtfully designed to maximise the spectacular outlook, with large windows and Juliet balconies allowing natural light to flood the accommodation whilst framing the ever-changing scenery throughout the seasons.
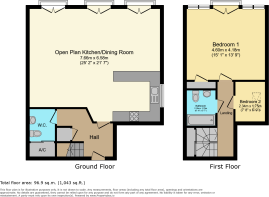
From the moment you step inside, there is an immediate sense of quality and space. The welcoming entrance hallway leads through to an outstanding open-plan kitchen, living and dining room, undoubtedly the heart of the home. This magnificent space has been designed with both everyday living and entertaining in mind. The contemporary fitted kitchen offers an extensive range of quality cabinetry, integrated appliances and generous preparation space, effortlessly flowing into the spacious dining and sitting areas.
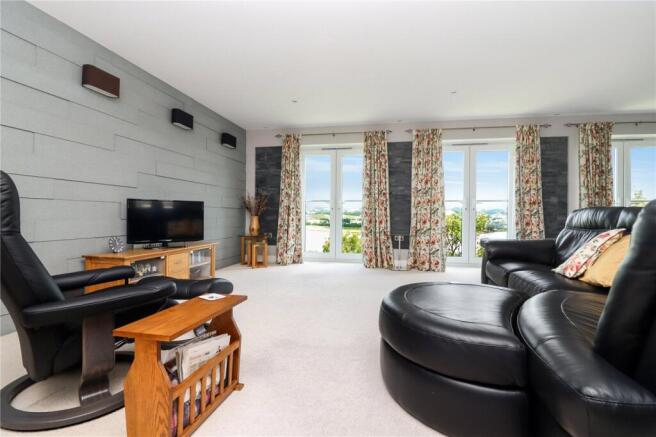
The living accommodation is simply stunning. Three sets of patio doors open onto elegant Juliet balconies, inviting the outside in and providing uninterrupted views across the beautifully maintained communal gardens, the shimmering waters of the River Taw and the picturesque Devon landscape beyond. Whether enjoying a quiet morning coffee as the sun rises, entertaining family and friends, or relaxing with a glass of wine whilst watching the changing colours of the evening sky, this remarkable room offers a setting that is both peaceful and inspiring.
The first floor continues to impress with a spacious landing leading to two beautifully appointed bedrooms. The principal suite is a true sanctuary, boasting French doors opening onto its own Juliet balcony where the spectacular views can be appreciated from the comfort of your bedroom. Generously proportioned and complemented by fitted wardrobes, this elegant room offers the perfect place to unwind at the end of the day.
The second bedroom is equally versatile, currently utilised as a dressing room but equally suited as a guest bedroom, nursery or stylish home office for those working remotely. Completing the accommodation is a beautifully appointed contemporary bathroom finished with quality fittings and tasteful tiling.
Practicality has been carefully considered throughout, with underfloor heating serving both levels, a useful utility/cloakroom, excellent built-in storage and allocated communal parking adding to the apartment's everyday convenience.
Externally, the beautifully maintained communal gardens provide an idyllic extension of the living space. Predominantly laid to lawn with attractive patio seating areas, they offer residents a peaceful environment in which to relax and socialise. A raised decked seating area enjoys some of the finest views within the development, making it the perfect place to enjoy a morning coffee, afternoon sunshine or an evening drink whilst taking in the stunning surroundings.
Combining luxurious contemporary living with unrivalled panoramic views, generous accommodation and an exceptional setting, this remarkable penthouse apartment represents a rare opportunity to acquire one of the area's most desirable homes. Early viewing is highly recommended to fully appreciate the quality, space and enviable lifestyle on offer.
### Entrance Hallway
A welcoming and spacious entrance hallway providing level access to all ground floor accommodation. Stairs rise to the first floor landing, while a useful understairs storage cupboard offers excellent practicality. The hallway benefits from underfloor heating, tiled flooring and creates an impressive first impression.
Utility Room / Cloakroom –
A stylish and contemporary cloakroom comprising a low-level WC and vanity wash hand basin with useful cupboard storage beneath. Sliding mirrored doors conceal a practical utility cupboard housing the boiler, which supplies the hot water and underfloor heating, together with space and plumbing for a washing machine. Additional linen shelving and the consumer unit are also neatly positioned within. Tiled flooring.
Open Plan Kitchen / Living / Dining Room –
Kitchen
A beautifully appointed contemporary kitchen fitted with an extensive range of matching wall and base units with complementary work surfaces providing ample preparation space. The kitchen incorporates a one-and-a-half bowl stainless steel sink with cupboard beneath, integrated fridge, freezer and dishwasher, together with an impressive Belling range cooker featuring a five-ring hob and extractor canopy above. Underfloor heating and tiled flooring complete this exceptional space.
Living / Dining Area
A stunning open-plan living and dining area enjoying an abundance of natural light from three sets of patio doors, each opening onto Juliet balconies and framing glorious views across the beautifully maintained communal gardens, the River Taw and the rolling Devon countryside beyond. The spacious lounge provides ample room for comfortable seating, whilst the dining area easily accommodates a family dining table, making it an ideal space for both everyday living and entertaining. Underfloor heating and fitted carpeting complete this wonderful room, which perfectly combines comfort with spectacular scenery.
First Floor Landing
First Floor Landing A spacious and attractive landing featuring a recessed display alcove with fitted lighting, creating an ideal feature area. There is additional built-in storage on the half landing, together with underfloor heating, spotlighting and fitted carpet throughout.
Bedroom One –
A superb principal bedroom enjoying breathtaking far-reaching views across the River Taw and the rolling Devon countryside. French doors open onto a Juliet balcony, creating the perfect spot to enjoy a morning coffee whilst taking in the peaceful surroundings. The room offers generous space for bedroom furniture and benefits from a fitted wardrobe with hanging rail and shelving. Four windows, all fitted with blinds, flood the room with natural light. Additional features include underfloor heating, fitted carpet and a television point.
Bedroom Two –
A versatile room currently utilised as a dressing room with fitted hanging space but equally suited as a comfortable single bedroom or an ideal home office. Velux window, underfloor heating and fitted carpet.
Bathroom –
A beautifully presented contemporary bathroom fitted with a modern three-piece suite comprising a panelled bath with tiled surround and shower over, vanity wash hand basin with storage beneath and low-level WC. Finished with extensive wall tiling, a heated towel rail and tiled flooring.
Outside
The property is approached via a private driveway leading to communal parking serving the eight apartments. To the rear are beautifully maintained communal gardens, offering a wonderful place to relax and unwind. Predominantly laid to lawn with attractive patio seating areas, the gardens provide the perfect setting for alfresco dining or simply enjoying the peaceful surroundings. A raised decked seating area towards the end of the garden enjoys delightful views and offers an idyllic spot to enjoy a morning coffee or an evening glass of wine with family, friends or fellow residents.
Notes
For clarification, we wish to inform prospective purchasers that these sales particulars have been prepared as a general guide only. Some photographs may have been taken using a wide-angle lens. We have not carried out a detailed survey, nor tested the services, appliances or specific fittings. All room sizes and measurements are approximate and should not be relied upon for the purposes of carpets, furnishings or other fittings.If there are any important matters likely to affect your decision to purchase, please contact us prior to viewing the property. Broadband: Standard broadband is available - Ofcom indicates that the highest available download speed is 1000 Mbps. Mobile Coverage: Available via EE, O2, THREE and VODAFONE. For an indication of specific speeds and supply or coverage in the area we recommend contacting your own provider.
Brochures
Particulars- COUNCIL TAXA payment made to your local authority in order to pay for local services like schools, libraries, and refuse collection. The amount you pay depends on the value of the property.Read more about council Tax in our glossary page.
- Band: B
- PARKINGDetails of how and where vehicles can be parked, and any associated costs.Read more about parking in our glossary page.
- Yes
- GARDENA property has access to an outdoor space, which could be private or shared.
- Yes
- ACCESSIBILITYHow a property has been adapted to meet the needs of vulnerable or disabled individuals.Read more about accessibility in our glossary page.
- Ask agent

Add an important place to see how long it'd take to get there from our property listings.
__mins driving to your place
Affordability




Notes
Staying secure when looking for property
Ensure you're up to date with our latest advice on how to avoid fraud or scams when looking for property online.
Visit our security centre to find out moreDisclaimer - Property reference CHE260057. The information displayed about this property comprises a property advertisement. Rightmove.co.uk makes no warranty as to the accuracy or completeness of the advertisement or any linked or associated information, and Rightmove has no control over the content. This property advertisement does not constitute property particulars. The information is provided and maintained by Chequers, Barnstaple. Please contact the selling agent or developer directly to obtain any information which may be available under the terms of The Energy Performance of Buildings (Certificates and Inspections) (England and Wales) Regulations 2007 or the Home Report if in relation to a residential property in Scotland.
*This is the average speed from the provider with the fastest broadband package available at this postcode. The average speed displayed is based on the download speeds of at least 50% of customers at peak time (8pm to 10pm). Fibre/cable services at the postcode are subject to availability and may differ between properties within a postcode. Speeds can be affected by a range of technical and environmental factors. The speed at the property may be lower than that listed above. You can check the estimated speed and confirm availability to a property prior to purchasing on the broadband provider's website. Providers may increase charges. The information is provided and maintained by Decision Technologies Limited. **This is indicative only and based on a 2-person household with multiple devices and simultaneous usage. Broadband performance is affected by multiple factors including number of occupants and devices, simultaneous usage, router range etc. For more information speak to your broadband provider.