
Shepherds Close, Highgate, London, N6 5AG

- PROPERTY TYPE
Plot
- BEDROOMS
2
- BATHROOMS
1
- SIZE
818 sq ft
76 sq m
Key features
- PLANNING GRANTED: Haringey ref HGY/2025/1552, 30 March 2026
- Freehold self-build plot with vacant possession; no dwelling yet built
- Directly adjoins the Parkland Walk, Highgate Conservation Area
- Consent for a single-storey home of approx. 76 sq m / 818 sq ft
- Approved layout: two bedrooms, bathroom, living, kitchen, dining
- Eco home: green roof, solar PV and air source heat pump
- Staffordshire blue brick design stepping with the site's natural fall
- Quiet cul-de-sac with private amenity space and cycle store
- Highgate Underground (Northern line) 4 min walk
- Self-build occupancy condition applies; PD rights removed
Description
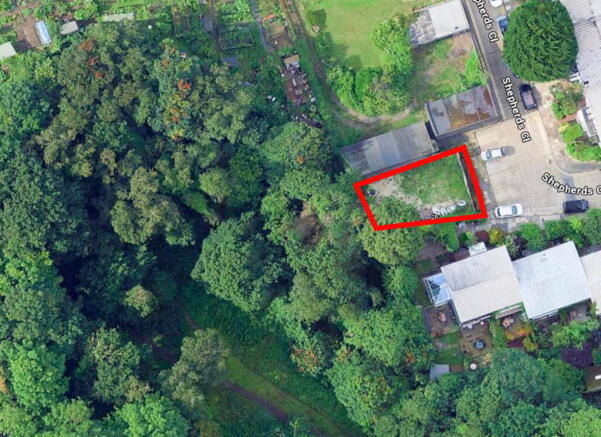
Imagine a contemporary home set against a backdrop of mature trees, in a quiet cul-de-sac in Highgate, London N6, four minutes' walk from the Tube. This vacant freehold SELF-BUILD PLOT directly adjoins the Parkland Walk, within the Highgate Conservation Area, and comes with PLANNING GRANTED for a contemporary single-storey eco home.
Please note that no dwelling has yet been built. The accommodation described below is what the planning consent permits, not existing accommodation.
THE CONSENTED HOME
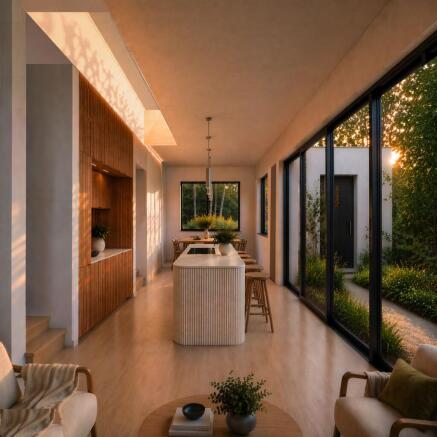
Planning permission was granted by the London Borough of Haringey on 30 March 2026 under reference HGY/2025/1552. The consented design provides approximately 76 sq. m / 818 sq. ft of single-storey accommodation, together with private amenity space, a cycle store and refuse and recycling storage. The approved drawings show an entrance, two bedrooms and a bathroom, with the living, kitchen and dining areas arranged as one open-plan space along a glazed wall facing that amenity space. Buyers considering a different internal arrangement should take their own planning and architectural advice before relying on it.
The approved building is low and horizontal, stepping with the natural fall of the site and sitting against the green edge of the Parkland Walk for a green, leafy outlook. The approved material palette is Staffordshire blue brick with white mosaic tile detailing, beneath a biodiverse green roof.
DESIGNED FOR LOW-ENERGY LIVING
Sustainability is built into the consent rather than added later. The scheme includes an air source heat pump, solar photovoltaic panels, enhanced energy performance and biodiversity-focused landscaping, giving you an ECO HOME from day one.
LIFE ON THE GREEN EDGE
Shepherds Close is a quiet residential cul-de-sac, tucked away from passing traffic. The plot sits alongside the Parkland Walk, a much-loved green corridor running between Highgate and Finsbury Park and popular for walking, running and cycling. Queen's Wood is about 12 minutes away on foot, and Highgate Village, with its independent shops, cafés and restaurants, is around 17 minutes' walk.
GETTING INTO TOWN
Highgate Underground station (Northern line) is a 4-minute walk, with Tottenham Court Road around 24 minutes door to door. Archway Road bus routes are also close by.
WHO IT SUITS
A design-led self-builder, an architect-led buyer, or anyone who wants to create a one-off contemporary home in Highgate, combining privacy, greenery and an easy commute. If you've been searching for a building plot with planning permission in north London, this one comes with consent in place, a green setting and the Tube four minutes away.
KEY INFORMATION
Tenure: freehold, with vacant possession
Title number: NGL493141 (main site)
Planning: full permission granted 30 March 2026, London Borough of Haringey, ref HGY/2025/1552
Occupancy: self-build/custom-build occupancy condition applies
Permitted development rights: removed
EPC: not applicable (vacant plot)
FURTHER INFORMATION
All planning information, including the decision notice, approved drawings and supporting documents, can be viewed on the London Borough of Haringey's planning portal under reference HGY/2025/1552. Interested parties should review these in full and rely on their own professional advisers in relation to planning, title, CIL, covenants, conditions and any third-party matters.
VIEWING
The drone video accompanying this listing shows the plot and its position alongside the Parkland Walk. Site viewings are strictly by appointment.
For all enquiries please quote KC1457
Brochures
Full DetailsShepherds Close, Highgate, London, N6 5AG

NEAREST STATIONS
Distances are straight line measurements from the centre of the postcode- Highgate Station0.2 miles
- Archway Station0.8 miles
- Upper Holloway Station1.0 miles
Notes
Disclaimer - Property reference S1782564. The information displayed about this property comprises a property advertisement. Rightmove.co.uk makes no warranty as to the accuracy or completeness of the advertisement or any linked or associated information, and Rightmove has no control over the content. This property advertisement does not constitute property particulars. The information is provided and maintained by eXp UK, London. Please contact the selling agent or developer directly to obtain any information which may be available under the terms of The Energy Performance of Buildings (Certificates and Inspections) (England and Wales) Regulations 2007 or the Home Report if in relation to a residential property in Scotland.