New Road, Clifton, Shefford, SG17 5JL

- PROPERTY TYPE
Detached
- BEDROOMS
4
- BATHROOMS
2
- SIZE
Ask agent
- TENUREDescribes how you own a property. There are different types of tenure - freehold, leasehold, and commonhold.Read more about tenure in our glossary page.
Freehold
Key features
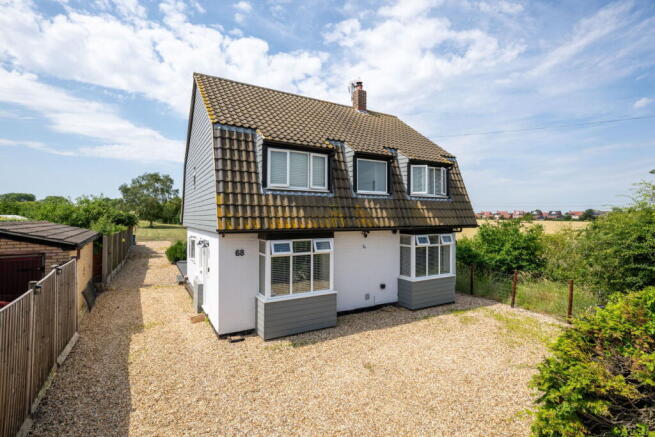
- Unique family home in the style of a Dutch barn
- Set on a 1.34-acre plot alongside fields
- Nearly 1,200sqft of space, recently refurbished
- Lounge with bi-folds, dining room with log burner
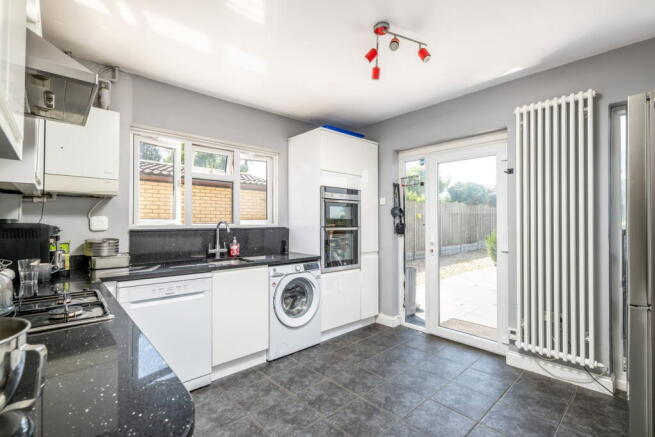
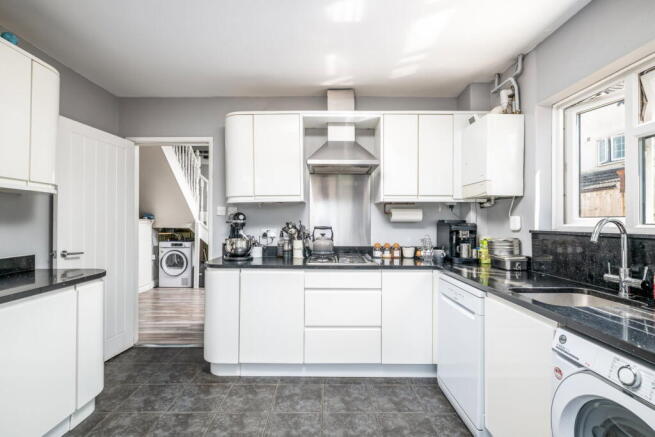
- Sleek kitchen with door onto the deck
- Four double bedrooms, all with stunning outlooks
- Gated gravel driveway for multiple cars
- Quiet location on the edge of Clifton
- Good connections locally and into London
- Lots of potential to be seen…
Description
New Road, Clifton MUST SEE VIDEO TOUR **
In an idyllic location alongside fields is this unique family home, refurbished over recent years, with accommodation spanning nearly 1,200sqft, and set on an incredible plot surpassing 1.3 acres.
The Property
68 New Road was built in the 1930sThe current owners bought the property in 2019 and have since given the outside a facelift and the inside a refurbish. Today, the unique home is modern, spacious and perfect for a family.
Internally, works on the practical side included Nest smart heating, a new fuseboard, new radiators and a new hot water cylinder, while there are new floors, doors and redecoration on the cosmetic side. The aesthetic here is mostly a clean palette of white and greys, but this is a blank canvas if you’d prefer to be bold.
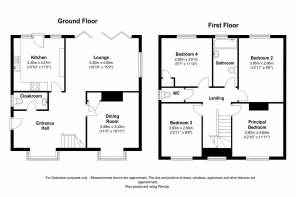
The accommodation spans nearly 1,200sqft, with the downstairs consisting of two reception rooms, the kitchen and a cloakroom. These all branch off from the entrance hall, which is large and welcoming, with a box-bay window drawing in natural light.
The sleek kitchen is fitted in white gloss cabinetry topped with black quartz surfacing. There’s a double oven, a gas hob, gaps for further appliances, plus a sink with a filter tap. A single door from the kitchen and bi-fold doors from the lounge open onto the deck, uniting inside with out and making the garden part of the accommodation.
The second reception room is currently set up as a dining room. This is flexible though, if you need a home office, a playroom or would like a cosier second lounge. There’s another box-bay window in here, as well as a log burner and fitted storage to the alcoves.
Upstairs are four double bedrooms, all with stunning outlooks over the surrounding fields. They share the family bathroom, which has a contemporary three-piece suite, marble-effect tiling and fitted storage. The wc is separate, so no one need disturb your relaxing bath. The loft may have potential (subject to planning/permissions/consents) to convert into more bedrooms or a luxury principal suite – just imagine the views you’d have from here…
The Plot
68 New Road sits on an incredible 1.34-acre plot. What was overgrown and underutilised in 2019 is now a haven – you’ll want to be out here all the time, as will children and pets. Who needs the park or the woods when you have your own parkland with a woodland area at the end (the owners have ensured the garden is fenced on all sides to keep dogs enclosed). One of the outbuildings could be used as a chicken coop, and there may even be possibility to keep other animals (subject to planning/permissions/consents).
The size of the plot presents opportunity for more than outdoor entertaining and enjoyment; there’s potential to extend the house, to add an annexe or ancillary buildings, or perhaps to create glamping-style holiday accommodation for the upcoming Universal UK just down the road (all subject to planning/permissions/consents).
While the plot is expansive, it’s not overwhelming. The hedges and trees will want trimming and the grass will need cutting – but it’s much more fun on a ride-on mower! You could always get a robot mower to minimise maintenance even more.
As for parking, there’s a gravel driveway at the front that runs down the side and into the garden. This has space for multiple vehicles and is behind gates for extra security.
The Position
68 New Road is in an idyllic location, with fields and far-reaching views to the front and another open field to the side. It sits on the outskirts of the village, so has a quieter feel.
Clifton is a great place to live, with countryside to explore in all directions, yet good connections to local towns and cities, as well as the capital. The closest station is in Arlesey, where commuter services into London take as little as 40 minutes. Historic Hitchin and Letchworth are about 15 minutes away, and Cambridge and Milton Keynes are about 45 minutes away.
The village has daily amenities such as primary and pre-schools, a community centre, a convenience store, plus pubs and an Indian restaurant. The local area has lots to do for all ages and interests, including an equestrian centre, a cricket club and a fishery in Clifton, as well as Chicksands bike park, Wrest Park and Shuttleworth estates, and Bannatyne and Champneys spas only slightly further afield.
The plot runs adjacent to a peaceful park homes community.
Brochures
Brochure 1- COUNCIL TAXA payment made to your local authority in order to pay for local services like schools, libraries, and refuse collection. The amount you pay depends on the value of the property.Read more about council Tax in our glossary page.
- Band: F
- PARKINGDetails of how and where vehicles can be parked, and any associated costs.Read more about parking in our glossary page.
- Driveway
- GARDENA property has access to an outdoor space, which could be private or shared.
- Private garden
- ACCESSIBILITYHow a property has been adapted to meet the needs of vulnerable or disabled individuals.Read more about accessibility in our glossary page.
- Ask agent
New Road, Clifton, Shefford, SG17 5JL

Add an important place to see how long it'd take to get there from our property listings.
__mins driving to your place
Affordability
About Laila Laraman Personal Estate Agent, Powered by eXp UK, Covering Hitchin, Letchworth and surrounding areas
Hitchin SG5
Notes
Staying secure when looking for property
Ensure you're up to date with our latest advice on how to avoid fraud or scams when looking for property online.
Visit our security centre to find out moreDisclaimer - Property reference S1782599. The information displayed about this property comprises a property advertisement. Rightmove.co.uk makes no warranty as to the accuracy or completeness of the advertisement or any linked or associated information, and Rightmove has no control over the content. This property advertisement does not constitute property particulars. The information is provided and maintained by Laila Laraman Personal Estate Agent, Powered by eXp UK, Covering Hitchin, Letchworth and surrounding areas. Please contact the selling agent or developer directly to obtain any information which may be available under the terms of The Energy Performance of Buildings (Certificates and Inspections) (England and Wales) Regulations 2007 or the Home Report if in relation to a residential property in Scotland.
*This is the average speed from the provider with the fastest broadband package available at this postcode. The average speed displayed is based on the download speeds of at least 50% of customers at peak time (8pm to 10pm). Fibre/cable services at the postcode are subject to availability and may differ between properties within a postcode. Speeds can be affected by a range of technical and environmental factors. The speed at the property may be lower than that listed above. You can check the estimated speed and confirm availability to a property prior to purchasing on the broadband provider's website. Providers may increase charges. The information is provided and maintained by Decision Technologies Limited. **This is indicative only and based on a 2-person household with multiple devices and simultaneous usage. Broadband performance is affected by multiple factors including number of occupants and devices, simultaneous usage, router range etc. For more information speak to your broadband provider.