
Ryecroft, Heapey, PR6

- PROPERTY TYPE
End of Terrace
- BEDROOMS
2
- BATHROOMS
1
- SIZE
990 sq ft
92 sq m
- TENUREDescribes how you own a property. There are different types of tenure - freehold, leasehold, and commonhold.Read more about tenure in our glossary page.
Freehold
Key features
- Two-bedroom end-terraced home in Ryecroft, Heapey, Chorley, PR6
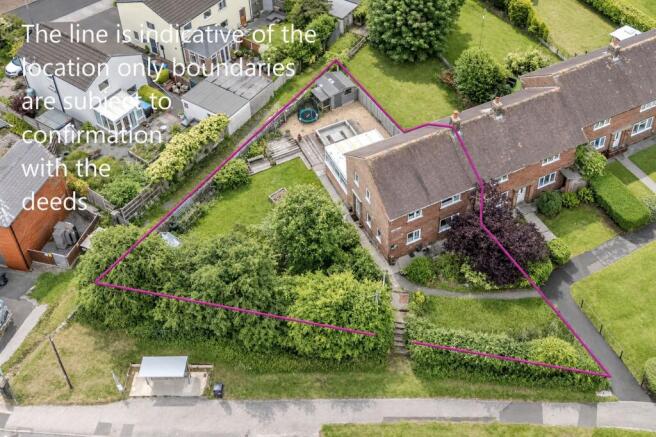
- Set on a particularly generous and established corner plot
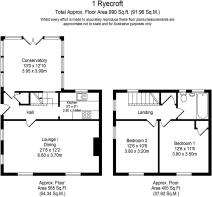
- Approx. 990 sq ft / 91.96 sq m of accommodation
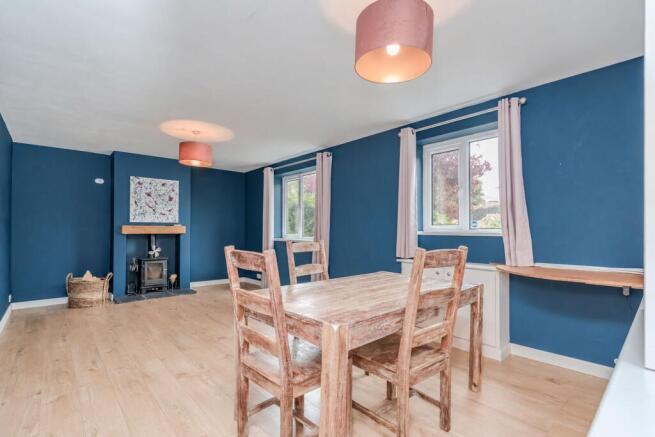
- Spacious 21’8 lounge/dining room with wood-burning stove
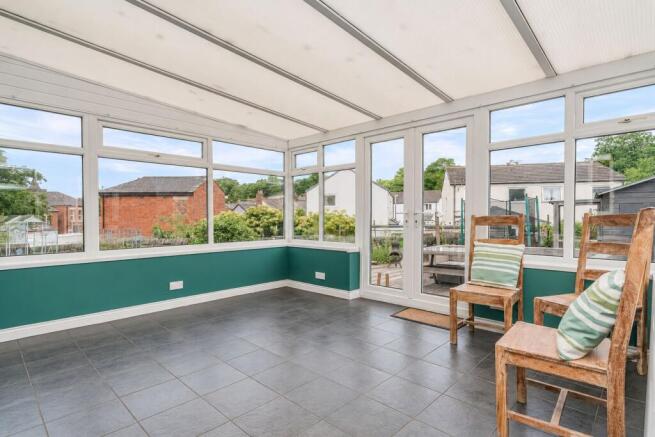
- Large 13’0 conservatory overlooking the garden
- Two genuine double bedrooms
- Gardens to the front, side and rear
- Mature planting providing excellent privacy and greenery
- Decked seating area, greenhouse and garden shed
- Peaceful semi-rural setting close to Wheelton, Chorley and countryside walks
Description
Arnold & Phillips Chorley are proud to present this two-bedroom end-terraced home in Heapey, where an established corner plot brings generous garden space to the front, side and rear. Offering approximately 990 sq ft of accommodation, the home pairs a spacious lounge/dining room with a separate conservatory and two double bedrooms. Mature planting, a wood-burning stove and a semi-rural setting close to Wheelton give the property a welcoming character, with space to enjoy time indoors and out.
Room to Unwind. An entrance hallway introduces the accommodation, with access to the main ground-floor rooms and stairs rising to the first floor. This provides a useful separation between the entrance and the living space, allowing the lounge/dining room to feel like a room to settle into. The lounge/dining room is a defining part of the home. Its generous proportions accommodate both comfortable seating and a dining table, creating space for everyday meals, evenings together and occasions with guests. A wood-burning stove provides a natural focal point, bringing character to the room without limiting how the furniture can be arranged.
To the rear, the conservatory offers a different pace and outlook. Overlooking the garden, it provides a second reception space that can be enjoyed independently of the main lounge. Morning coffee, an afternoon with a book or time spent on a favourite hobby can each find a place here, with the established planting forming a leafy backdrop.
Kitchen & Dining. Positioned off the hallway, the kitchen is fitted with cabinetry, work surfaces and integrated cooking appliances, providing a compact, practical space for preparing meals. The adjoining living arrangement gives dining its own place within the larger lounge/dining room, keeping the kitchen focused on preparation while allowing room to gather around a table. The conservatory offers a further option for those who would prefer a dining space overlooking the garden.
Bedrooms & Bathrooms. Upstairs, the landing serves two double bedrooms and the bathroom. Both bedrooms offer proportions that make the accommodation useful beyond the principal room, with a genuine second double providing flexibility as needs change. The principal bedroom has space for a double bed and accompanying furniture, creating a comfortable retreat from the living areas below. The second bedroom can serve as another everyday bedroom or welcoming guest accommodation, with the option to incorporate a desk for home working. The bathroom is accessed separately from the landing and is fitted with a bath, wash basin and WC.
Outside. The corner plot is the home’s most distinctive feature. Gardens extend around three sides of the property, giving the outside space a meaningful role in everyday life rather than simply providing a backdrop to the house. Lawned areas and mature planting create an established setting, with different sections offering opportunities for sitting, tending plants and enjoying the changing seasons. The breadth of the plot allows gardening and outdoor dining to sit comfortably alongside one another. To the rear, a decked seating area provides a place for a table and chairs, while a gravelled section adds variety to the garden layout. A greenhouse and wooden shed complement the space, supporting both growing interests and practical garden storage. Together with the conservatory, these outdoor areas give the home a strong connection to its setting: somewhere to spend an unhurried morning, enjoy a meal outside or devote an afternoon to the garden.
Location & Lifestyle. Heapey offers a semi-rural setting close to Wheelton, with Chorley providing a wider choice of supermarkets, shops and everyday services. For coffee or a leisurely brunch, Four One Two in Higher Wheelton is a local option, adding to the appeal of time spent in the surrounding villages. Heapey and Wheelton Village Hall provides a community venue and hosts a part-time Post Office service. Healthcare provision in the surrounding area includes Withnell Health Centre on Railway Road. The Leeds & Liverpool Canal at Wheelton adds a waterside dimension to the area’s outdoor appeal, alongside the countryside surrounding Heapey. There is scope to make walking and exploring part of the week, while returning home to an established garden of your own. For travel further afield, Chorley railway station provides regional rail connections, including services towards Manchester. The setting balances village surroundings with access to the facilities and transport options of the nearby town.
Viewing Summary. A generous garden plot, two double bedrooms and the choice of a substantial lounge/dining room or separate conservatory give this Heapey home its individual appeal. The combination offers room to gather, space to find a quieter corner and an established outdoor setting to enjoy throughout the seasons.
To appreciate how the accommodation and gardens work together, arrange a viewing through Arnold & Phillips Chorley.
…………………..
Every care has been taken in preparing these property particulars; however, they are intended as a general guide only and their accuracy cannot be guaranteed. Any matter of particular importance should be independently verified by prospective purchasers before proceeding. These particulars do not form part of any offer or contract. Arnold & Phillips Chorley has not verified the property’s tenure, and buyers should ask their solicitor to confirm this. References to appliances, fixtures and fittings do not imply that they are in working order, and photographs are for illustrative purposes only; items shown may not be included in the sale. All measurements and dimensions are approximate.
- COUNCIL TAXA payment made to your local authority in order to pay for local services like schools, libraries, and refuse collection. The amount you pay depends on the value of the property.Read more about council Tax in our glossary page.
- Band: B
- PARKINGDetails of how and where vehicles can be parked, and any associated costs.Read more about parking in our glossary page.
- Ask agent
- GARDENA property has access to an outdoor space, which could be private or shared.
- Front garden,Rear garden
- ACCESSIBILITYHow a property has been adapted to meet the needs of vulnerable or disabled individuals.Read more about accessibility in our glossary page.
- Ask agent
Energy performance certificate - ask agent
Ryecroft, Heapey, PR6

Add an important place to see how long it'd take to get there from our property listings.
__mins driving to your place
Affordability


Notes
Staying secure when looking for property
Ensure you're up to date with our latest advice on how to avoid fraud or scams when looking for property online.
Visit our security centre to find out moreDisclaimer - Property reference 432db720-7b7a-4b90-ad6e-ee1fffe1d17b. The information displayed about this property comprises a property advertisement. Rightmove.co.uk makes no warranty as to the accuracy or completeness of the advertisement or any linked or associated information, and Rightmove has no control over the content. This property advertisement does not constitute property particulars. The information is provided and maintained by Arnold & Phillips, Chorley. Please contact the selling agent or developer directly to obtain any information which may be available under the terms of The Energy Performance of Buildings (Certificates and Inspections) (England and Wales) Regulations 2007 or the Home Report if in relation to a residential property in Scotland.
*This is the average speed from the provider with the fastest broadband package available at this postcode. The average speed displayed is based on the download speeds of at least 50% of customers at peak time (8pm to 10pm). Fibre/cable services at the postcode are subject to availability and may differ between properties within a postcode. Speeds can be affected by a range of technical and environmental factors. The speed at the property may be lower than that listed above. You can check the estimated speed and confirm availability to a property prior to purchasing on the broadband provider's website. Providers may increase charges. The information is provided and maintained by Decision Technologies Limited. **This is indicative only and based on a 2-person household with multiple devices and simultaneous usage. Broadband performance is affected by multiple factors including number of occupants and devices, simultaneous usage, router range etc. For more information speak to your broadband provider.