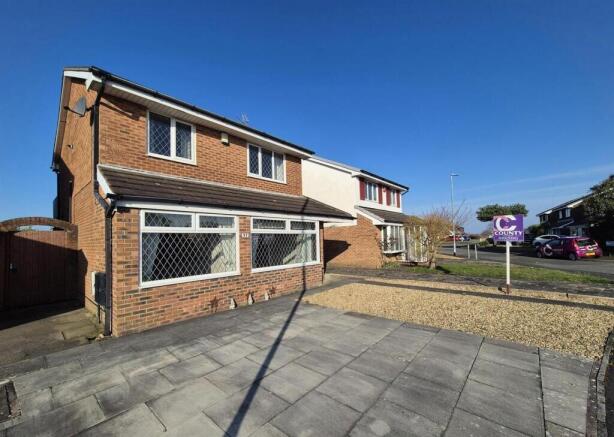
Frobisher Drive, Lytham St. Annes, Lancashire, FY8 2RG

- PROPERTY TYPE
Semi-Detached
- BEDROOMS
4
- BATHROOMS
1
- SIZE
Ask agent
- TENUREDescribes how you own a property. There are different types of tenure - freehold, leasehold, and commonhold.Read more about tenure in our glossary page.
Freehold
Key features
- CONVENIENTLY CLOSE TO LOCAL SHOPS, TRANSPORT LINKS, ST ANNES BEACH AND ST ANNES TOWN CENTRE
- THREE/FOUR BEDROOMS - THREE/FOUR RECEPTION ROOMS - BREAKFAST KITCHEN - DINING ROOM - DOWNSTAIRS WC - THREE PIECE SHOWER ROOM -- CONSERVATORY
- PRIVATE ROOF TERRACE WITH VIEWS OVER ST ANNES OLD LINKS GOLF COURSE - PRIVATE ENCLOSED WEST FACING REAR GARDEN - DRIVEWAY WITH SPACE FOR MULTIPLE VEHICLES
- EXTENDED DETACHED FAMILY HOME IN SOUGHT AFTER LOCATION - NO CHAIN INVOLVED
Description
A rare opportunity to purchase a fantastic family home in a quiet and highly desirable area of St Annes, boasting one of the best views in town.
Offered Chain Free this property gives the purchasers the chance to add value and create their ideal living space in a special location.
With an elevated rear terrace overlooking the fairway of The Old Links Golf Course and a spacious garden suited to both relaxing and entertaining, this house has been enjoyed by the same family for many years and is ready to move into. Some investment and modernisation would further enhance it’s potential and value and the home is therefore priced accordingly.
The interior of the property is spacious with a well thought out layout with the accommodation briefly comprising of:
*Four well-proportioned bedrooms with potential for the fourth bedroom to be a further reception room or study
*Spacious and light-filled reception rooms
*Separate dining area
*Large family breakfast kitchen
*Three piece family bathroom
* Downstairs separate WC
*Front and rear gardens
Offered with freehold tenure, this property really is a fantastic family home with genuine “wow” factor in a prestigious and peaceful setting where properties at this end of the road do not come up on the market very often. Early viewing is strongly recommended and you will understand why.
Entrance - Entrance gained via single glazed entrance door which leads into:
Entrance Vestibule - Large UPVC double glazed opaque window to the side, door leading into:
Entrance Hallway - Stairs leading up to the first floor landing, doors lead into the following rooms with the hallway opening up into the dining room;
Ground Floor Wc - 1.32m x 1.04m (4'4 x 3'5 ) - Two piece white suite comprising of: WC and wall hung wash hand basin, marble effect panelled walls, tiled floor, recessed spotlights, UPVC double glazed opaque window to the rear.
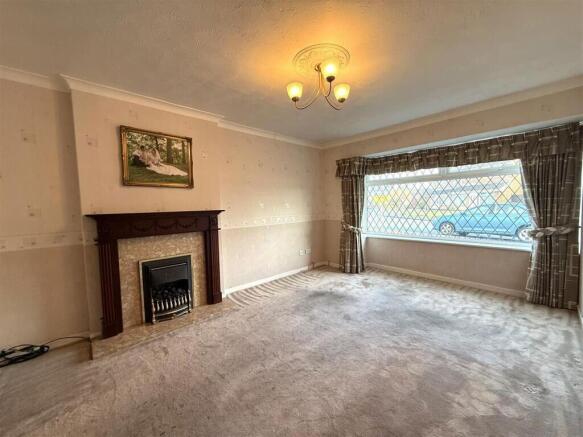
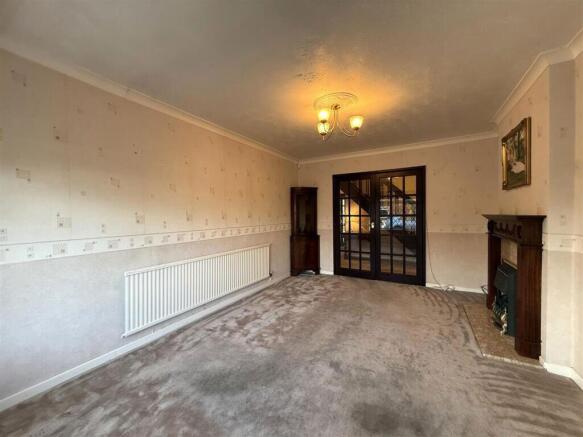
Reception Room One - 4.72m x 3.30m (15'6 x 10'10) - Entered via double doors the reception room has a large UPVC double glazed leaded walk in bay window to the front, radiator, decorative wooden fire place with marble effect backdrop and hearth housing living flame gas fire, television and telephone points, coving.
Bedroom Four - 5.13m x 2.34m (16'10 x 7'8) - UPVC double glazed leaded window to the front, radiator, coving. This bedroom has the potential to be a further reception room or office if desired.
Dining Room - 4.24m x 2.95m (13'11 x 9'8) - UPVC double glazed window to the side, radiator, plentiful space for dining table and chairs, doors lead into the following rooms:
Breakfast Kitchen - 5.92m x 3.00m (19'5 x 9'10) - Good range of wall and base units, laminate work surfaces, one and half bowl stainless steel sink and drainer, space for gas hob and oven, overhead illuminated extractor hood, space for fridge freezer, plumbed for a washing machine, double radiator, part tiled walls, vinyl flooring, UPVC double glazed opaque window to the side. UPVC patio door to the rear allowing access to the rear garden, wooden external door to the side, door leading into:
Reception Room Two - 3.38m x 2.62m (11'1 x 8'7) - Radiator, wall mounted electric heater, set of wall lights, picture rail, coving, UPVC patio door leading into:
Conservatory - 3.45m x 3.35m (11'4 x 11'14) - UPVC double glazed windows to the side and rear allowing an abundance of natural light, set of French doors to the side providing access to the rear garden, wood effect laminate flooring, double radiator, wall mounted electric heater, television point.
First Floor Landing - Loft hatch providing access to a good sized loft space which is part board and has power/light, cupboard housing 'Ideal' combi boiler which also provides plentiful storage.
Bedroom One - 4.32m x 3.12m (14'2 x 10'3) - Large UPVC double glazed leaded window to the front, radiator, large fitted wardrobe with mirror fronted sliding doors, door leading to inbuilt cupboard providing plentiful storage space, telephone point.
Bedroom Two - 3.40m x 2.62m (11'2 x 8'7) - UPVC double glazed leaded window to the front, radiator, fitted wardrobes.
Shower Room - 2.31m x 2.29m (7'7 x 7'6) - Three piece contemporary white suite comprising of: overhead mains powered walk in shower with further shower attachment within large cubicle, vanity wash hand basin and WC, wall mounted heated towel rail, vinyl flooring, part tiled walls, UPVC double glazed opaque window to the rear.
Bedroom Three - 3.43m x 2.34m (11'3 x 7'8) - UPVC double glazed window to the rear, UPVC door with double glazed inserts which leads out on the roof terrace, large radiator.
Roof Terrace - 6.38m x 3.58m (20'11 x 11'9) - Generously sized roof terrace perfect for enjoying the afternoon/evening sun with views overlooking St Annes Old Links golf course.
Outside - The front garden is laid with golden gravel with paved driveway space for multiple vehicles. The substantially sized rear garden is laid to lawn bordered by shrubs and bushes and has a paved patio area which is an ideal place for enjoying the morning sun, feature fish pond, shed perfect for storing garden furniture and tools, wooden gate to the side.
Council Tax Band: D
Tenure: Freehold
Auctioneers Additional Comments
Pattinson Auction are referred to as The Auctioneer. This auction lot is being sold by either conditional (Modern) or unconditional (Traditional) auction terms and overseen by The Auctioneer. The method of auction sale and the applicable terms and conditions are found on the lot page of this property on The Auctioneers website. The property is available to view strictly by appointment only via any Marketing Agent or The Auctioneer. Please be aware that any enquiry, bid or viewing of the subject property will require your details to be shared between any marketing agent and The Auctioneer so that matters can be dealt with effectively. The property is being sold via a transparent online auction. To submit a bid, all bidders must adhere to a verification of identity process in line with Anti Money Laundering procedures. Bids can be submitted at any time and from anywhere.
Auctioneers Additional Comments
The advertised price is commonly referred to as a Starting Bid or Guide Price and is accompanied by a Reserve Price. The Reserve Price is confidential to the seller and The Auctioneer and will typically be within a range above or below 10% of the Guide Price or Starting Bid. These prices are subject to change. An auction can be closed at any time, with The Auctioneer permitting the property (the lot) to be sold prior to the end of the auction. A Legal Pack associated with this property is available to view upon request and contains details relevant to the legal documentation, enabling all interested parties to make an informed decision prior to bidding. The Legal Pack will also outline the buyers obligations and sellers commitments. It is strongly advised that you seek the counsel of a solicitor prior to proceeding with any property and/or Land Title purchase.
Auctioneers Additional Comments
In order to secure the property and ensure commitment from the seller, upon exchange of contracts the successful bidder will be expected to pay a non-refundable deposit equivalent to 5% of the purchase price. The deposit will form part of the purchase price. A non-refundable reservation fee of up to 6% inc VAT (subject to a minimum fee which could be up to 7,200 inc VAT) is also payable upon agreement of sale. The Reservation Fee is in addition to the agreed purchase price, and consideration should be given by the purchaser to any Stamp Duty Land Tax liability associated with the overall purchase costs. Both the Marketing Agent and The Auctioneer may consider it necessary or beneficial to pass customer details to third-party service suppliers, from whom a referral fee may be received. There is no requirement or obligation to use any recommended suppliers or services.
Brochures
Brochure- COUNCIL TAXA payment made to your local authority in order to pay for local services like schools, libraries, and refuse collection. The amount you pay depends on the value of the property.Read more about council Tax in our glossary page.
- Band: D
- PARKINGDetails of how and where vehicles can be parked, and any associated costs.Read more about parking in our glossary page.
- Off street
- GARDENA property has access to an outdoor space, which could be private or shared.
- Yes
- ACCESSIBILITYHow a property has been adapted to meet the needs of vulnerable or disabled individuals.Read more about accessibility in our glossary page.
- Ask agent
Frobisher Drive, Lytham St. Annes, Lancashire, FY8 2RG

Add an important place to see how long it'd take to get there from our property listings.
__mins driving to your place
Affordability
About Pattinson Estate Agents, Auction
Kingfisher Way Silverlink Business Park Wallsend NE28 9NY

Notes
Staying secure when looking for property
Ensure you're up to date with our latest advice on how to avoid fraud or scams when looking for property online.
Visit our security centre to find out moreDisclaimer - Property reference 514717. The information displayed about this property comprises a property advertisement. Rightmove.co.uk makes no warranty as to the accuracy or completeness of the advertisement or any linked or associated information, and Rightmove has no control over the content. This property advertisement does not constitute property particulars. The information is provided and maintained by Pattinson Estate Agents, Auction. Please contact the selling agent or developer directly to obtain any information which may be available under the terms of The Energy Performance of Buildings (Certificates and Inspections) (England and Wales) Regulations 2007 or the Home Report if in relation to a residential property in Scotland.
Auction Fees: The purchase of this property may include associated fees not listed here, as it is to be sold via auction. To find out more about the fees associated with this property please call Pattinson Estate Agents, Auction on 0191 625 0242.
*Guide Price: An indication of a seller's minimum expectation at auction and given as a “Guide Price” or a range of “Guide Prices”. This is not necessarily the figure a property will sell for and is subject to change prior to the auction.
Reserve Price: Each auction property will be subject to a “Reserve Price” below which the property cannot be sold at auction. Normally the “Reserve Price” will be set within the range of “Guide Prices” or no more than 10% above a single “Guide Price.”
*This is the average speed from the provider with the fastest broadband package available at this postcode. The average speed displayed is based on the download speeds of at least 50% of customers at peak time (8pm to 10pm). Fibre/cable services at the postcode are subject to availability and may differ between properties within a postcode. Speeds can be affected by a range of technical and environmental factors. The speed at the property may be lower than that listed above. You can check the estimated speed and confirm availability to a property prior to purchasing on the broadband provider's website. Providers may increase charges. The information is provided and maintained by Decision Technologies Limited. **This is indicative only and based on a 2-person household with multiple devices and simultaneous usage. Broadband performance is affected by multiple factors including number of occupants and devices, simultaneous usage, router range etc. For more information speak to your broadband provider.