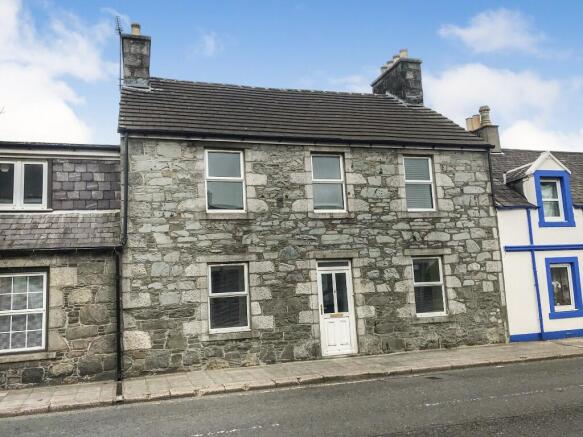
6 Albert Street, Newton Stewart, DG8 6EJ

- PROPERTY TYPE
Terraced
- BEDROOMS
6
- BATHROOMS
2
- SIZE
Ask agent
- TENUREDescribes how you own a property. There are different types of tenure - freehold, leasehold, and commonhold.Read more about tenure in our glossary page.
Freehold
Key features
- Mid terraced property situated in town centre, close to all local amenities
- 6 Bedrooms and 2 Public Rooms
- Easily maintained garden
- Gas central heating and double glazing
Description
Wildlife thrives in the surrounding forests and hills, with red and roe deer frequently seen, and wild goats roaming the rocky crags. The area's natural appeal is complemented by a strong local community and excellent amenities, including primary and secondary schools, a leisure centre, cinema, health centre, and a range of independent shops and services.
Council Tax Band: D
Tenure: Freehold
EPC Energy Efficiency Rating: D
EPC Environmental Impact Rating: E
This spacious mid-terraced property offers six bedrooms and is ideally located within walking distance of the town centre and all local amenities. Benefiting from double glazing and gas central heating throughout, the home also features an easily maintained rear garden-perfect for those seeking low-maintenance outdoor space.
The property is in need of upgrading, presenting an excellent opportunity for buyers looking to modernise and add value. Ideal for investors or larger families, this home has great potential in a sought-after location.
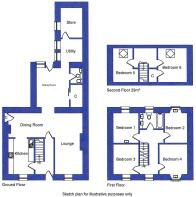
GROUND FLOOR ACCOMMODATION
Hall
UPVC glazed door.
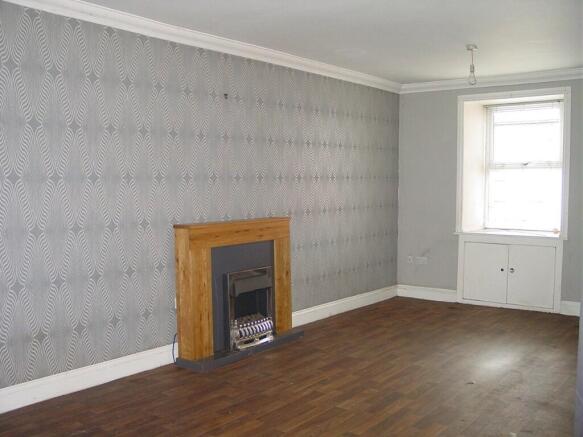
Lounge - 6.62m x 4.85m
East facing window with built in storage below. Open plan with dining room.
Dining Room - 4.85m x 2.70m
West facing window. Feature fireplace with inset Dowling stove. Built-in cupboard housing combi boiler. Radiator
Sitting Room - 4.23m x 3.54m
North facing window. Built-in shelved storage cupboard. UPVC glazed door with glazed side panel. Radiator.
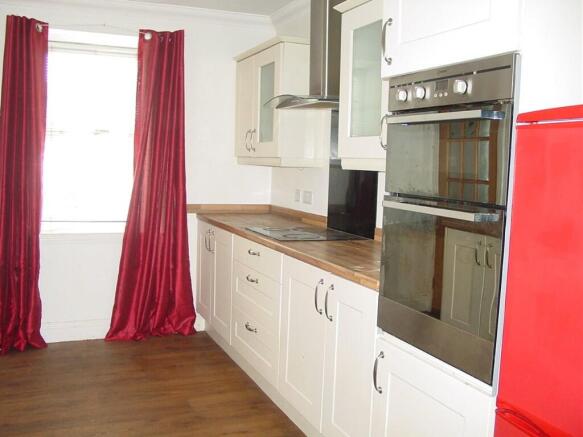
Kitchen - 3.90m x 2.76m
East facing window. Fitted with a good range of wall and floor units, ample worksurfaces with matching upstands and inset stainless steel sink. Integrated appliances include counter-top electric hob with chimney style extractor fan above, eye-level double oven and dishwasher.
Utility Room - 2.50m x 2.33m
Velux window and two north facing windows. Space and plumbing for washing machine. Wall mounted electric meters. Radiator.
Store Room - 3.23m x 2.37m
Two north facing windows. Radiator.
WC - 1.76m x 1.32m
Velux window. Fitted with a white suite comprising wash hand basin, WC and bidet
FIRST FLOOR ACCOMMODATION
Landing
East facing window. Radiator.
Bedroom 1 - 3.30m x 2.50m
West facing window. Wash hand basin. Radiator.
Bedroom 2 - 3.30m x 2.42m
West facing window. Wash hand basin. Radiator.
Bedroom 3 - 3.38m x 2.70m
East facing window. Radiator.
Bedroom 4 - 3.75m x 3.34m
East facing window. Wash hand basin. Radiator.
Bathroom - 2.70m x 1.70m
Partial wet wall panelling and fitted with a white suite comprising two countertop wash hand basins with storage below, WC and bath with electric shower over. Ladder style heated towel tail.
SECOND FLOOR ACCOMMODATION
Landing
Velux window. Eaves storage.
Bedroom 5 - 3.68m x 2.11m
Velux window. Wash hand basin. Hatch to attic. Eave storage. Radiator.
Bedroom 6 - 3.70m x 3.20m
Velux window. Wash hand basin. Hatch to attic. Built in cupboard and eaves storage. Radiator.
Garden
The garden ground is hard landscaped for ease of maintenance.
SERVICES
Mains supplies of water, gas and electricity. The property is connected to mains drainage system
of £247 every 6 months or £9.50 per week. This is to cut grass, window cleaning and buildings insurance.
NOTE
Genuinely interested parties should note their interest with the Selling Agents in case a closing date for offers is fixed. However, the vendor reserves the right to sell the property without the setting of a closing date should an acceptable offer be received.
Brochures
Brochure- COUNCIL TAXA payment made to your local authority in order to pay for local services like schools, libraries, and refuse collection. The amount you pay depends on the value of the property.Read more about council Tax in our glossary page.
- Ask agent
- PARKINGDetails of how and where vehicles can be parked, and any associated costs.Read more about parking in our glossary page.
- On street
- GARDENA property has access to an outdoor space, which could be private or shared.
- Private garden
- ACCESSIBILITYHow a property has been adapted to meet the needs of vulnerable or disabled individuals.Read more about accessibility in our glossary page.
- Ask agent
6 Albert Street, Newton Stewart, DG8 6EJ

Add an important place to see how long it'd take to get there from our property listings.
__mins driving to your place
Affordability
About A B & A Matthews, Newton Stewart
Bank of Scotland Buildings 37 Albert Street, Newton Stewart, DG8 6EG
Notes
Staying secure when looking for property
Ensure you're up to date with our latest advice on how to avoid fraud or scams when looking for property online.
Visit our security centre to find out moreDisclaimer - Property reference AlbertStreet. The information displayed about this property comprises a property advertisement. Rightmove.co.uk makes no warranty as to the accuracy or completeness of the advertisement or any linked or associated information, and Rightmove has no control over the content. This property advertisement does not constitute property particulars. The information is provided and maintained by A B & A Matthews, Newton Stewart. Please contact the selling agent or developer directly to obtain any information which may be available under the terms of The Energy Performance of Buildings (Certificates and Inspections) (England and Wales) Regulations 2007 or the Home Report if in relation to a residential property in Scotland.
*This is the average speed from the provider with the fastest broadband package available at this postcode. The average speed displayed is based on the download speeds of at least 50% of customers at peak time (8pm to 10pm). Fibre/cable services at the postcode are subject to availability and may differ between properties within a postcode. Speeds can be affected by a range of technical and environmental factors. The speed at the property may be lower than that listed above. You can check the estimated speed and confirm availability to a property prior to purchasing on the broadband provider's website. Providers may increase charges. The information is provided and maintained by Decision Technologies Limited. **This is indicative only and based on a 2-person household with multiple devices and simultaneous usage. Broadband performance is affected by multiple factors including number of occupants and devices, simultaneous usage, router range etc. For more information speak to your broadband provider.