Old Wimpole Road, Wimpole

- PROPERTY TYPE
Detached Bungalow
- BEDROOMS
2
- BATHROOMS
1
- SIZE
1,087 sq ft
101 sq m
- TENUREDescribes how you own a property. There are different types of tenure - freehold, leasehold, and commonhold.Read more about tenure in our glossary page.
Freehold
Key features
- USE REFERENCE AN0980
- TWO DOUBLE BEDROOMS
- SEMI DETACHED BUNGALOW
- OPEN PLAN LIVING
- NO CHAIN
- COUNTRYSIDE LIVING
- OFF ROAD PARKING
- LARGE BATHROOM
- OIL FIRED HEATING
- VIEWING HIGHLY ADVISED
Description
USE REFERENCE AN0980
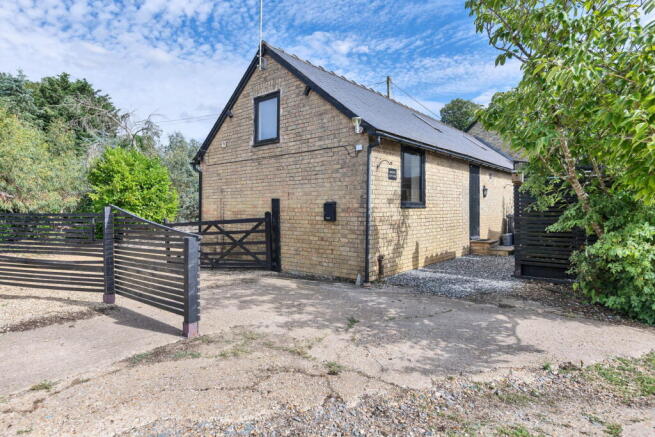
Welcome to Reeves Cottage, a beautifully bright two-bedroom semi-detached bungalow located just moments from the world-renowned Wimpole Estate. Offering spacious and versatile accommodation, this charming home combines the tranquillity of countryside living with excellent access to nearby villages and Cambridge, making it a wonderful place to call home.
As you arrive, you're greeted by a traditional wooden gate that immediately gives the property a sense of privacy. The gate can simply be opened to park within the property's grounds, or you can park just behind it, making coming and going effortless.
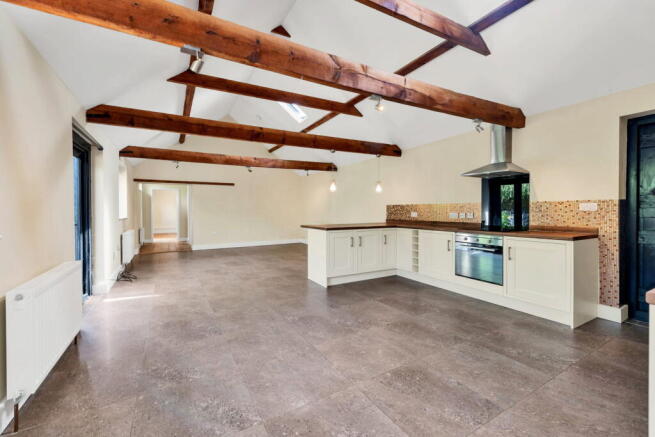
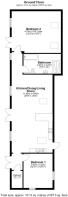
Stepping through the front door, you're welcomed into the heart of the home – a wonderfully spacious open-plan kitchen, dining and living area. This impressive room instantly creates a feeling of openness, with natural light pouring in and tiled flooring flowing seamlessly throughout. It's a space that has clearly been designed with modern living in mind, whether you're preparing dinner while chatting with family, entertaining friends around a large dining table, or simply relaxing after a long day.
The kitchen itself offers an excellent amount of worktop space, providing plenty of room for keen cooks to prepare meals with ease. There's an abundance of under-counter storage to keep everything neatly tucked away, while the integrated electric oven, electric hob and washing machine make excellent use of the space. There's also a dedicated area for a freestanding fridge freezer, allowing buyers to personalise the kitchen to suit their own needs.
The dining area comfortably accommodates a large family dining table, making it the perfect setting for everything from everyday breakfasts to festive gatherings. Beyond this, the lounge area offers superb flexibility, with ample room for a variety of furniture layouts, whether you prefer a cosy corner sofa centred around the television or a more open entertaining space. The generous proportions of the room allow each area to feel defined while still maintaining the sociable, open-plan feel that makes this home so inviting.
The property also has two generously sized double bedrooms. Both rooms are beautifully bright, benefiting from high ceilings that enhance the feeling of space and character, while the attractive solid wood flooring adds warmth and charm. Each bedroom offers more than enough space for double beds alongside wardrobes, bedside furniture and additional storage.
Serving both bedrooms is the family bathroom, which has been thoughtfully designed to offer the best of both worlds. Whether you want to enjoy a long soak in the bath after a busy day or make use of the separate walk-in shower during hectic mornings, the room caters perfectly to modern family life.
Throughout Reeves Cottage, one feature that continually stands out is the abundance of natural light. Large windows allow sunshine to flood each room, creating a bright, uplifting atmosphere that makes the property feel welcoming from the moment you step inside.
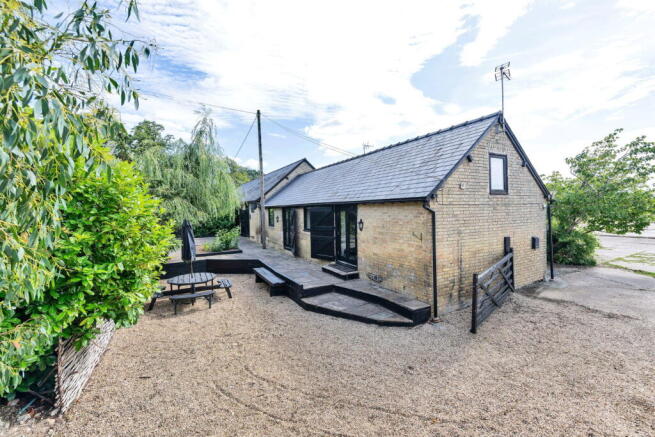
Outside, the property continues to impress. A generous patio provides the ideal space for outdoor dining, summer barbecues or simply enjoying the peaceful surroundings with a morning coffee. The remainder of the garden has been gravelled, creating an attractive, low-maintenance outdoor space that can be enjoyed throughout the seasons without demanding constant upkeep.
Further benefits include oil-fired central heating and the added advantage of being offered to the market with no onward chain, allowing buyers the opportunity to move with minimal delay.
The location is equally appealing. Reeves Cottage enjoys an enviable position close to the magnificent Wimpole Estate, with scenic walks leading directly from the property into the National Trust grounds. Cycling enthusiasts will appreciate the nearby 4.5-mile Wimpole Cycle Trail, winding through the beautiful countryside, while Cambridge Country Club in neighbouring Bourn offers first-class golf, spa, gym, leisure and dining facilities.
Families are exceptionally well catered for, with Wimpole Mother Goose, Bourn Little Hands Nursery and Comberton Playgroup all nearby. Primary education is available at Petersfield CofE Primary School in Orwell and Bourn CofE Primary Academy, both rated Good by Ofsted, while secondary pupils can attend the highly regarded Comberton Village College (Outstanding) or Bassingbourn Village College (Good), with local authority transport available to both primary and secondary schools.
Everyday amenities are conveniently close by, with village convenience stores and Post Offices in both Bourn and Orwell, Morrisons in Cambourne approximately five miles away, and Tesco in Royston around eight miles from the property.
AGENTS NOTE - Please be advised that the property details may be subject to change and must not be relied upon as an accurate description of this home. Although these details are thought to be materially correct, the accuracy cannot be guaranteed, and they do not form part of any contract. All services and appliances must be considered 'untested' and a buyer should ensure their appointed solicitor collates any relevant information or service/warranty documentation. Please note, all dimensions are approximate/maximums and should not be relied upon for the purposes of floor coverings.
ANTI-MONEY LAUNDERING REGULATIONS - We are required by law to conduct Anti-Money Laundering (AML) checks on all parties involved in the sale or purchase of a property. We take the responsibility of this seriously in line with HMRC guidance, and in ensuring the accuracy and continuous monitoring of these checks. Our partner, Movebutler, will carry out the initial checks on our behalf. They will contact you once your offer has been accepted, to conclude, where possible, a biometric check with you electronically.
- COUNCIL TAXA payment made to your local authority in order to pay for local services like schools, libraries, and refuse collection. The amount you pay depends on the value of the property.Read more about council Tax in our glossary page.
- Ask agent
- PARKINGDetails of how and where vehicles can be parked, and any associated costs.Read more about parking in our glossary page.
- Yes
- GARDENA property has access to an outdoor space, which could be private or shared.
- Yes
- ACCESSIBILITYHow a property has been adapted to meet the needs of vulnerable or disabled individuals.Read more about accessibility in our glossary page.
- Ask agent
Old Wimpole Road, Wimpole

Add an important place to see how long it'd take to get there from our property listings.
__mins driving to your place
Affordability
Get an instant, personalised result:
- Show sellers you’re serious
- Secure viewings faster with agents
- No impact on your credit score
Notes
Staying secure when looking for property
Ensure you're up to date with our latest advice on how to avoid fraud or scams when looking for property online.
Visit our security centre to find out moreDisclaimer - Property reference S1782750. The information displayed about this property comprises a property advertisement. Rightmove.co.uk makes no warranty as to the accuracy or completeness of the advertisement or any linked or associated information, and Rightmove has no control over the content. This property advertisement does not constitute property particulars. The information is provided and maintained by eXp UK, East of England. Please contact the selling agent or developer directly to obtain any information which may be available under the terms of The Energy Performance of Buildings (Certificates and Inspections) (England and Wales) Regulations 2007 or the Home Report if in relation to a residential property in Scotland.
*This is the average speed from the provider with the fastest broadband package available at this postcode. The average speed displayed is based on the download speeds of at least 50% of customers at peak time (8pm to 10pm). Fibre/cable services at the postcode are subject to availability and may differ between properties within a postcode. Speeds can be affected by a range of technical and environmental factors. The speed at the property may be lower than that listed above. You can check the estimated speed and confirm availability to a property prior to purchasing on the broadband provider's website. Providers may increase charges. The information is provided and maintained by Decision Technologies Limited. **This is indicative only and based on a 2-person household with multiple devices and simultaneous usage. Broadband performance is affected by multiple factors including number of occupants and devices, simultaneous usage, router range etc. For more information speak to your broadband provider.