
Spencer Close, Evenley, NN13

- PROPERTY TYPE
End of Terrace
- BEDROOMS
5
- BATHROOMS
3
- SIZE
2,257 sq ft
210 sq m
- TENUREDescribes how you own a property. There are different types of tenure - freehold, leasehold, and commonhold.Read more about tenure in our glossary page.
Freehold
Key features
- Approximately 2,257 sq ft of beautifully presented accommodation
- Exclusive development of just seven individually designed homes
- Five generous bedrooms arranged over three floors
- Stunning bespoke Haecker kitchen with quartz worktops and premium integrated appliances
- Open-plan kitchen and dining room with bi-fold doors and separate utility room
- Beautifully landscaped wraparound gardens offering colour and interest throughout the year
- Superb outdoor entertaining spaces including a pergola and south-facing Regency-style summer house
- Detached double garage with excellent storage and driveway parking for four to five vehicles
- Recently repainted exterior
- Council Tax Band: G | EPC Rating: C
Description
Exclusive Five-Bedroom Village Home with Beautifully Landscaped Gardens and Exceptional Entertaining Spaces | Spencer Close, Evenley
The Home
There are some homes that immediately feel welcoming, and this is undoubtedly one of them.
Occupying a peaceful position within an exclusive development of just seven homes, 3 Spencer Close was thoughtfully designed to complement the traditional character of picturesque Evenley while offering the space and practicality expected of a modern family home. The current owners have cherished the property for almost eight years, drawn not only by its generous proportions but also by the wonderful sense of community and village lifestyle that surrounds it.
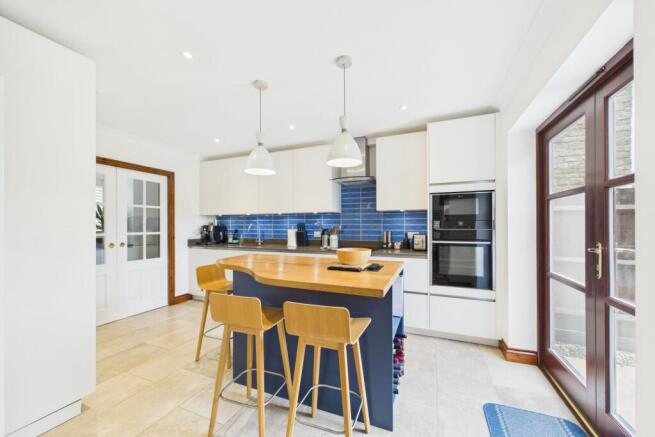
At the heart of the home lies an outstanding open-plan kitchen and dining room, remodelled in 2020 to create a sociable, contemporary space perfectly suited to everyday family life and entertaining alike. A bespoke Haecker kitchen, supplied by Willow Kitchens of Buckingham, is beautifully finished with quartz worktops, premium porcelain flooring from Marlborough Tiles and a bespoke timber island incorporating a Caple wine cooler.
A carefully selected collection of premium appliances includes Fisher & Paykel, Miele and Neff, together with a Quooker boiling water tap and a Neff Slide & Hide oven featuring an integrated air fryer function. Large bi-fold doors blur the line between inside and out, filling the room with natural light and providing seamless access to the gardens beyond, while a separate utility room offers excellent practicality.
The spacious living room provides an inviting retreat, centred around a gas fireplace and enjoying direct access to the garden, creating the perfect balance between relaxed evenings and entertaining guests.
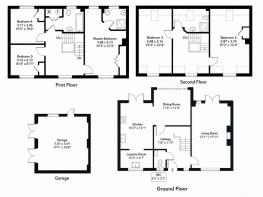
Arranged over three floors, the accommodation has been thoughtfully designed to provide flexibility for growing families, guests or those working from home. The principal bedroom enjoys fitted wardrobes, a stylish en-suite shower room and a ceiling fan for additional comfort, while four further well-proportioned bedrooms are served by both a family bathroom and an additional shower room, allowing the home to adapt effortlessly to modern family life.
Throughout the property, plantation shutters have been fitted to most rooms, adding timeless elegance while also enhancing privacy, temperature control and energy efficiency.
The Outside
The gardens are undoubtedly one of the property's greatest assets.
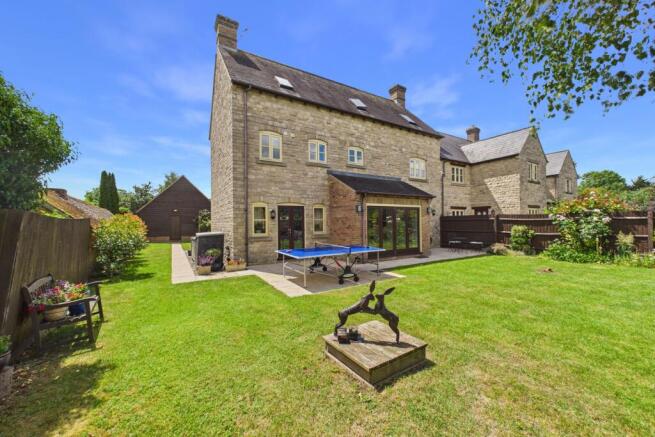
Wrapping gracefully around three sides of the house with north-east, south-east and south-west aspects, they have been thoughtfully landscaped to provide colour, texture and interest throughout every season. Mature planting creates a wonderfully private setting, while a series of seating areas allows you to enjoy the garden from sunrise through to the evening.
Designed with entertaining in mind, a substantial timber deck is home to an impressive pergola featuring a louvred roof, solar lighting and side screens, creating an exceptional outdoor living space whatever the weather.
A charming south-facing Regency-style summer house provides yet another peaceful retreat, complete with lighting and power, making it equally suited as a garden room, hobby space or simply somewhere to unwind with a morning coffee.
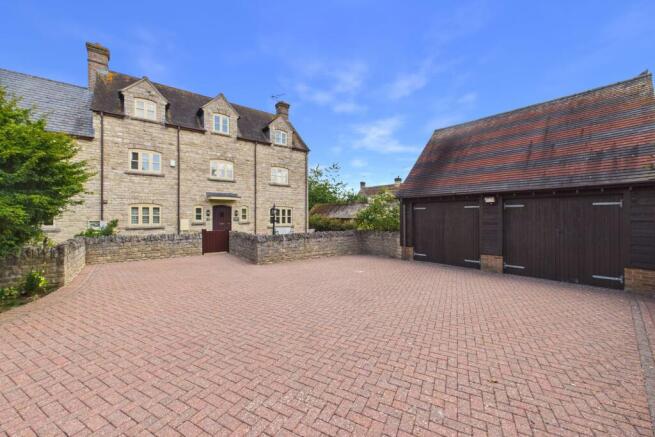
Practicality has not been overlooked, with outside power ideal for barbecues and entertaining, an outside tap, water butt, and generous driveway parking for approximately four to five vehicles alongside a detached double garage. The garage benefits from power, lighting, fitted shelving, storage cupboards, a fridge/freezer and additional boarded loft storage.
The Location
Few villages combine character, convenience and community quite like Evenley.
Centred around its iconic village green, where cricket matches continue to be played throughout the summer months, Evenley offers an idyllic village lifestyle within easy reach of excellent transport connections. Residents enjoy a thriving community with a traditional village pub, post office and coffee shop, village hall, church, highly regarded farm shop and butchery, together with the much-loved Evenley Wood Garden, all within comfortable walking distance of the property.
Despite its peaceful setting, the village is exceptionally well connected. Brackley lies just over a mile away, while the A43 provides swift access to the M40, placing Banbury, Buckingham, Oxford, Milton Keynes and Birmingham all within convenient reach for commuters.
EPC Rating: C
Garden
Wrapping around three sides of the property, the beautifully landscaped gardens enjoy north-east, south-east and south-west aspects, ensuring a wonderful balance of sunshine and shade throughout the day while providing year-round colour and interest.
Parking - Driveway
The property benefits from a detached double garage and a generous block-paved driveway, providing off-road parking for approximately four to five vehicles, with the garage also offering power, lighting and excellent additional storage.
Disclaimer
By law, we must carry out anti-money laundering checks for buyers and sellers. These are handled on our behalf by Lifetime Legal, who will contact you once you instruct us to sell or have an offer accepted. An £80 fee (incl. VAT) covers required data and any manual checks. This must be paid before we can publish your property (for vendors) or issue a memorandum of sale (for buyers). The fee is non-refundable and paid directly to Lifetime Legal. We receive a portion of this fee for facilitating the checks.
- COUNCIL TAXA payment made to your local authority in order to pay for local services like schools, libraries, and refuse collection. The amount you pay depends on the value of the property.Read more about council Tax in our glossary page.
- Band: G
- PARKINGDetails of how and where vehicles can be parked, and any associated costs.Read more about parking in our glossary page.
- Driveway
- GARDENA property has access to an outdoor space, which could be private or shared.
- Private garden
- ACCESSIBILITYHow a property has been adapted to meet the needs of vulnerable or disabled individuals.Read more about accessibility in our glossary page.
- Ask agent

Add an important place to see how long it'd take to get there from our property listings.
__mins driving to your place

About Jessica Hayward Estate Agents, Brackley
44, Market Place Brackley NN13 7AB

Notes
Staying secure when looking for property
Ensure you're up to date with our latest advice on how to avoid fraud or scams when looking for property online.
Visit our security centre to find out moreDisclaimer - Property reference b7c2cbde-b46c-4c18-94f4-c696bcdc3416. The information displayed about this property comprises a property advertisement. Rightmove.co.uk makes no warranty as to the accuracy or completeness of the advertisement or any linked or associated information, and Rightmove has no control over the content. This property advertisement does not constitute property particulars. The information is provided and maintained by Jessica Hayward Estate Agents, Brackley. Please contact the selling agent or developer directly to obtain any information which may be available under the terms of The Energy Performance of Buildings (Certificates and Inspections) (England and Wales) Regulations 2007 or the Home Report if in relation to a residential property in Scotland.
*This is the average speed from the provider with the fastest broadband package available at this postcode. The average speed displayed is based on the download speeds of at least 50% of customers at peak time (8pm to 10pm). Fibre/cable services at the postcode are subject to availability and may differ between properties within a postcode. Speeds can be affected by a range of technical and environmental factors. The speed at the property may be lower than that listed above. You can check the estimated speed and confirm availability to a property prior to purchasing on the broadband provider's website. Providers may increase charges. The information is provided and maintained by Decision Technologies Limited. **This is indicative only and based on a 2-person household with multiple devices and simultaneous usage. Broadband performance is affected by multiple factors including number of occupants and devices, simultaneous usage, router range etc. For more information speak to your broadband provider.