
Cadbury Camp Lane, Clapton in Gordano, North Somerset, BS20

- PROPERTY TYPE
Detached
- BEDROOMS
6
- BATHROOMS
6
- SIZE
5,545-6,289 sq ft
515-584 sq m
- TENUREDescribes how you own a property. There are different types of tenure - freehold, leasehold, and commonhold.Read more about tenure in our glossary page.
Freehold
Key features
- Exceptional 584 Sqm contemporary home in exclusive private lane
- Architect-designed with superb light and scale
- Open-plan kitchen/living opening to terrace
- Gym, sauna and outdoor training area
- Principal suite with dressing room and balcony
- Three further en suite bedrooms
- Self-contained guest/annexe accommodation
- Heated pool, hot tub and terraces
- About 3.9 acres with gardens, woodland and garage
- EPC Rating = A
Description
Description
Cadbury Camp Lane has long been recognised as one of the most desirable residential areas accessible to Bristol, characterised by individual detached homes set within generous gardens and grounds, many extending to several acres.
Its combination of privacy, accessibility and proximity to excellent schooling has established it as a premier semi-rural address.
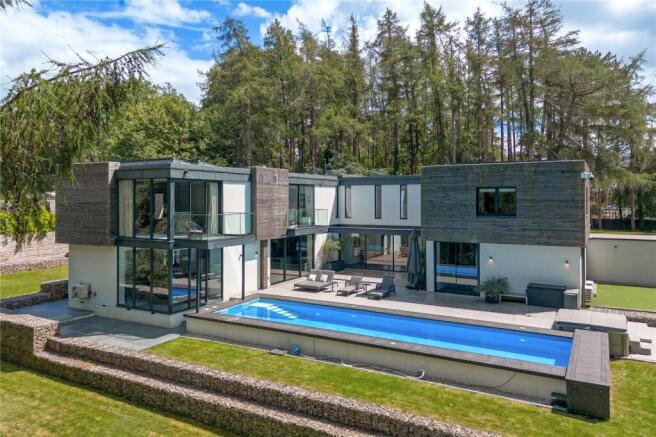
Timber Tops occupies a particularly attractive position towards the centre of the lane. Recently completed, the property is an outstanding contemporary home designed with a focus on scale, light and the seamless integration of indoor and outdoor living.
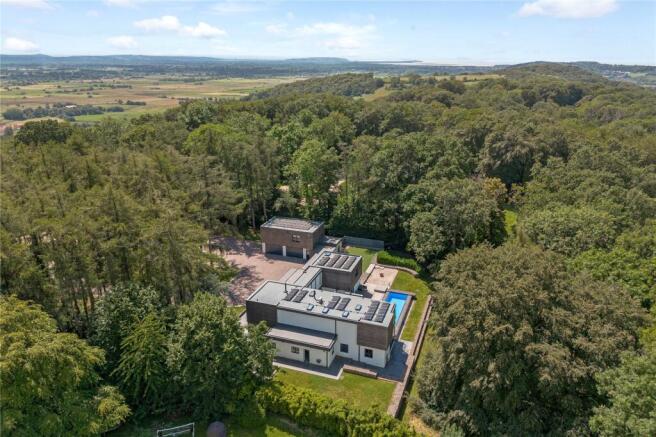
Approached via a beautifully crafted dry-stone wall frontage, electric gates open to a sweeping driveway, gently winding through mature pine trees, revealing the house which has been thoughtfully designed by WH Architects to sit harmoniously within its setting.
The house offers extensive parking, alongside a substantial integrated garage of approximately 650 sq ft, ideal for car storage, leisure equipment or workshop use.
A striking oversized bronze entrance door, by RK Door Systems, makes an immediate impression, opening into a generous reception hall with direct sightlines through to the rear terrace and swimming pool. A bespoke staircase rises to the first floor, complemented by a feature living wall with integrated irrigation system.
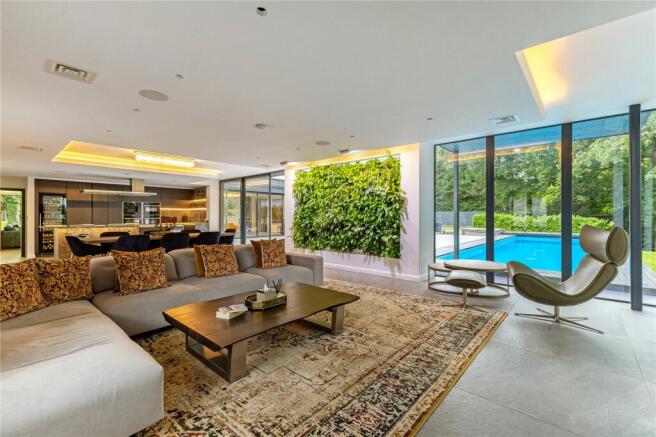
The principal living accommodation is centred around an exceptional open-plan kitchen, dining and family space extending to approximately 43 ft, forming the heart of the home. Full-width sliding glazed doors open onto the sun terrace and pool, creating a superb environment for both everyday living and entertaining.
The bespoke kitchen is elegantly appointed with Dekton worktops, extensive cabinetry and integrated appliances including fridge, freezer, drinks fridge and wine refrigeration. A central island provides both a focal point and informal dining space, overlooking the sitting and dining areas. A glazed corner window to one end enjoys views across the pool, gardens and woodland beyond. Supporting accommodation includes a well-appointed utility room, cloakroom and plant room.
A separate dual-aspect sitting room provides a more intimate reception space, opening onto a south-facing terrace and featuring herringbone parquet flooring, bespoke shelving and a wood-burning stove.
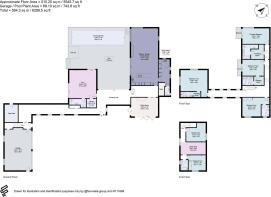
Leisure facilities are a key feature of the property, including a fully air-conditioned gym suite with direct access to both the pool terrace and an all-weather play/training area. This is complemented by a Nordic sauna, together with a shower room and cloakroom.
To the first floor are four generous double bedrooms, all with en suite facilities, three benefiting from dressing rooms. The principal and second bedrooms open onto private balconies overlooking the gardens and pool, whilst a fourth bedroom includes fitted wardrobes.
In addition, a self-contained guest suite is arranged from a second staircase. There are two bedrooms, a sitting area (with scope/plumbing for a kitchenette) and family bathroom. With its own access, this space is ideally suited for guests, multi-generational living or independent occupation.
Outside
The gardens and grounds are a defining feature of Timber Tops, providing a private and immersive setting that blends formal landscaping with natural gardens and woodland.
From the moment of arrival through the electric gates, the property offers a sense of seclusion and quality. The grounds extend through landscaped terraces down to wooded areas, offering year-round interest and a rich variety of flora and fauna.
A significant lifestyle element is created by the outdoor amenities, including a heated swimming pool of approximately 42 ft, sun terrace, hot tub and generous entertaining areas ideal for al fresco dining and gatherings.
The all-weather play/training area provides further recreational flexibility, whether for sport, fitness or leisure, supported by the gym and spa facilities.
Extensive driveway parking ensures ample space for both residents and guests.
In all, Timber Tops offers a rare combination of contemporary design, exceptional leisure provision and beautifully landscaped grounds, set within one of the most sought-after residential locations in the area.
Location
Cadbury Camp Lane is a highly regarded and private residential address, situated approximately 8 miles to the west of Clifton. The lane enjoys excellent accessibility to nearby centres including Nailsea, Bristol, Tyntesfield, Portishead and Clevedon, together with convenient access to the M5 motorway (J19 approximately 4.2 miles) and the national rail network via Nailsea & Backwell station (about 4.5 miles), providing regular services to Bristol Temple Meads and London Paddington.
The property is surrounded by woodland and open countryside, with numerous walks and bridleways, making it particularly attractive for those seeking a semi-rural lifestyle without compromising connectivity.
The area is served by both state and independent schooling. Local options include Gordano School, an Ofsted-rated and highly regarded secondary academy and St Peter’s Church of England Primary School. Independent schools within easy reach include The Downs Preparatory School and Berties nursery, together with a range of leading Bristol schools such as Clifton College, Clifton High School, Bristol Grammar School, QEH, Badminton and Redmaids’.
Everyday amenities are catered for with supermarkets including Waitrose at Portishead (approximately 4.4 miles) and Nailsea (approximately 3.9 miles).
Square Footage: 5,545 sq ft
Acreage: 3.9 Acres
Brochures
Web Details- COUNCIL TAXA payment made to your local authority in order to pay for local services like schools, libraries, and refuse collection. The amount you pay depends on the value of the property.Read more about council Tax in our glossary page.
- Band: H
- PARKINGDetails of how and where vehicles can be parked, and any associated costs.Read more about parking in our glossary page.
- Garage,Driveway,Off street,Gated
- GARDENA property has access to an outdoor space, which could be private or shared.
- Yes
- ACCESSIBILITYHow a property has been adapted to meet the needs of vulnerable or disabled individuals.Read more about accessibility in our glossary page.
- Ask agent

Add an important place to see how long it'd take to get there from our property listings.
__mins driving to your place
Affordability


Notes
Staying secure when looking for property
Ensure you're up to date with our latest advice on how to avoid fraud or scams when looking for property online.
Visit our security centre to find out moreDisclaimer - Property reference COS260205. The information displayed about this property comprises a property advertisement. Rightmove.co.uk makes no warranty as to the accuracy or completeness of the advertisement or any linked or associated information, and Rightmove has no control over the content. This property advertisement does not constitute property particulars. The information is provided and maintained by Savills, Residential & Country Agency. Please contact the selling agent or developer directly to obtain any information which may be available under the terms of The Energy Performance of Buildings (Certificates and Inspections) (England and Wales) Regulations 2007 or the Home Report if in relation to a residential property in Scotland.
*This is the average speed from the provider with the fastest broadband package available at this postcode. The average speed displayed is based on the download speeds of at least 50% of customers at peak time (8pm to 10pm). Fibre/cable services at the postcode are subject to availability and may differ between properties within a postcode. Speeds can be affected by a range of technical and environmental factors. The speed at the property may be lower than that listed above. You can check the estimated speed and confirm availability to a property prior to purchasing on the broadband provider's website. Providers may increase charges. The information is provided and maintained by Decision Technologies Limited. **This is indicative only and based on a 2-person household with multiple devices and simultaneous usage. Broadband performance is affected by multiple factors including number of occupants and devices, simultaneous usage, router range etc. For more information speak to your broadband provider.