
Violet Lane, Tavistock

- PROPERTY TYPE
Detached Bungalow
- BEDROOMS
2
- BATHROOMS
2
- SIZE
976 sq ft
91 sq m
- TENUREDescribes how you own a property. There are different types of tenure - freehold, leasehold, and commonhold.Read more about tenure in our glossary page.
Freehold
Key features
- A beautifully restored 1930s detached bungalow
- Thoughtfully extended & comprehensively refurbished
- Far reaching views
- Double-glazing, central heating & air con
- Lounge & kitchen/dining room
- 2 double bedrooms
- Large bathroom/wc & shower room/wc
- Parking on private drive
- Lawned gardens with 26ft bar/seating area
- Gym, workshop/store, shed & greenhouse
Description
Karenza, Violet Lane, Tavistock, Pl19 9Jd -
Location - Found on the north eastern outskirts of the town of Tavistock, occupying a semi-rural position with far reaching views across farmland looking towards, Grade I Mount Kelly College in the distance. Tavistock providing for an excellent range of day to day services. Dartmoor on the doorstep and easy access northwards to the A38 and southwards towards Plymouth.
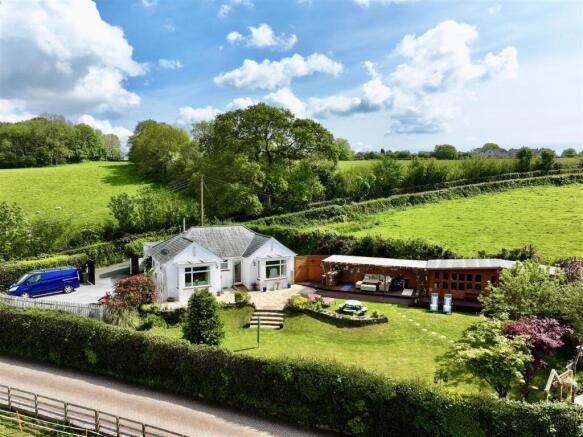
Summary - A beautifully restored 1930s detached bungalow, thoughtfully extended and comprehensively refurbished to a high standard, occupying a glorious semi-rural position on the outskirts of Tavistock with far-reaching countryside views and glimpses of the stunning Grade I listed Mount Kelly.
The property has undergone an extensive professional refurbishment programme, including a substantial extension completed with full planning permission and Building Regulations approval. Improvements include a remodelled internal layout, complete re-plumbing, new boiler and central heating system, full rewire, and high-quality fixtures and finishes throughout. Further benefits include gas central heating and two externally vented, Alexa-controlled air conditioning units.
The welcoming entrance hall provides excellent built-in storage cupboards.
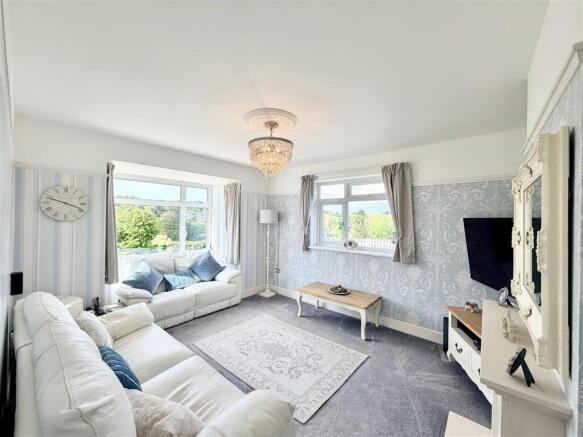
The elegant lounge enjoys lovely long-distance views and features an attractive focal fireplace with remote-controlled gas fire.
At the heart of the home is a spacious Wren fitted kitchen/dining room with integrated high-specification Neff appliances, including a full-width induction hob, externally vented extractor fan, dishwasher, and double oven incorporating steam and self-cleaning functions.
There are two generous double bedrooms.
The property is exceptionally well appointed with a luxurious large bathroom featuring an extra-long bath, recessed television, Bluetooth-controlled ceiling speakers, large Mira shower, Japanese smart WC, radiator, and heated towel rail. In addition, there is a modern fitted shower room with shower WC and wash basin.
Externally, the property benefits from new roof coverings and external redecoration. Security has been carefully considered with an eight-camera system and multiple automated exterior lights.
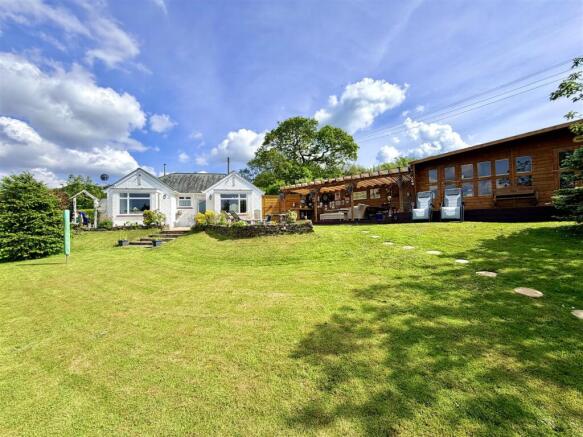
The property offers excellent private parking for three vehicles together with delightful lawned gardens.
A superb feature of the home is the impressive 26ft bar and outdoor seating area, ideal for alfresco entertaining, alongside an 18ft insulated gym with multiple power points and vented air conditioning, plus a 12ft workshop/store.
A comfortable and stylish home in a highly desirable setting, ideally suited for retirement living.
Accommodation -
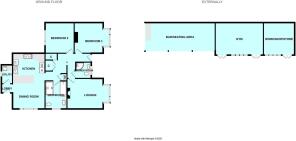
Hall - A spacious central hall with various storage cupboards, housing the Worcester gas fired boiler servicing the central heating & domestic hot water.
Lounge - 4.88m x 3.48m maximum (16' x 11'5 maximum) -
Kitchen/Dining Room - 6.35m x 3.71m (20'10 x 12'2) -
Rear Lobby - 1.24m x 1.07m (4'1 x 3'6) -
Utility Room - 2.16m x 1.24m (7'1 x 4'1) -
Bathroom - 3.20m x 2.49m (10'6 x 8'2) -
Shower Room - 1.78m x 1.45m (5'10 x 4'9) -
Bedroom One - 4.06m x 3.48m (13'4 x 11'5) -
Bedroom Two - 3.48m x 3.30m (11'5 x 10'10) -
Externally - Double gates to the private parking area with space for 3 plus vehicles around lawned gardens. Outbuildings include:
Bar/Seating Area - 8.00m x 3.20m (26'3 x 10'6) -
Gym - 5.49m x 2.95m (18 x 9'8) - Insulated. Ply lined. Multiple sockets. Externally vented air con.
Workshop/Store - 3.56m x 2.95m (11'8 x 9'8) -
Shed -
Greenhouse -
Council Tax - West Devon
Council Tax Band: C
Services - The property is connected to all the mains services: gas, electricity & water. Private drainage.
Brochures
Violet Lane, TavistockBrochure- COUNCIL TAXA payment made to your local authority in order to pay for local services like schools, libraries, and refuse collection. The amount you pay depends on the value of the property.Read more about council Tax in our glossary page.
- Band: C
- PARKINGDetails of how and where vehicles can be parked, and any associated costs.Read more about parking in our glossary page.
- Yes
- GARDENA property has access to an outdoor space, which could be private or shared.
- Yes
- ACCESSIBILITYHow a property has been adapted to meet the needs of vulnerable or disabled individuals.Read more about accessibility in our glossary page.
- Ask agent
Violet Lane, Tavistock

Add an important place to see how long it'd take to get there from our property listings.
__mins driving to your place


Notes
Staying secure when looking for property
Ensure you're up to date with our latest advice on how to avoid fraud or scams when looking for property online.
Visit our security centre to find out moreDisclaimer - Property reference 34787010. The information displayed about this property comprises a property advertisement. Rightmove.co.uk makes no warranty as to the accuracy or completeness of the advertisement or any linked or associated information, and Rightmove has no control over the content. This property advertisement does not constitute property particulars. The information is provided and maintained by Julian Marks, Plymouth. Please contact the selling agent or developer directly to obtain any information which may be available under the terms of The Energy Performance of Buildings (Certificates and Inspections) (England and Wales) Regulations 2007 or the Home Report if in relation to a residential property in Scotland.
*This is the average speed from the provider with the fastest broadband package available at this postcode. The average speed displayed is based on the download speeds of at least 50% of customers at peak time (8pm to 10pm). Fibre/cable services at the postcode are subject to availability and may differ between properties within a postcode. Speeds can be affected by a range of technical and environmental factors. The speed at the property may be lower than that listed above. You can check the estimated speed and confirm availability to a property prior to purchasing on the broadband provider's website. Providers may increase charges. The information is provided and maintained by Decision Technologies Limited. **This is indicative only and based on a 2-person household with multiple devices and simultaneous usage. Broadband performance is affected by multiple factors including number of occupants and devices, simultaneous usage, router range etc. For more information speak to your broadband provider.