
Samuel Vince Road, Fressingfield

- PROPERTY TYPE
Detached
- BEDROOMS
3
- BATHROOMS
1
- SIZE
1,012 sq ft
94 sq m
- TENUREDescribes how you own a property. There are different types of tenure - freehold, leasehold, and commonhold.Read more about tenure in our glossary page.
Freehold
Key features
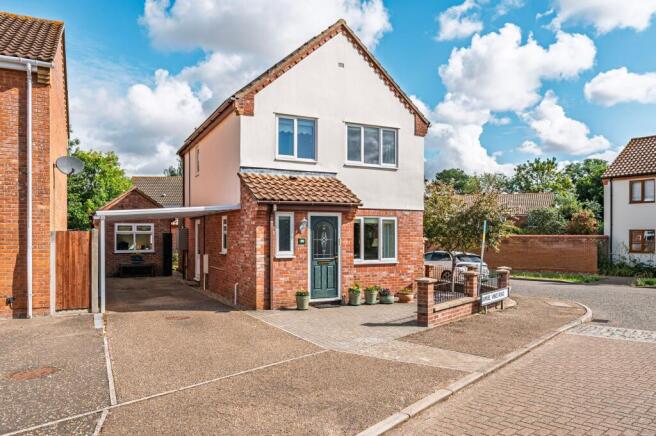
- Detached residence positioned on a corner plot in the sought-after village of Fressingfield
- Extended reception room creating a bright and versatile additional living area
- Converted external office providing a dedicated workspace separate from the main house
- Well-presented sitting room featuring solid wood flooring, fireplace and air-conditioning unit
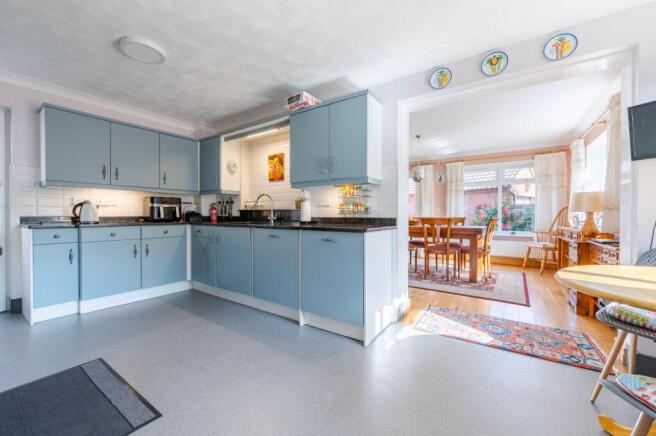
- Modern kitchen with integrated Neff appliances, granite worktops and direct access to the carport
- Three first-floor bedrooms including two doubles with fitted storage
- Contemporary shower room serving all bedrooms
- Low-maintenance walled garden offering privacy and an enclosed outdoor space
- Off-road parking for three vehicles, complemented by a UPVC carport
- Energy-efficient additions including PV panels, battery storage and UPVC double glazing
Description
A home that immediately feels welcoming, this well-cared-for village property offers an easy rhythm of everyday living with an extended reception room that draws in the light and creates a natural hub for family life and relaxed entertaining. The smart external home office adds valuable flexibility for anyone working from home, while three comfortable bedrooms, a low-maintenance garden and off-road parking with a carport make day-to-day living straightforward. With efficient features including PV panels and battery storage, and offered with no forward chain, it’s an appealing opportunity for buyers seeking a well-presented home in a friendly village setting that supports both modern routines and quieter moments at home.
Fressingfield
Samuel Vince Road sits on the quiet southern edge of Fressingfield, a rural Suffolk village surrounded by open farmland, mature hedgerows and wide skies. The setting is unmistakably countryside: detached homes, long views across fields, and a calm pace of life shaped by footpaths, village routines and the sound of nothing louder than tractors and birds. Everyday essentials are centred around Fressingfield’s village core, with the closest shops being the Fressingfield Stores and the well known Fressingfield Butchers, both a short walk from the road.
For schools, families rely on Fressingfield Primary School within the village, while older students typically travel to Stradbroke High School or Harleston’s Archbishop Sancroft High School. Transport links are rural rather than urban: residents use local bus routes connecting to Stradbroke, Harleston, and Diss, with Diss providing the nearest major rail station for services to Norwich and London. The lifestyle here is defined by village community, countryside walking routes, two standout dining spots, the Fox & Goose and The Swan, and the sense of living somewhere where the day moves at a human pace rather than a city timetable.
Samuel Vince Road
Set within a well-regarded village, this well-presented home offers comfortable everyday living with thoughtful improvements that enhance both space and practicality. Built in the 1990s and maintained with care, it provides modern efficiency alongside a welcoming feel that will appeal to buyers looking for a settled home in a friendly community.
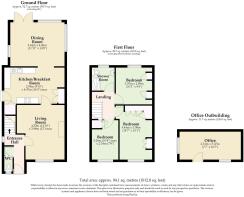
The property has been extended to create an additional reception room, introducing a bright and versatile area that connects neatly with the rest of the ground floor. The former garage has been converted into a dedicated external home office, offering a separate workspace ideal for remote working or focused projects. UPVC double glazing, PV panels with battery storage and an air-conditioning unit in the sitting room that can also be used in the summer for warmth.
A welcoming hallway leads to the convenient cloakroom and the sitting room, which features solid wood flooring, a fireplace and a front-facing outlook. The air-conditioning unit is a useful addition, particularly during warmer months.
From here, a door opens into the kitchen, fitted with a stylish range of cabinetry and quality integrated appliances including Neff ovens, induction hob, dishwasher, fridge, freezer and washer dryer. Granite worktops provide a smart finish, and a door leads directly to the carport.
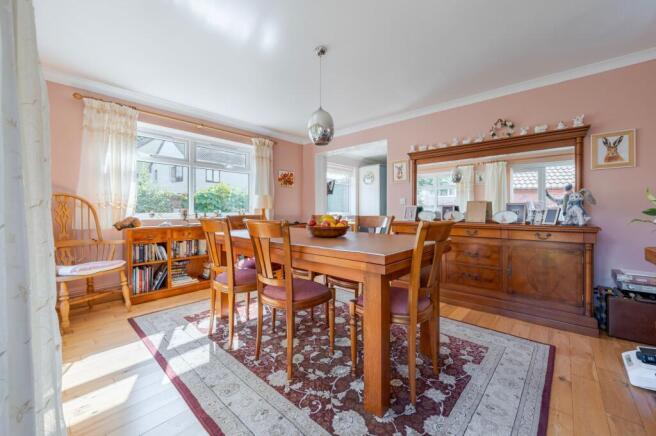
The extended dining room flows from the kitchen, creating a light-filled space with windows on three sides and French doors opening to the garden. It works well for everyday meals, gatherings or simply enjoying the outlook.
Upstairs, the property offers three well-presented bedrooms. The main bedroom includes fitted wardrobes and a pleasant front aspect, while the second bedroom provides another comfortable double with fitted storage. The third bedroom is a useful single with an airing cupboard, and a modern shower room serves all rooms on this floor.
Outside, brick paving to the front provides off-road parking for three vehicles, complemented by a practical UPVC carport. A gate leads to the rear garden, fully enclosed, low-maintenance and easy to enjoy. The converted garage now serves as a high-quality external office with electric heating, offering valuable additional space separate from the main house.
With no forward chain, this is a home offering well-considered improvements, flexible living areas and a village setting that remains convenient for day-to-day needs. Its extended layout and external office make it suitable for a wide range of buyers, including those seeking adaptable space for work or family life.
Agents Notes
Freehold
Connected to mains water, electricity and drainage.
Oil central heating.
10 solar panels and three batteries that are owned outright, generating an income.
Air conditioning unit installed in the living room.
EPC Rating: D
Disclaimer
Minors and Brady (M&B), along with their representatives, aren’t authorised to provide assurances about the property, whether on their own behalf or on behalf of their client. We don’t take responsibility for any statements made in these particulars, which don’t constitute part of any offer or contract. To comply with AML regulations, £52 is charged to each buyer which covers the cost of the digital ID check. It’s recommended to verify leasehold charges provided by the seller through legal representation. All mentioned areas, measurements, and distances are approximate, and the information, including text, photographs, and plans, serves as guidance and may not cover all aspects comprehensively. It shouldn’t be assumed that the property has all necessary planning, building regulations, or other consents. Services, equipment, and facilities haven’t been tested by M&B, and prospective purchasers are advised to verify the information to their satisfaction through inspection or other means.
- COUNCIL TAXA payment made to your local authority in order to pay for local services like schools, libraries, and refuse collection. The amount you pay depends on the value of the property.Read more about council Tax in our glossary page.
- Band: C
- PARKINGDetails of how and where vehicles can be parked, and any associated costs.Read more about parking in our glossary page.
- Yes
- GARDENA property has access to an outdoor space, which could be private or shared.
- Yes
- ACCESSIBILITYHow a property has been adapted to meet the needs of vulnerable or disabled individuals.Read more about accessibility in our glossary page.
- Ask agent
Samuel Vince Road, Fressingfield

Add an important place to see how long it'd take to get there from our property listings.
__mins driving to your place
Affordability

Get an instant, personalised result:
- Show sellers you’re serious
- Secure viewings faster with agents
- No impact on your credit score
Notes
Staying secure when looking for property
Ensure you're up to date with our latest advice on how to avoid fraud or scams when looking for property online.
Visit our security centre to find out moreDisclaimer - Property reference 6238c2de-36f0-466e-8b6d-1dc87d457492. The information displayed about this property comprises a property advertisement. Rightmove.co.uk makes no warranty as to the accuracy or completeness of the advertisement or any linked or associated information, and Rightmove has no control over the content. This property advertisement does not constitute property particulars. The information is provided and maintained by Minors & Brady, Diss. Please contact the selling agent or developer directly to obtain any information which may be available under the terms of The Energy Performance of Buildings (Certificates and Inspections) (England and Wales) Regulations 2007 or the Home Report if in relation to a residential property in Scotland.
*This is the average speed from the provider with the fastest broadband package available at this postcode. The average speed displayed is based on the download speeds of at least 50% of customers at peak time (8pm to 10pm). Fibre/cable services at the postcode are subject to availability and may differ between properties within a postcode. Speeds can be affected by a range of technical and environmental factors. The speed at the property may be lower than that listed above. You can check the estimated speed and confirm availability to a property prior to purchasing on the broadband provider's website. Providers may increase charges. The information is provided and maintained by Decision Technologies Limited. **This is indicative only and based on a 2-person household with multiple devices and simultaneous usage. Broadband performance is affected by multiple factors including number of occupants and devices, simultaneous usage, router range etc. For more information speak to your broadband provider.