
Maynards Lane, Little Sampford, Saffron Walden

- PROPERTY TYPE
Detached
- BEDROOMS
6
- BATHROOMS
4
- SIZE
4,613 sq ft
429 sq m
- TENUREDescribes how you own a property. There are different types of tenure - freehold, leasehold, and commonhold.Read more about tenure in our glossary page.
Freehold
Key features
- Impressive Grade II Listed farmhouse
- Beautifully appointed living spaces, including an integral annexe
- Accommodation of approximately 4,612 sqft
- Bespoke fitted kitchen
- Set on approaching 5 acres of stunning, mature land
- Idyllic semi-rural setting
Description
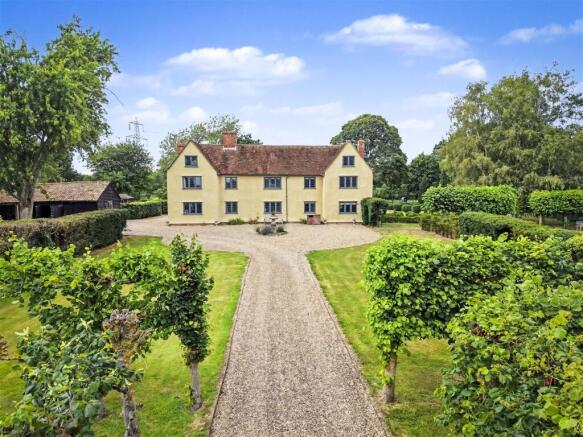
Maynards is a remarkable Grade II listed farmhouse dating from 1670, in a wonderfully private position on a quiet lane, set in some of North Essex's most picturesque countryside. With an historic moat and approached through smart estate fencing and double gates, the handsome, yellow-painted house is accessed by a gravel carriage driveway lined with pleached lime trees.
With attractive double-gabled elevations, Maynards has been meticulously restored in recent years, creating a fantastic family home. Magnificent period features, including vast inglenook fireplaces, vaulted ceilings, exposed timbers and oak flooring, have been carefully preserved and updated, while there are also thoughtful contemporary additions such as double-glazed Crittall windows, underfloor heating and top-of-the-range appliances. The result is a house of enormous character and atmosphere, which has been balanced carefully between historic charm and modern living.
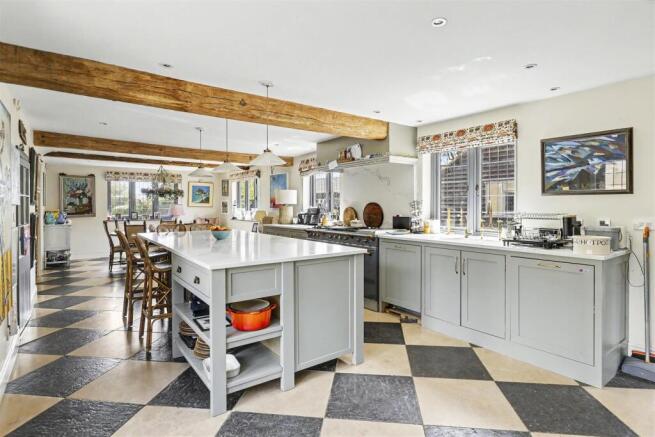
The kitchen is bespoke built and sees extensive cabinetry, finished in a duck egg blue, with quartz countertops and flagstone flooring. It has been finished to an exacting standard, with underfloor heating and a Lacanche range oven, a large island and a wood burner in a brick fireplace. There is also a walk-in larder and plenty of further storage. Beyond the working part of the kitchen is a smart dining area, which has views over the drive to the front of the house.
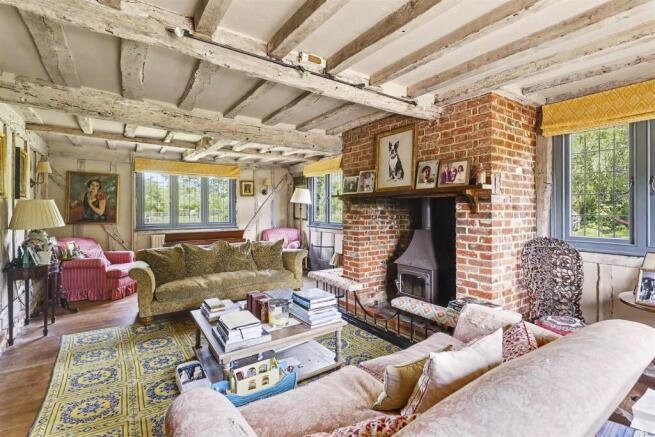
From the kitchen is a stunning sitting room, centred around a large inglenook fireplace, with oak flooring and exposed beams, which leads in turn to a study area and then flows to the formal drawing room. This light-filled space sees whitewashed beams and oak flooring, with multiple windows overlooking the gardens and grounds. Complete with another wood burner, this smart space makes the perfect spot for family functions or parties.
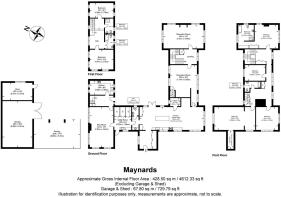
The main staircase rises from the study to a spacious landing which is filled with natural light and features a dramatic exposed chimney breast from the fireplace below. The principal bedroom is large and finished in neutral tones, with a smart en suite bathroom. Further bedrooms on this floor are full of charm and character, including a delightful room finished with striking jungle-print wallpaper and another featuring built-in bunk beds and an attractive oriel window overlooking the gardens. There is also a fourth, spacious bedroom on this floor and a family bathroom, as well as a charming, rear staircase which leads down to the sitting room.
Back to the kitchen and through to the other side of the house is further living accommodation and the separate annexe, which was formerly a granary. There is a large laundry room and utility room, as well as a dedicated bar area, accessed from the kitchen. Beyond here, is a large further reception space, again with a woodburner, which is currently used as a children’s playroom. From the playroom is the annexe, which sees a functional kitchen and a stunning, vaulted upstairs area with a sitting room, two bedrooms and two bathrooms – perfect for multi-generational living or as a separate guest wing.
Maynards has an historic moat which runs around three quarters of the exquisite gardens and grounds. To the rear of the house is a large terrace which is perfect for entertaining, a separate and extensive vegetable garden complete with a summer house, a formal rose garden with topiary and box hedging and a mature orchard with quince, apple and plum trees. Through a kissing gate is the large meadow, which includes wildlife areas and which is lined by silver birch trees. The gardens provide acres of space for entertaining but also for productive gardening, as well as specimen beech and oak trees. Extending to several acres, the gardens have been thoughtfully designed to combine productivity and biodiversity, while being relatively low maintenance.
Brochures
Maynards Lane, Little Sampford, Saffron WaldenMATERIAL INFORMATION- COUNCIL TAXA payment made to your local authority in order to pay for local services like schools, libraries, and refuse collection. The amount you pay depends on the value of the property.Read more about council Tax in our glossary page.
- Band: H
- LISTED PROPERTYA property designated as being of architectural or historical interest, with additional obligations imposed upon the owner.Read more about listed properties in our glossary page.
- Listed
- PARKINGDetails of how and where vehicles can be parked, and any associated costs.Read more about parking in our glossary page.
- Garage,Driveway
- GARDENA property has access to an outdoor space, which could be private or shared.
- Yes
- ACCESSIBILITYHow a property has been adapted to meet the needs of vulnerable or disabled individuals.Read more about accessibility in our glossary page.
- Ask agent
Energy performance certificate - ask agent
Maynards Lane, Little Sampford, Saffron Walden

Add an important place to see how long it'd take to get there from our property listings.
__mins driving to your place
Affordability

About Cheffins Residential, Saffron Walden
8 Hill Street, Saffron Walden, CB10 1JD



Notes
Staying secure when looking for property
Ensure you're up to date with our latest advice on how to avoid fraud or scams when looking for property online.
Visit our security centre to find out moreDisclaimer - Property reference 34786198. The information displayed about this property comprises a property advertisement. Rightmove.co.uk makes no warranty as to the accuracy or completeness of the advertisement or any linked or associated information, and Rightmove has no control over the content. This property advertisement does not constitute property particulars. The information is provided and maintained by Cheffins Residential, Saffron Walden. Please contact the selling agent or developer directly to obtain any information which may be available under the terms of The Energy Performance of Buildings (Certificates and Inspections) (England and Wales) Regulations 2007 or the Home Report if in relation to a residential property in Scotland.
*This is the average speed from the provider with the fastest broadband package available at this postcode. The average speed displayed is based on the download speeds of at least 50% of customers at peak time (8pm to 10pm). Fibre/cable services at the postcode are subject to availability and may differ between properties within a postcode. Speeds can be affected by a range of technical and environmental factors. The speed at the property may be lower than that listed above. You can check the estimated speed and confirm availability to a property prior to purchasing on the broadband provider's website. Providers may increase charges. The information is provided and maintained by Decision Technologies Limited. **This is indicative only and based on a 2-person household with multiple devices and simultaneous usage. Broadband performance is affected by multiple factors including number of occupants and devices, simultaneous usage, router range etc. For more information speak to your broadband provider.