
Wellands, Wickham Bishops

- PROPERTY TYPE
Detached
- BEDROOMS
3
- BATHROOMS
1
- SIZE
1,195 sq ft
111 sq m
- TENUREDescribes how you own a property. There are different types of tenure - freehold, leasehold, and commonhold.Read more about tenure in our glossary page.
Freehold
Key features
- Detached House
- Sitting Room
- Dining Room
- Conservatory
- Kitchen/Breakfast Room
- Utility Room
- Cloakroom
- Double Garage to the rear
Description
Upon entering, you are greeted by two inviting reception rooms that offer ample space for relaxation and entertaining. The conservatory, provides a bright and airy space to enjoy elevated views of the garden throughout the seasons. The large kitchen is well-equipped, perfect for culinary enthusiasts and family gatherings alike. Additionally, the utility room enhances practicality, while the ground floor cloakroom and first floor shower room add convenience for everyday living.
The property is complemented by a double garage, providing secure parking and extra storage space. The good-sized rear garden is a standout feature, offering a private outdoor retreat for gardening, play, or simply unwinding in the fresh air.
Situated in the peaceful village of Wickham Bishops, yet remains conveniently close to local amenities and transport links, making it an ideal choice for those seeking a balance of tranquillity and accessibility. This home is not just a property; it is a place where memories can be made. Do not miss the chance to view this wonderful family residence.
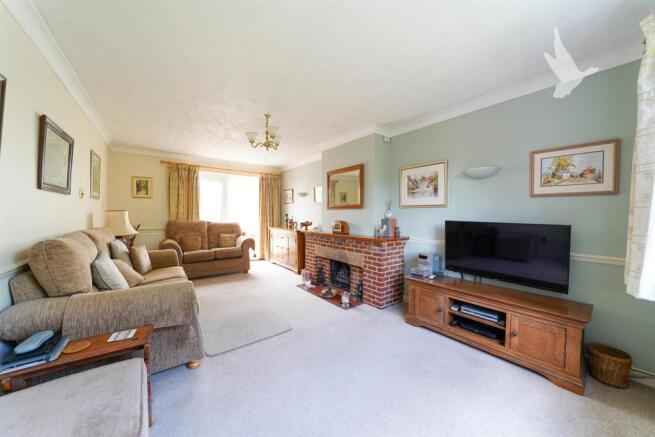
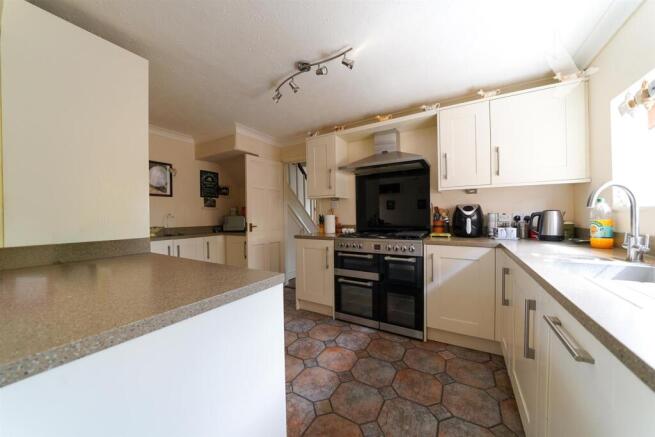
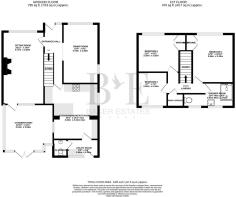
Some More Information - From the entrance door you enter the entrance hall where stairs rise to the first floor and doors give access to the sitting room and kitchen breakfast room, along with a decorative arch opening leading into the dining room which has a step down and windows to the front and side elevations. The sitting room has a window to the front elevation central fireplace and further window and single door leading out to the conservatory to the rear. The conservatory is of uPVC construction with French doors leading out to an area of raised decking and borrowed light window. The kitchen breakfast room is located to the rear of the property and comprises a range of eye and base level cupboard and drawers beneath the work surface with a 5 burner range cooker. Beyond the kitchen steps down in to a breakfast area where the borrowed light window to the conservatory is located along with a further door leading to the utility room and ground floor cloakroom which is fitted with a low level W.C. and corner wash hand basin. The utility room provides space for two appliances under counter and door leading out to the rear garden.
To the first floor there are three bedrooms along with the family shower room. Bedroom one has a picture window to the front elevation, fitted wardrobes and over bed storage along with built in dressing table and back to back integral wardrobe. Bedroom two also benefits from a window to the front elevation and back to back integrated wardrobe along with over stairs storage. Bedroom three has a window to the rear over looking the rear garden. Completing the first floor accommodation is the family shower room fitted with a walk in shower enclosure with remote activation shower, vanity wash hand basin and low level W.C.
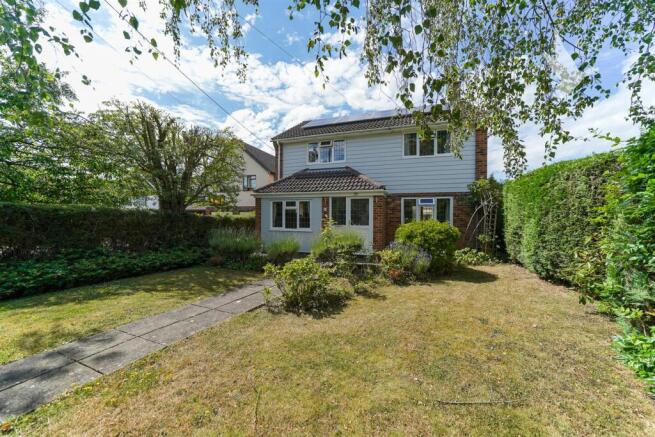
Externally... - The pedestrian entrance gate leads to a central concrete path which is flanked to either side by area of lawn and bounded by hedge planting, with the path continuing to the entrance doors and around to both side of the property.
To the immediate rear of the conservatory area is an area of raised decking which has steps leading down to the lawn and further to the paved patio which leads back to the utility room door and opposite side of the property.
The rear garden is laid to lawn and planted with established shrubs and bushes. Double gates leads into the block paved parking area which gives way to the detached double garage with twin up and over doors. Completing the rear garden is an area to the side of the garage which has some raised vegetable planting beds and a greenhouse.
Location - Located in the village of Wickham Bishops, the property is located just 0.5 miles from the community village hall, which offers a range of classes, clubs and activities as well as having a children’s play area within the grounds. The village of Wickham Bishops also offers Library, village shop and Post Office, Mrs Salisbury’s Tea Rooms, along with Health Food shop, Estate Agents, nail salon and two hair salons. Located just 1.3 miles from the property is Benton Hall, Golf, Health and Country Club, which offers not only an 18 hole championship golf course as well as the “Bishops” par 3, 9 hole course. The health club offers various classes along with indoor swimming pool, gymnasium and spa facilities.
The nearby town of Maldon with its historic quay offers a number of independent and national high street retailers as well as supermarkets and restaurants, as does Witham, which is located 2.4miles from the property but in addition has a mainline railway station with a fast and frequent service to London Liverpool Street Station.
Entrance Hall - 4.75m x 1.50m (15'7" x 4'11") -
Sitting Room - 5.77m x 3.28m (18'11" x 10'9") -
Dining Room - 4.72m x 2.49m (15'6" x 8'2" ) -
Kitchen Breakfast Room - 4.32m max x 4.57m0.91m max (14'2" max x 15"3" max) -
Utility Room - 2.49m x 1.37m (8'2" x 4'6" ) -
Cloakroom - 1.40m x 0.79m (4'7" x 2'7") -
Conservatory - 3.91m x 3.68m (12'10" x 12'1") -
First Floor Landing -
Bedroom One - 3.86m x 3.30m (12'8" x 10'10") -
Bedroom Two - 3.35m x 3.02m (11'0" x 9'11") -
Bedroom Three - 2.62m x 2.34m (8'7" x 7'8") -
Shower Room - 3.96m max x 1.75m max (13'0" max x 5'9" max) -
Services - Council Tax Band - E
Local Authority - Maldon District Council
Tenure - Freehold
EPC - D
Mains Electric
Solar Panels (owned).
Gas Fired Central Heating
Mains Water
Mains Sewerage
*Ultrafast broadband available in the area via Openreach with speeds up to 1000mbps
*Best Mobile coverage for the area is available from EE & O2. (Details obtained from Ofcom - July 2026).
*Flood risk in the property location is considered a very low risk from surface water and rivers and sea, along with unlikely flooding from Groundwater and Reservoirs. (Details obtained from Gov.UK flood risk area July 2026).
Construction Type - We understand the property to be of a traditional brick and block construction. The property does not have step free access from the street to inside the property.
Brochures
Wellands, Wickham Bishops- COUNCIL TAXA payment made to your local authority in order to pay for local services like schools, libraries, and refuse collection. The amount you pay depends on the value of the property.Read more about council Tax in our glossary page.
- Band: E
- PARKINGDetails of how and where vehicles can be parked, and any associated costs.Read more about parking in our glossary page.
- Yes
- GARDENA property has access to an outdoor space, which could be private or shared.
- Yes
- ACCESSIBILITYHow a property has been adapted to meet the needs of vulnerable or disabled individuals.Read more about accessibility in our glossary page.
- Ask agent
Energy performance certificate - ask agent
Wellands, Wickham Bishops

Add an important place to see how long it'd take to get there from our property listings.
__mins driving to your place
Affordability


Notes
Staying secure when looking for property
Ensure you're up to date with our latest advice on how to avoid fraud or scams when looking for property online.
Visit our security centre to find out moreDisclaimer - Property reference 34787144. The information displayed about this property comprises a property advertisement. Rightmove.co.uk makes no warranty as to the accuracy or completeness of the advertisement or any linked or associated information, and Rightmove has no control over the content. This property advertisement does not constitute property particulars. The information is provided and maintained by Baker Estates Essex Limited, Wickham Bishops. Please contact the selling agent or developer directly to obtain any information which may be available under the terms of The Energy Performance of Buildings (Certificates and Inspections) (England and Wales) Regulations 2007 or the Home Report if in relation to a residential property in Scotland.
*This is the average speed from the provider with the fastest broadband package available at this postcode. The average speed displayed is based on the download speeds of at least 50% of customers at peak time (8pm to 10pm). Fibre/cable services at the postcode are subject to availability and may differ between properties within a postcode. Speeds can be affected by a range of technical and environmental factors. The speed at the property may be lower than that listed above. You can check the estimated speed and confirm availability to a property prior to purchasing on the broadband provider's website. Providers may increase charges. The information is provided and maintained by Decision Technologies Limited. **This is indicative only and based on a 2-person household with multiple devices and simultaneous usage. Broadband performance is affected by multiple factors including number of occupants and devices, simultaneous usage, router range etc. For more information speak to your broadband provider.