Hangleton Valley Drive, Hove, BN3 8EJ

- PROPERTY TYPE
Detached Bungalow
- BEDROOMS
2
- BATHROOMS
1
- SIZE
1,159 sq ft
108 sq m
- TENUREDescribes how you own a property. There are different types of tenure - freehold, leasehold, and commonhold.Read more about tenure in our glossary page.
Freehold
Key features
- Seller has Complete Chain
- Hangleton Valley area by South Downs
- Garage with Access into garden
- Private Paved Driveway for Several Cars
- Spacious Conservatory with solid roof
- Modern Kitchen / Breakfast room
- West Facing Lounge
- 2 Double Bedrooms
- Beautiful Westerly Garden
- Generous Detached Bungalow
Description
Hangleton Valley Drive, Hove
A generously proportioned detached bungalow nestled in a desirable and tranquil part of Hangleton Valley Drive, situated at the foot of the South Downs. Enjoying a generously sized plot with a Westerly aspect and open outlook, one of the larger style bungalows in the area with excellent scope to further extend into the loft subject to necessary consents.
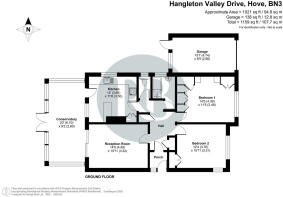
Well-presented throughout, bright and airy with plenty of natural light, spacious and practical living spaces with 1,021 sq ft of accommodation, having a great flow with the two double bedrooms set to the front, whilst to the rear is the reception space flowing into a large conservatory which overlooks the garden and leads round into the kitchen / breakfast room, ideally suited for those seeking single-storey living or families looking for future flexibility.
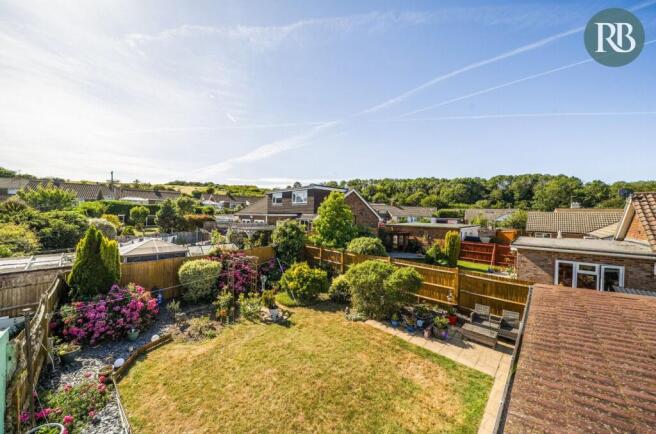
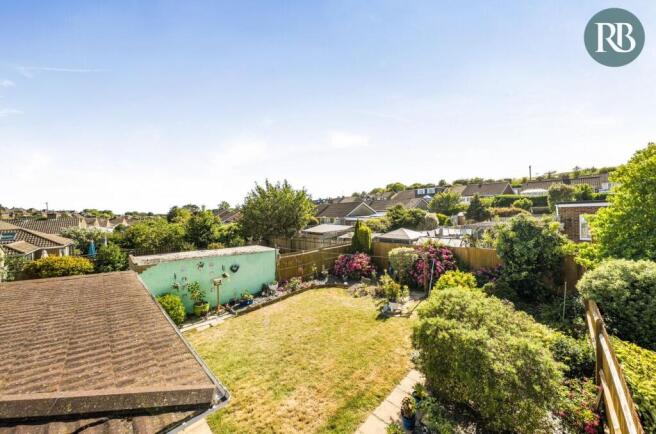
Outside features a beautifully presented rear garden with a lawn and flower border, desirable Westerly aspect with an open outlook, having a secluded feel with a side patio area leading to the garage, the front garden has partly been paved with a private driveway with space for several cars.
Location
Hangleton Valley Drive is a quiet and well-regarded residential area which is set within a valley, situated just at the foot of the South Downs National Park accessed from the nearby Devil's Dyke Trail ideal for walking, cycling, summer strolls, and dog walks.
A family favoured area of Hove with plenty of green spaces nearby such as St Helens Park, Greenleas, and Benfield Valley Nature Reserve.
Local shops are a short walk away on Hangleton Way, with a wider variety available at the Grenadier and Sainsbury's supermarket, around 1.5 miles from Boundary road shopping precinct offering a varied range of shops, eateries and convenience.
Portslade Station, offering a London link service, is just 1.2 miles away, and a regular bus service provides easy access to central Hove and Brighton.
Walkthrough
Accessed via a side entrance with an inner porch leading to a welcoming central hallway with a useful built-in storage cupboard. There is an easy and natural flow which has Karndean 'Spring Oak' flooring spreading in to all principal rooms.
Set to the rear, the reception room is a particularly comfortable and well-proportioned space. It enjoys a westerly aspect and has a sliding patio door through to the conservatory. This layout lends itself equally well to relaxing and entertaining, benefiting from excellent natural light throughout the afternoon and evening.
Also positioned to the rear is a well-designed kitchen/breakfast room, enjoying a dual aspect with plenty of light, fitted with modern white gloss handleless units, integrated appliances and a breakfast bar. This space connects seamlessly through to the conservatory, enhancing the sociable and open plan feel.
Spanning the width of the property, the conservatory provides a truly versatile additional reception area. Fitted with a lightweight thermal roof, this space is comfortable year-round and currently arranged as a dining and sitting area. It enjoys a lovely outlook across the garden and captures the full benefit of the westerly sun from windows to all sides.
Bedroom One is a generous double bedroom positioned to the front, featuring fitted wardrobes and a pleasant open outlook across the front garden.
Bedroom Two is a further double bedroom having a dual aspect, a fitted storage cupboard and a front aspect.
The property benefits from a modern bathroom suite, incorporating a bath with shower over and vanity sink unit, complemented by a separate WC, offering both practicality and flexibility for day-to-day living.
Outside
The rear garden is a standout feature beautifully arranged and secluded, enjoying a sunny westerly orientation. It is predominantly laid to lawn with well-stocked flower beds, creating a colourful and established setting. A patio area to the rear of the garage provides a more private seating space and has been divided by a fence, rear door leads into the garage.
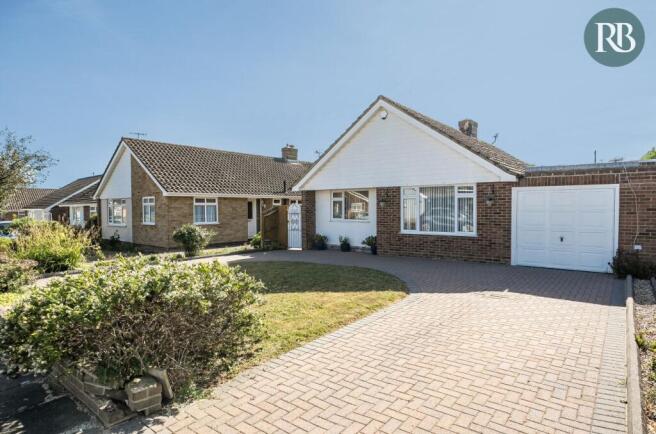
To the front, a generous paved driveway provides ample off-road parking for several vehicles, with space suitable for larger vehicles, this is complemented by an additional front garden area.
The garage runs along the side of the property, offering excellent storage or workshop potential, complete with power and an up-and-over door.
Royall Best Summary
This charming bungalow offers a wonderful blend of comfortable living, a superb west-facing garden, and great potential to personalise and enhance. Its tranquil location combined with convenient access to amenities and green spaces makes it a truly appealing home.
- COUNCIL TAXA payment made to your local authority in order to pay for local services like schools, libraries, and refuse collection. The amount you pay depends on the value of the property.Read more about council Tax in our glossary page.
- Band: E
- PARKINGDetails of how and where vehicles can be parked, and any associated costs.Read more about parking in our glossary page.
- Garage,Driveway,Off street,Private
- GARDENA property has access to an outdoor space, which could be private or shared.
- Private garden
- ACCESSIBILITYHow a property has been adapted to meet the needs of vulnerable or disabled individuals.Read more about accessibility in our glossary page.
- Ask agent

Add an important place to see how long it'd take to get there from our property listings.
__mins driving to your place



Notes
Staying secure when looking for property
Ensure you're up to date with our latest advice on how to avoid fraud or scams when looking for property online.
Visit our security centre to find out moreDisclaimer - Property reference S1783098. The information displayed about this property comprises a property advertisement. Rightmove.co.uk makes no warranty as to the accuracy or completeness of the advertisement or any linked or associated information, and Rightmove has no control over the content. This property advertisement does not constitute property particulars. The information is provided and maintained by Royall Best, Southwick. Please contact the selling agent or developer directly to obtain any information which may be available under the terms of The Energy Performance of Buildings (Certificates and Inspections) (England and Wales) Regulations 2007 or the Home Report if in relation to a residential property in Scotland.
*This is the average speed from the provider with the fastest broadband package available at this postcode. The average speed displayed is based on the download speeds of at least 50% of customers at peak time (8pm to 10pm). Fibre/cable services at the postcode are subject to availability and may differ between properties within a postcode. Speeds can be affected by a range of technical and environmental factors. The speed at the property may be lower than that listed above. You can check the estimated speed and confirm availability to a property prior to purchasing on the broadband provider's website. Providers may increase charges. The information is provided and maintained by Decision Technologies Limited. **This is indicative only and based on a 2-person household with multiple devices and simultaneous usage. Broadband performance is affected by multiple factors including number of occupants and devices, simultaneous usage, router range etc. For more information speak to your broadband provider.