Thomas Avenue, Radcliffe-On-Trent, Nottingham

- PROPERTY TYPE
Detached
- BEDROOMS
3
- BATHROOMS
1
- SIZE
Ask agent
- TENUREDescribes how you own a property. There are different types of tenure - freehold, leasehold, and commonhold.Read more about tenure in our glossary page.
Freehold
Key features
- Attractive detached family home in a sought-after residential position within the highly desirable village of Radcliffe on Trent.
- Three well-proportioned bedrooms, two generous reception rooms and a versatile garden room providing flexible family accommodation.
- Beautifully extended open-plan dining kitchen with breakfast island, utility area and direct access to the landscaped rear garden.
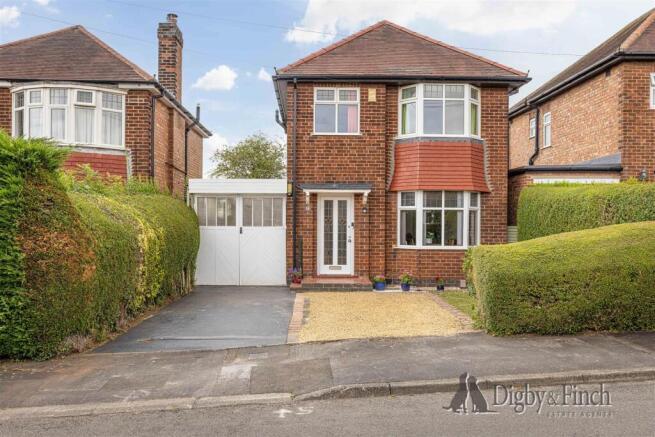
- Detached garage/workshop positioned to the rear, accessed via a covered car port, with ample driveway parking to the front.
- Delightful established rear garden featuring a large patio, ornamental pond, greenhouse and detached garden studio.
- A superb blend of original character and modern improvements, ideal for growing families seeking space both inside and out.
Description
Well presented throughout, the accommodation combines character features including bay windows and original fireplaces with contemporary improvements such as a stylish fitted kitchen, quality glazing and a seamless connection to the beautifully landscaped rear garden. A detached workshop/garage, ample off-road parking and established gardens complete a home that offers both immediate enjoyment and excellent long-term flexibility.
A welcoming entrance hall provides access to the principal ground floor accommodation, with stairs rising to the first floor and a useful ground floor cloakroom tucked discreetly beneath the staircase.
To the front of the property, the bay-fronted dining room enjoys an abundance of natural light and is currently arranged as a versatile dining and home working space. The generous proportions make it equally suitable as a formal sitting room, study or children's playroom, depending upon individual requirements.
Flowing through from the dining room, the principal sitting room is an elegant and comfortable reception space centred around an attractive feature fireplace. Timber flooring runs throughout, enhancing the sense of continuity between the reception rooms, whilst wide glazed sliding doors open directly into the garden room beyond, creating an excellent entertaining space.
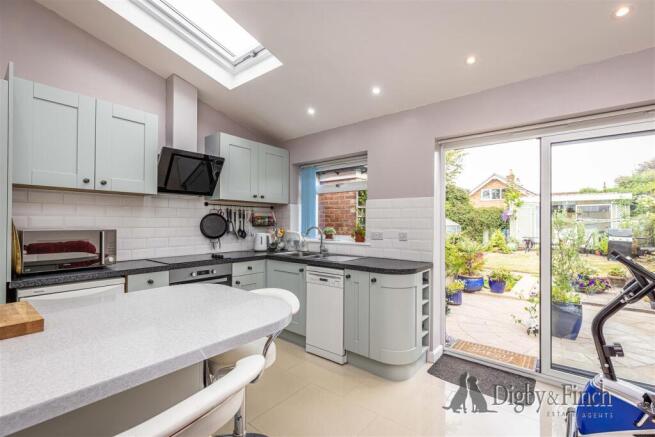
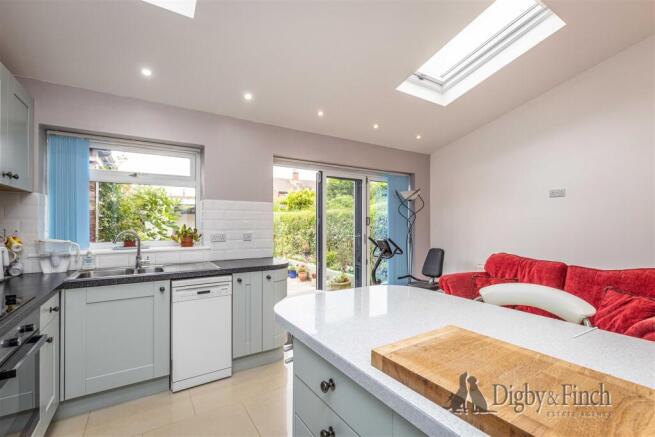
The original kitchen has been thoughtfully extended to create an exceptional open-plan living kitchen, forming the true heart of the home. Beautifully designed for modern family living, the space combines a stylish kitchen, generous dining area and versatile seating area beneath a striking vaulted ceiling with rooflights that flood the room with natural light.
The kitchen is beautifully appointed with an extensive range of shaker-style cabinetry, generous work surfaces, integrated appliances and a central breakfast island, providing excellent storage, preparation space and informal dining. Beyond, the spacious living area enjoys lovely views across the rear garden, with large glazed bi-fold doors opening directly onto the terrace to create a seamless connection between inside and out. Whether relaxing with family, entertaining guests, working from home or creating a children's play area, this superb open-plan space offers exceptional flexibility to suit a variety of lifestyles.
The adjoining garage/workshop offers excellent storage together with valuable flexibility for hobbies, workshop use or potential future conversion, subject to the necessary consents.
The first floor landing serves three well-proportioned bedrooms together with the family bathroom.
The principal bedroom is a generous double room positioned to the rear of the property, enjoying pleasant views across the garden and offering ample space for freestanding furniture.
The second bedroom is another comfortable double room, located to the front and benefitting from the attractive bay window that enhances both light and character. Fitted wardrobes provide excellent storage without compromising the sense of space.
The third bedroom is ideal as a child's bedroom, nursery or home office, offering flexibility to suit changing family needs.
Completing the accommodation is the family bathroom, fitted with a contemporary white suite comprising a panelled bath, a shower cubicle, pedestal wash hand basin and WC, complemented by attractive tiling and a heated towel rail.
Grounds & Gardens - The property is approached via a smart frontage comprising a combination of tarmac driveway and gravelled parking area, complemented by a small lawn and mature hedging. A covered car port runs along the side of the house, offering sheltered access through to the detached garage/workshop positioned towards the rear of the plot. Fitted with double doors to the front, the garage provides excellent storage, workshop space or potential for a variety of uses, while the well-maintained frontage creates an attractive first impression.
To the rear lies a particularly delightful, established garden that has clearly been lovingly cultivated over many years. A substantial paved terrace immediately adjoins the house, creating an ideal setting for outdoor dining and entertaining, with attractive planted borders, ornamental pond and an abundance of mature shrubs providing colour and interest throughout the seasons.
Beyond the patio, a neatly maintained lawn extends towards the rear boundary where a greenhouse and detached garden studio offer further versatility for keen gardeners, hobbies or relaxing summer evenings. Enclosed by mature hedging, the garden enjoys a high degree of privacy and provides a peaceful backdrop to this lovely family home.
Local Amenities - The village of Radcliffe on Trent is much favoured by purchasers who seek good local amenities and schooling. The village offers a range of shops, supermarkets, health centre, optician and dentist, regular public transport services (both bus and rail) and several public houses and restaurants.
The village also enjoys good road access via the A52 to the A46 Fosse Way leading north to Newark (quick rail link to London Kings Cross from both Newark and Grantham) and south to Leicester and M1 (J21a) and the A52 direct to Grantham, where the A1 trunk road is also accessible. Rail connections are also good with the village station providing access to Nottingham and in turn London St Pancras.
local amenities
Services - Mains water, drainage, gas and electricity are understood to be connected. The property has a gas fired central heating. None of the services or appliances have been tested by the agent.
Fixtures & Fittings - Every effort has been made to omit any fixtures belonging to the Vendor in the description of the property and the property is sold subject to the Vendor's right to the removal of, or payment for, as the case may be, any such fittings, etc. whether mentioned in these particulars or not.
Finer Details - Local Authority: Rushcliffe Borough Council
Council Tax Band: C
Tenure: Freehold
EPC rating: 65 | D
EPC potential: 80 | C
Possession: Vacant possession upon completion.
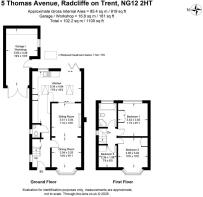
Plans: The site and floor plans forming part of these sale particulars are for identification purposes only. All relevant details should be legally checked as appropriate.
Brochures
Brochure- COUNCIL TAXA payment made to your local authority in order to pay for local services like schools, libraries, and refuse collection. The amount you pay depends on the value of the property.Read more about council Tax in our glossary page.
- Band: C
- PARKINGDetails of how and where vehicles can be parked, and any associated costs.Read more about parking in our glossary page.
- Garage,On street,Driveway,No disabled parking
- GARDENA property has access to an outdoor space, which could be private or shared.
- Yes
- ACCESSIBILITYHow a property has been adapted to meet the needs of vulnerable or disabled individuals.Read more about accessibility in our glossary page.
- Ask agent
Thomas Avenue, Radcliffe-On-Trent, Nottingham

Add an important place to see how long it'd take to get there from our property listings.
__mins driving to your place
Affordability



Notes
Staying secure when looking for property
Ensure you're up to date with our latest advice on how to avoid fraud or scams when looking for property online.
Visit our security centre to find out moreDisclaimer - Property reference 34787197. The information displayed about this property comprises a property advertisement. Rightmove.co.uk makes no warranty as to the accuracy or completeness of the advertisement or any linked or associated information, and Rightmove has no control over the content. This property advertisement does not constitute property particulars. The information is provided and maintained by Digby & Finch, Nottingham. Please contact the selling agent or developer directly to obtain any information which may be available under the terms of The Energy Performance of Buildings (Certificates and Inspections) (England and Wales) Regulations 2007 or the Home Report if in relation to a residential property in Scotland.
*This is the average speed from the provider with the fastest broadband package available at this postcode. The average speed displayed is based on the download speeds of at least 50% of customers at peak time (8pm to 10pm). Fibre/cable services at the postcode are subject to availability and may differ between properties within a postcode. Speeds can be affected by a range of technical and environmental factors. The speed at the property may be lower than that listed above. You can check the estimated speed and confirm availability to a property prior to purchasing on the broadband provider's website. Providers may increase charges. The information is provided and maintained by Decision Technologies Limited. **This is indicative only and based on a 2-person household with multiple devices and simultaneous usage. Broadband performance is affected by multiple factors including number of occupants and devices, simultaneous usage, router range etc. For more information speak to your broadband provider.