
Guarlford Road, Malvern

- PROPERTY TYPE
Semi-Detached
- BEDROOMS
3
- BATHROOMS
1
- SIZE
Ask agent
- TENUREDescribes how you own a property. There are different types of tenure - freehold, leasehold, and commonhold.Read more about tenure in our glossary page.
Freehold
Key features
- CHARACTERFUL SEMI DETACHED HOUSE
- TWO TO THREE BEDROOMS
- BREAKFAST KITCHEN, DINING ROOM
- LIVING ROOM, BATHROOM
- GENEROUS LEVEL GARDENS (0.23 ACRE APPROX)
- DETACHED FORMER FORGE AND WORKSHOP
- PARKING FOR SEVERAL VEHICLES
- LOVELY OUTLOOK OVER THE COMMON AND TO THE REAR
- NO CHAIN SALE
- EPC:
Description
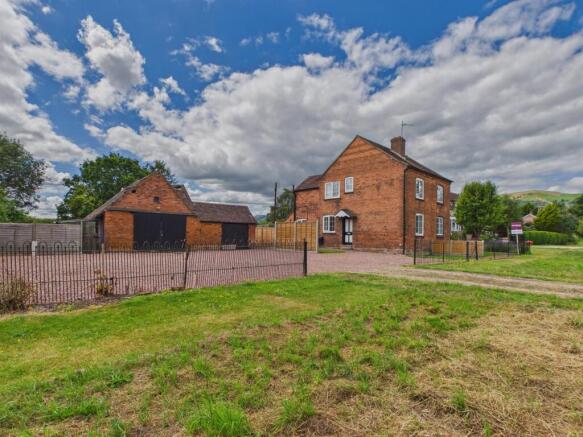
Approached over the Common to a large area of parking in front of the Old Forge and also directly by the house. Two spaces at the front belong to the adjoining semi (number 72). To enter the house, use the second door, which opens into the:
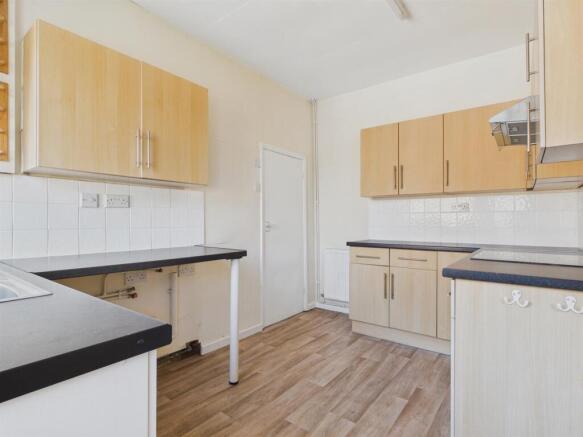
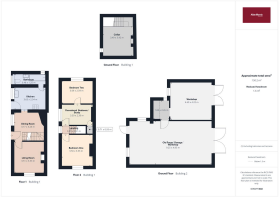
Breakfast Kitchen - Side facing double glazed window, matching range of wall and base units, Worcester central heating boiler, inset stainless steel sink unit, ceramic hob with hood over, built-in Indesit oven and grill, high level cupboard housing the fuse board.
Dining Room - Side facing double glazed window, radiator, stairs to first floor and doors to the cellar, living room and external front door.
Bathroom - Two obscure double glazed windows, close coupled WC, hand basin set into vanity unit with cupboards under, ladder style radiator, panelled bath with shower over and glazed screen, shelving and extractor unit.
Living Room - Front facing double glazed window looking onto the common, radiator, shelving, wooden fire surround with inset coal effect fire.
Cellar - One room under the living room, light, work benches and small window.
First Floor Landing - With side facing double glazed window.
Bedroom One - Front facing double glazed window overlooking the common, radiator, over-bed light pull and coat hooks.
Occassional Bedroom/Office - A walk through bedroom or office being of a good size, built-in wardrobe, side facing double glazed window and door to:
Bedroom Two - Rear facing double glazed windows, radiator, lovely views over the rear gardens.
Outside - To the immediate side and front of the house are level lawns and walkways and cast iron fencing and gate to the common. The rear garden has been beautifully planted over the years, but now needs a little bit of an overhaul. It is divided from the Forge with a fence, but the whole plot is being sold as one. The views up to the Hills are fabulous and there are just fields to the rear.
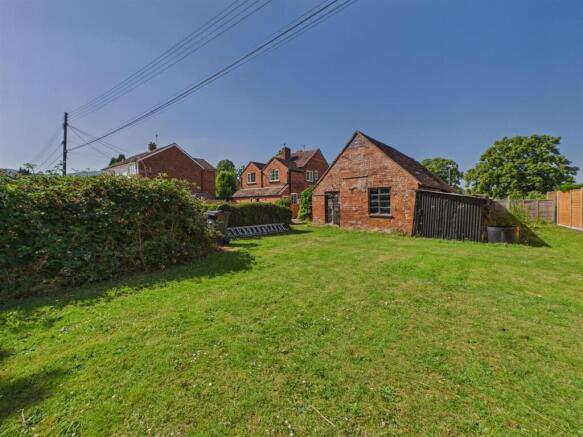
The garden to the side and rear of the workshops is approached via a path to the generous rear garden, which currently has a fence separating the rear from number 74's garden. It is level and essentially laid to lawn with access to the rear and offering views to the Hills. The walkway continues down to the bottom of the garden and there is a central hedge running part way down.
'The Old Forge' (Garage And Workshop) - A building with immense character and charm, but in need of some attention which was originally a well used Forge. The right hand room has a corrugated and tiled roof with roof light, single glazed rear window, shelving, and small door to the other room.
The left hand building with a shed to the rear side has a double opening sliding doors, side and rear windows, beams, upper storage level, some restorative work required to the roof and door to the rear. There are some work benches and shelving.
Pertinent Information - There is approved Planning Permission to convert the garage and workshop, The Forge, to a three bedroomed one storey living accommodation, but not to demolish. All information is visitible on the Malvern Hills District Council Planning site - Application Reference: M/26/00516/FUL.
Directions - From the Malvern office of Allan Morris, proceed down Church Street, through the traffic lights to Barnards Green. Take the third turning on the left and proceed forwards through the shops onto the Guarlford Road. After the Bluebell Public House and just before the left hand turn to Hall Green, just opposite the stone trough on the left.
What3words - ///stared.summer.supporter
Additional Information - TENURE: We understand the property to be Freehold but this point should be confirmed by your solicitor.
FIXTURES AND FITTINGS: Only those items referred to in these particulars are included in the sale price. Other items, such as carpets and curtains, may be available by separate arrangement
SERVICES: Mains gas, mains electricity, water and drainage are connected. Please note that we have not tested any services or appliances and their inclusion in these particulars should not be taken as a warranty.
OUTGOINGS: Local Council: Malvern Hills District Council ); at the time of marketing the Council Tax Band is: C
MAKING AN OFFER: At the point of making an offer, intending purchasers will be required to produce two pieces of identification for each individual, as well as proof of how they intend to purchase the property. This is required to comply with the Money Laundering, Terrorist Financing and Transfer of Funds Regulations 2017. More information or guidance can be made available upon request.
Price Guide: £500,000 -
Brochures
Guarlford Road, Malvern- COUNCIL TAXA payment made to your local authority in order to pay for local services like schools, libraries, and refuse collection. The amount you pay depends on the value of the property.Read more about council Tax in our glossary page.
- Ask agent
- PARKINGDetails of how and where vehicles can be parked, and any associated costs.Read more about parking in our glossary page.
- Garage
- GARDENA property has access to an outdoor space, which could be private or shared.
- Yes
- ACCESSIBILITYHow a property has been adapted to meet the needs of vulnerable or disabled individuals.Read more about accessibility in our glossary page.
- Ask agent
Guarlford Road, Malvern

Add an important place to see how long it'd take to get there from our property listings.
__mins driving to your place
Affordability



Get an instant, personalised result:
- Show sellers you’re serious
- Secure viewings faster with agents
- No impact on your credit score
Notes
Staying secure when looking for property
Ensure you're up to date with our latest advice on how to avoid fraud or scams when looking for property online.
Visit our security centre to find out moreDisclaimer - Property reference 34787201. The information displayed about this property comprises a property advertisement. Rightmove.co.uk makes no warranty as to the accuracy or completeness of the advertisement or any linked or associated information, and Rightmove has no control over the content. This property advertisement does not constitute property particulars. The information is provided and maintained by Allan Morris, Malvern. Please contact the selling agent or developer directly to obtain any information which may be available under the terms of The Energy Performance of Buildings (Certificates and Inspections) (England and Wales) Regulations 2007 or the Home Report if in relation to a residential property in Scotland.
*This is the average speed from the provider with the fastest broadband package available at this postcode. The average speed displayed is based on the download speeds of at least 50% of customers at peak time (8pm to 10pm). Fibre/cable services at the postcode are subject to availability and may differ between properties within a postcode. Speeds can be affected by a range of technical and environmental factors. The speed at the property may be lower than that listed above. You can check the estimated speed and confirm availability to a property prior to purchasing on the broadband provider's website. Providers may increase charges. The information is provided and maintained by Decision Technologies Limited. **This is indicative only and based on a 2-person household with multiple devices and simultaneous usage. Broadband performance is affected by multiple factors including number of occupants and devices, simultaneous usage, router range etc. For more information speak to your broadband provider.