Gerrans, Near Portscatho, Cornwall. TR2

- PROPERTY TYPE
Detached
- BEDROOMS
3
- BATHROOMS
1
- SIZE
Ask agent
- TENUREDescribes how you own a property. There are different types of tenure - freehold, leasehold, and commonhold.Read more about tenure in our glossary page.
Freehold
Description
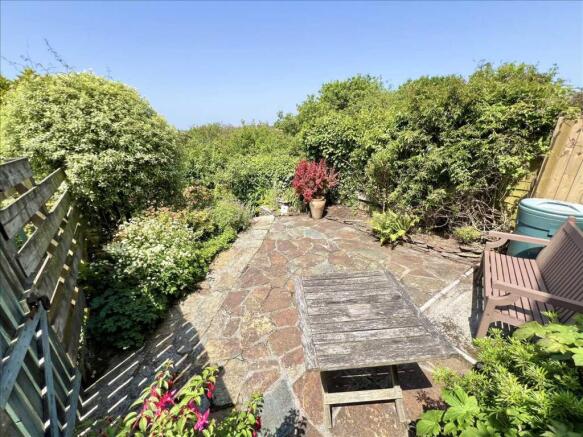
The property has a westerly facing main garden, a southerly facing patio area and if required there is a separate piece of land available with parking spaces for two cars , available with the house subject to negotiation.
The house has exposed and painted ceiling beams, vaulted ceiling in the lounge with exposed roof timbers, focal fireplace with wood burner in the lounge and needs to be viewed to fully appreciate how fantastic this property.
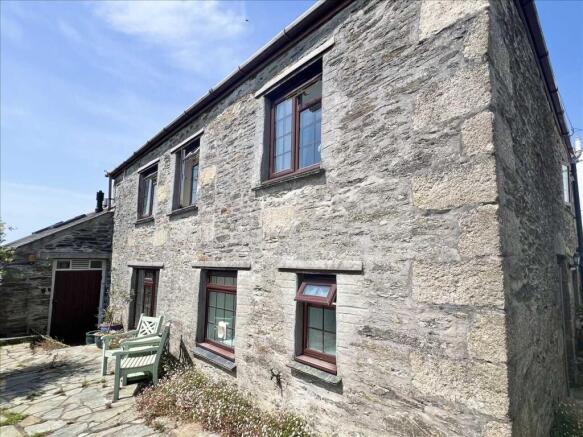
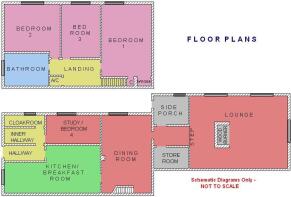
The property offers impressive internal accommodation with large room sizes and comprises, entrance hall, inner hallway, cloak room, stunning lounge with vaulted ceiling & wood burner, large dining room, kitchen/breakfast room, study/ bedroom four, store room and side porch.
Large master bedroom, two further double bedrooms and a family shower room. Pretty cottage style garden with patio.
Double glazing and oil fired central heating. No Chain.
EPC: Band E
Council Tax Band: TBC
Entrance Hall
An obscure glazed leaded light effect panelled entrance door gives access from the front of the property. Radiator. Exposed ceiling beams. Glazed door to the kitchen. An opening leads to:
Inner Hall
Exposed ceiling beams, coat hanging pegs. Electric meter and trip switch boxes. Ceiling light point. An obscure glazed door leads to the study and sliding door leads to:
Cloakroom
Fitted with a suite comprising W/C with wooden seat and a wall mounted wash hand basin with electric water heater. Radiator. Obscure double glazed window. Exposed ceiling beams. Ceiling light point.
Study/ Bedroom Four
10' x 8'2 (3.05m x 2.49m)
Exposed and painted ceiling beams, double glazed window with cat flap, wall mounted shelf, radiator and telephone point. Ceiling light point.
Kitchen/Breakfast Room
16'1 x 11'6 into recess (4.90m x 3.51m)
Fitted with a range of pine fronted country style units with lengths of roll top work surfaces with tiled splash backs and inset two bowl sink with drainer and mixer tap. Built in drawers, wine rack and plate rack. Glass fronted china cupboard. Built in four ring electric hob with extractor fan above and there is an electric oven. Space for fridge, space for washing machine and space for a dishwasher. Wall shelves. Space for breakfast table. Double glazed window to the front elevation. Exposed and painted ceiling beams. Radiator. Ceiling light point. Glazed door to the dining room.
Dining Room
20'2 x 15'7 (6.15m x 4.75m)
Double glazed side window with deep timber sill. Exposed and painted ceiling beams. Two radiators. Wall light points and ceiling light point. Staircase to the first floor landing. Television point. Glazed door to:
Outer Hall
Wall light points. Opening to the lounge, door to the side porch and door to a large walk in store room with light.
Lounge
21'10 x 16'1 (6.65m x 4.90m)
A double aspect room with two double glazed windows on one side and there is a double glazed sash window with garden and rural views and a low window sill/ window seat. Feature stone built fire place with slate tops and hearth with a wood burning stove. Feature vaulted ceiling with exposed roof timbers and two double glazed Velux windows. Concealed lighting, two radiators and there are three prong table lamp sockets. Fitted oak style fronted units with cupboards, drawers, fitted tops and inset drainer with cold water taps.
Side Porch
7'9 x 7'5 (2.36m x 2.26m)
Glazed side window with deep window sill. Oil fired Grant central heating boiler and central heating timer. Door to outside with vent and window over. Wall mounted shelving. Ceiling light point. Access to a loft space with a pull down aluminium ladder.
First Floor Landing
Access to the loft, radiator, door to the airing cupboard with hot water tank and shelf. Ceiling mounted sun tube. Coved ceiling with ceiling light point.
Bedroom One
16'10 x 12'2 (5.13m x 3.71)
Double glazed side window with deep window sill and lovely rural views. Two radiators, coved ceiling with ceiling light point, louvred doors to a deep over stair cupboard and matching doors to a deep wardrobe with hanging space and shelf. Television point. Obscure glazed door to the landing.
Bedroom Two
11'11 x 10'9 (3.63m x 3.28m)
Double glazed side window with deep window sill and lovely rural views. Radiator and coved ceiling with ceiling light point. Obscure glazed door to the landing. Wall mounted shelving.
Bedroom Three
13'9 x 8'7 (4.19m x 2.62m)
Double glazed side window with deep window sill and lovely rural views. Coved ceiling with ceiling light point, radiator and an obscure glazed door to the landing. Dimmer switch.
Shower Room
Fitted with a white suite comprising marble effect panelled shower cubicle with a wall mounted shower and side shower screen. W/C and pedestal wash hand basin with chrome effect taps and partially tiled walls up to dado tiles. Shaver point and light. Radiator. Electric wall mounted heater. Obscure double glazed window. Fitted shelving. Obscure glazed door to the landing. Coved ceiling with ceiling light point. Electric heated towel rail.
Outside Area
At the side of the property is an open stone paved area, outside light and access to the side porch.
Rear Garden
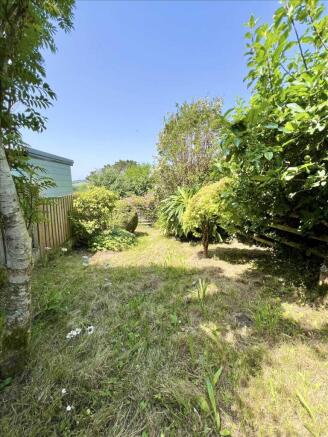
The property benefits from a Westerly facing garden that has a stone paved patio area with planted flower bed borders. There are steps and a pathway to the lawned garden with various plants, shrubs, camellias, hydrangea and climbing honeysuckle. Steps lead down to a lower garden area with a garden store and the oil tank.
Parking
The property is available for sale with the benefit subject to negotiation and at an additional price, to acquire if required, a parcel of land located just across the road from the property, with two parking spaces.
Directions
On entering the village of Gerrans, passing the cricket field on the left, the property can be found on the right hand side of the road just before the Church grounds and the property is indicated by a For Sale board on its gate tucked between two rows of cottages.
The village of Gerrans surrounds the pretty church, has a thriving cricket club with well maintained cricket field and with lovely sea views. There is the recently renovated Standard public house with beer garden, also serving delicious food. There is a village garage. At the other end of the village is the Heritage Centre and Gerrans Primary School.
The adjoining village of Portscatho offers a range of shops and facilities including a village shop with post office and off licence, ice cream parlour, art galleries. The Boathouse restaurant serving impressive food, sea views with inside or outside dining. The Plume Of Feathers public house with its fine food and high quality bed and breakfast rooms and The Harbour Club with its impressive sea facing large balcony and stunning views out over Gerrans bay.
There is also the waterside Coffee Hut with its outside sitting area. Within walking distance is the renowned Hidden Hut that is perched just above Porthcurnick Beach, with either takeaway or outside dining available, with the superb vista across Porthcurnick Beach and out to sea. There is also a Doctors Surgery and Village Hall.
Portscatho has a beautiful sandy beach, breathtaking coastal walks, and renowned calm sailing waters.
- COUNCIL TAXA payment made to your local authority in order to pay for local services like schools, libraries, and refuse collection. The amount you pay depends on the value of the property.Read more about council Tax in our glossary page.
- Ask agent
- PARKINGDetails of how and where vehicles can be parked, and any associated costs.Read more about parking in our glossary page.
- Yes
- GARDENA property has access to an outdoor space, which could be private or shared.
- Private garden
- ACCESSIBILITYHow a property has been adapted to meet the needs of vulnerable or disabled individuals.Read more about accessibility in our glossary page.
- Ask agent
Energy performance certificate - ask agent

Add an important place to see how long it'd take to get there from our property listings.
__mins driving to your place
Affordability

Notes
Staying secure when looking for property
Ensure you're up to date with our latest advice on how to avoid fraud or scams when looking for property online.
Visit our security centre to find out moreDisclaimer - Property reference ALS1001615. The information displayed about this property comprises a property advertisement. Rightmove.co.uk makes no warranty as to the accuracy or completeness of the advertisement or any linked or associated information, and Rightmove has no control over the content. This property advertisement does not constitute property particulars. The information is provided and maintained by Alastair Shaw Coastal & Countryside Homes, Mevagissey. Please contact the selling agent or developer directly to obtain any information which may be available under the terms of The Energy Performance of Buildings (Certificates and Inspections) (England and Wales) Regulations 2007 or the Home Report if in relation to a residential property in Scotland.
*This is the average speed from the provider with the fastest broadband package available at this postcode. The average speed displayed is based on the download speeds of at least 50% of customers at peak time (8pm to 10pm). Fibre/cable services at the postcode are subject to availability and may differ between properties within a postcode. Speeds can be affected by a range of technical and environmental factors. The speed at the property may be lower than that listed above. You can check the estimated speed and confirm availability to a property prior to purchasing on the broadband provider's website. Providers may increase charges. The information is provided and maintained by Decision Technologies Limited. **This is indicative only and based on a 2-person household with multiple devices and simultaneous usage. Broadband performance is affected by multiple factors including number of occupants and devices, simultaneous usage, router range etc. For more information speak to your broadband provider.