
Tollgate Road, Hamsterley Mill, Rowlands Gill

- PROPERTY TYPE
Detached
- BEDROOMS
4
- BATHROOMS
2
- SIZE
Ask agent
- TENUREDescribes how you own a property. There are different types of tenure - freehold, leasehold, and commonhold.Read more about tenure in our glossary page.
Freehold
Key features
- Offers Invited Between £700,000 & £750,000
- Charming Detached House
- Four Bedroom Family Home
- Stunning Rear Extension with Vaulted Ceiling
- Open Plan Kitchen/Dining/Living Space
- Three Reception Rooms
- Two Drives & Garages
- Downstairs W/C & Utility Space
- Highly Desirable Address
- Substantial Gardens Front & Rear
Description
Accommodation
Ground Floor
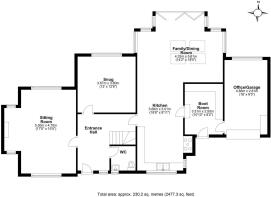
Entrance Hall | Cloakroom/WC | Sitting Room | Snug | Open-Plan Kitchen, Dining & Family Room | Utility/Boot Room | Integral Garage/Home Office
First Floor
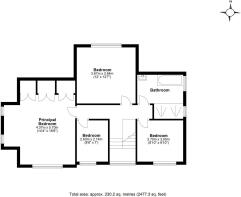
Principal Bedroom | Three Further Bedrooms | Family Bathroom
Externally
Twin Gravelled Driveways | Integral Garage | Detached Timber Double Garage with Power, Lighting & Heating | Raised Decked Terrace | Lawned Gardens | Mature Trees & Established Borders | Private, Well-Screened Plot
The Property
Occupying a secluded position behind mature planting, 12 Tollgate Road is an impressive detached family home offering generous proportions, versatile living space and exceptional privacy. Beautifully balanced throughout, the property combines charming period features with thoughtful modern additions, creating a home perfectly suited to contemporary family life.
A welcoming entrance hall provides an immediate sense of space and character, featuring original timber flooring, a traditional staircase with painted balustrades and an abundant natural light. More than simply a hallway, it creates an inviting first impression and serves as the central point from which the accommodation flows.
The principal reception room is an elegant dual-aspect sitting room, flooded with natural light from large windows overlooking the gardens. Original timber flooring enhances the room's warmth and character, while an attractive cast iron fireplace provides a striking focal point, making this an ideal space for both everyday relaxation and formal entertaining.
A second reception room offers excellent flexibility and is currently arranged as a cosy snug. Overlooking the gardens, this room could equally serve as a home office, playroom, reading room or additional lounge depending on individual requirements.
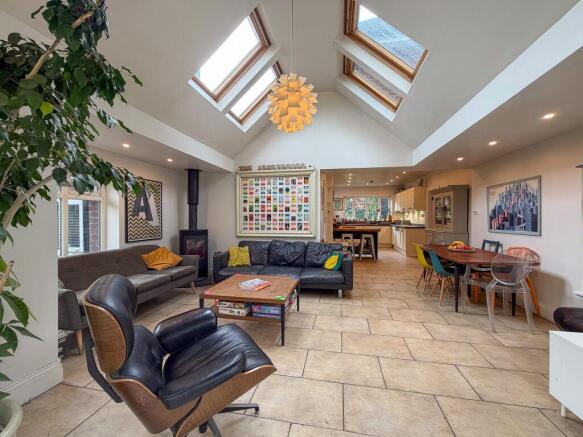
The heart of the home is undoubtedly the superb open-plan kitchen, dining and family room. Designed with modern living in mind, this outstanding space effortlessly brings together cooking, dining and entertaining.
The kitchen is fitted with an extensive range of timeless painted cabinetry, contrasting work surfaces and quality integrated appliances, complemented by a range-style cooker and a substantial solid timber island that creates an ideal breakfast bar and social gathering point. Generous storage and excellent workspace ensure both practicality and style.
Flowing seamlessly from the kitchen is the stunning extended family room, where a vaulted ceiling with rooflights and extensive glazing fills the room with natural light throughout the day. A wood burning stove creates a welcoming focal point, while bi-folding doors open directly onto the rear deck, blurring the boundary between inside and out. With ample room for both dining and relaxed seating, this impressive living space is perfectly designed for family life and entertaining alike.
Positioned discreetly off the kitchen is a highly practical utility and boot room, complete with external access, ideal after countryside walks or busy family days, as well as internal access to the integral garage. Currently utilised as a home office and gym, the garage offers excellent flexibility for a variety of uses. Previous architectural plans were also prepared for a first-floor extension above the garage together with a loft conversion, highlighting the property's exciting potential for future expansion, subject to the necessary planning permissions and building regulations.
First Floor
The generous proportions continue upstairs, where the spacious principal bedroom enjoys a dual-aspect outlook, creating a wonderfully bright and peaceful retreat. An extensive wall of fitted wardrobes provides excellent storage, while the room comfortably accommodates additional seating or dressing space.
Three further well proportioned bedrooms offer flexible accommodation for growing families, visiting guests or those working from home.
Completing the first floor is a beautifully appointed family bathroom, thoughtfully designed to combine classic styling with contemporary finishes. It features both a panelled bath and a generous walk-in rainfall shower with double heads, complemented by quality tiling and warm timber flooring to create a luxurious yet practical space.
Externally
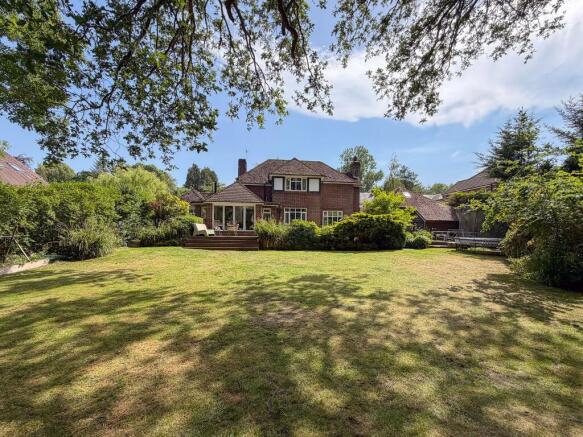
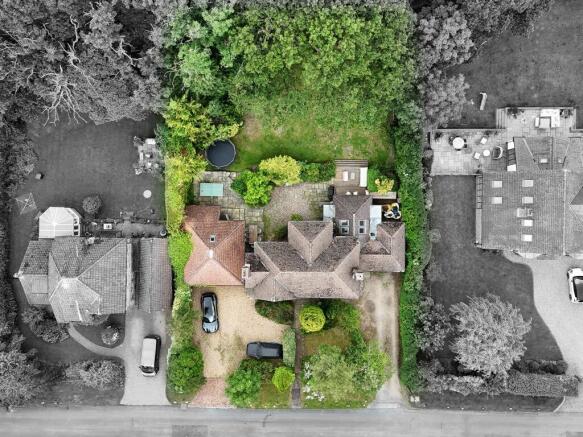
The property enjoys beautifully established gardens that wrap around the house, creating a wonderfully private and peaceful setting. Mature trees, colourful planted borders and well maintained lawns provide year round interest, while the raised decked terrace, accessed directly from the family room, offers an ideal space for al fresco dining, summer entertaining or simply enjoying the surrounding greenery.
To the front, twin gravelled driveways provide extensive off road parking for numerous vehicles and lead to both the integral garage and the substantial detached timber double garage, which benefits from power, lighting, boarded loft access and heating, making it suitable for a variety of uses beyond vehicle storage.
Combining privacy, mature landscaping and generous outdoor space, the gardens perfectly complement the house, creating a tranquil setting that feels wonderfully tucked away while remaining conveniently positioned for everyday amenities and commuting connections.
Location
The house is located at the centre of the of the private Hamsterley Mill Estate in the centre of Hamsterley Mill. The estate is made up of attractive detached, executive homes surrounded by woodland, greenery and the Gibside estate. This home will prove popular with families as it is close the local primary school and has a bus route to surrounding secondary schools. Rowlands Gill, the nearby village, has a selection of shops and leisure facilities. The area is conveniently situated to allow access to the Metro Centre, A1, surrounding cities and amenities. The property is within easy access to the Derwent Country Park, as well as the Gibside Estate, now owned by the National Trust.
IMPORTANT NOTE TO PURCHASERS
We endeavour to make our property details accurate. However, they do not constitute or form part of an offer or any contract and are not to relied upon as statements of representation or fact. Some of the imagery may have been enhanced by AI. Any services, systems and appliances listed in the details have not been tested by us and no guarantee is given to their operating ability or efficiency. All the measurements and floor plans have been taken as a guide to prospective purchasers and are not to be relied upon. Please be advised that some of the information may be awaiting vendor approval. If you require clarification or further information on any points, please contact us direct.
MAKING AN OFFER Please note that all offers will require financial verification including mortgage agreement in principle, proof of deposit funds, proof of available cash and full chain details including selling agents and solicitors down the chain. Under New Money Laundering Regulations we require proof of identification from all buyers before acceptance letters are sent and solicitors can be instructed.
Tenure - We are not able to verify the tenure of the property as it is not always possible to see sight of the relevant documentation prior to marketing. Prospective purchasers must make further enquiries with their legal adviser
Council Tax Band: G (Durham County Council)
Tenure: Freehold
Brochures
Brochure- COUNCIL TAXA payment made to your local authority in order to pay for local services like schools, libraries, and refuse collection. The amount you pay depends on the value of the property.Read more about council Tax in our glossary page.
- Band: G
- PARKINGDetails of how and where vehicles can be parked, and any associated costs.Read more about parking in our glossary page.
- Garage,Driveway,EV charging
- GARDENA property has access to an outdoor space, which could be private or shared.
- Front garden,Private garden,Enclosed garden,Rear garden
- ACCESSIBILITYHow a property has been adapted to meet the needs of vulnerable or disabled individuals.Read more about accessibility in our glossary page.
- Ask agent

Add an important place to see how long it'd take to get there from our property listings.
__mins driving to your place
Affordability


Notes
Staying secure when looking for property
Ensure you're up to date with our latest advice on how to avoid fraud or scams when looking for property online.
Visit our security centre to find out moreDisclaimer - Property reference RS3321. The information displayed about this property comprises a property advertisement. Rightmove.co.uk makes no warranty as to the accuracy or completeness of the advertisement or any linked or associated information, and Rightmove has no control over the content. This property advertisement does not constitute property particulars. The information is provided and maintained by Jan Mitchell Properties, Covering North East. Please contact the selling agent or developer directly to obtain any information which may be available under the terms of The Energy Performance of Buildings (Certificates and Inspections) (England and Wales) Regulations 2007 or the Home Report if in relation to a residential property in Scotland.
*This is the average speed from the provider with the fastest broadband package available at this postcode. The average speed displayed is based on the download speeds of at least 50% of customers at peak time (8pm to 10pm). Fibre/cable services at the postcode are subject to availability and may differ between properties within a postcode. Speeds can be affected by a range of technical and environmental factors. The speed at the property may be lower than that listed above. You can check the estimated speed and confirm availability to a property prior to purchasing on the broadband provider's website. Providers may increase charges. The information is provided and maintained by Decision Technologies Limited. **This is indicative only and based on a 2-person household with multiple devices and simultaneous usage. Broadband performance is affected by multiple factors including number of occupants and devices, simultaneous usage, router range etc. For more information speak to your broadband provider.