
Fulmar Drive, Amble, Morpeth

- PROPERTY TYPE
Semi-Detached
- BEDROOMS
3
- BATHROOMS
2
- SIZE
850 sq ft
79 sq m
Key features
- 25% shared ownership
- Beautifully presented throughout
- Three genuine double bedrooms
- Principal bedroom with en-suite shower room
- Spacious lounge
- Contemporary kitchen/dining room with integrated appliances
- Ground floor cloakroom/WC
- Family bathroom
- Integral garage
- Double driveway
Description
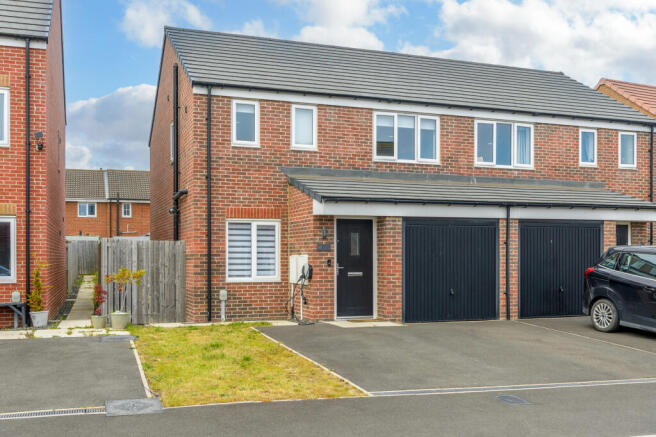
Elizabeth Humphreys Homes are delighted to welcome to the market this beautifully presented three-bedroom semi-detached home, available on a 25% shared ownership basis. Offering spacious and stylish accommodation throughout, together with an integral garage, double driveway and electric vehicle charging point, this lovely home is ideal for first-time buyers and growing families looking to take their first step onto the property ladder.
Affectionately known as "The Friendliest Port", Amble is a thriving and increasingly sought-after coastal market town on the stunning Northumberland coastline. Combining traditional seaside charm with an excellent range of everyday amenities, it has become one of the county's most desirable places to call home.
The bustling town centre offers a superb selection of independent shops, cafés, restaurants, supermarkets, healthcare facilities and well-regarded schools, while the picturesque harbour and marina are home to the popular Harbour Village, featuring an array of retail pods showcasing local food, drink, art and crafts.
Outdoor enthusiasts are spoilt for choice, with beautiful sandy beaches, scenic coastal walks and cycling routes all within easy reach. The nearby village of Warkworth, with its historic castle and riverside walks, is just a short distance away, while the spectacular Northumberland coastline and countryside provide endless opportunities for exploration.
Amble also benefits from excellent transport links, with convenient access to the A1068 and A1, making commuting to Alnwick, Morpeth, Newcastle upon Tyne and beyond straightforward. Mainline rail services are available from nearby Alnmouth, offering direct connections to Newcastle, Edinburgh and London.
Offering an enviable blend of coastal living, community spirit and modern convenience, Amble continues to attract buyers looking for a relaxed lifestyle in one of Northumberland's most attractive seaside towns.
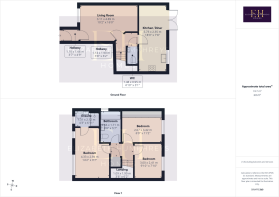
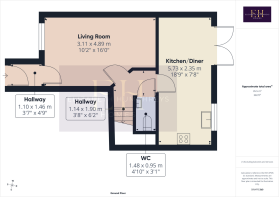
The property is approached via a double driveway providing off-street parking, with the added benefit of an integral garage and EV charging point. A smart black composite front door opens into a useful entrance porch, complete with fitted shoe storage, before leading into the welcoming lounge.
The lounge is a bright and generously proportioned reception room, beautifully presented in neutral décor and enjoying a large front-facing window that floods the room with natural light. A door leads through to the central hallway, where attractive grey wood-effect flooring continues through to the kitchen/dining room. The hallway also provides access to the ground floor cloakroom, fitted with a close-coupled WC and wall-mounted wash hand basin, together with the staircase leading to the first floor.
To the rear of the property is the impressive open-plan kitchen/dining room, offering an excellent space for both everyday living and entertaining. French doors open directly onto the rear patio and garden, while a further window ensures the room is wonderfully light and airy.
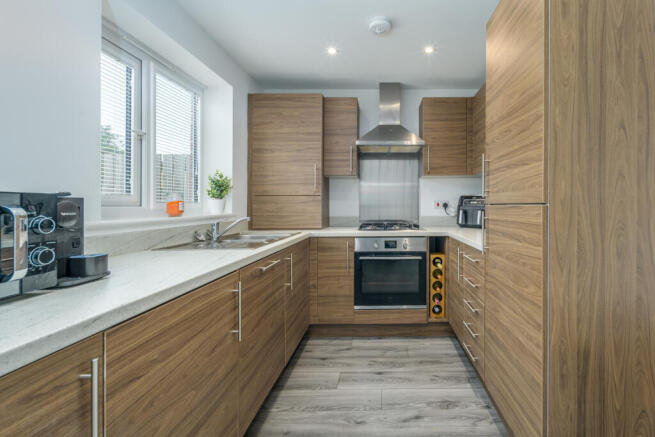
The kitchen is fitted with an attractive range of contemporary wood-effect wall and base units complemented by light-coloured work surfaces and matching upstands. Integrated appliances include a full-height fridge freezer, dishwasher, washing machine and electric oven, together with a four-burner gas hob, stainless steel splashback and chimney-style extractor hood. A one-and-a-half bowl stainless steel sink and ample storage complete this well-designed space, with the gas central heating boiler neatly housed within a corner cupboard. Recessed spotlights illuminate the kitchen area, while the dining space comfortably accommodates a family dining table and chairs.
To the first floor, the landing provides access to three well-proportioned double bedrooms, the family bathroom, loft access and a useful built-in storage cupboard.
The principal bedroom is a particularly spacious double room benefiting from two front-facing windows, creating a wonderfully bright and airy space. The room is complemented by a modern en-suite shower room comprising a glazed shower enclosure, pedestal wash hand basin and close-coupled WC, with a window providing natural light.
Bedroom two is another generous double bedroom overlooking the rear garden and benefits from a full bank of fitted wardrobes, while still offering ample space for additional furniture.
Bedroom three is also a double room and is currently utilised as a home office, demonstrating the flexibility of the accommodation.
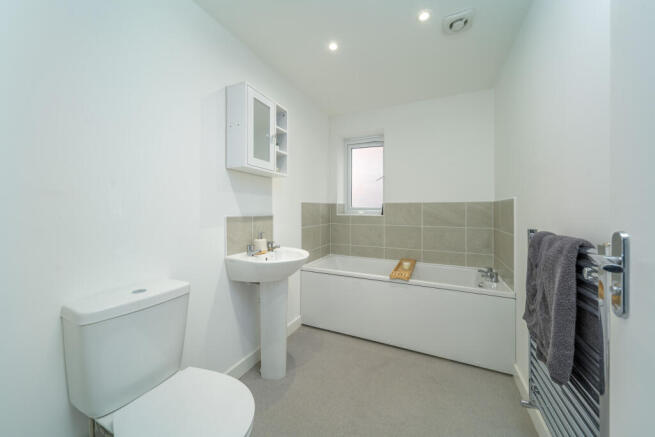
The family bathroom is fitted with a contemporary white suite comprising a panelled bath with tiled splashback, pedestal wash hand basin and close-coupled WC. Additional features include a chrome heated towel rail, recessed ceiling spotlights, vinyl flooring and a side-facing window providing natural light.
Externally, the enclosed rear garden has been designed with ease of maintenance in mind, being predominantly laid to lawn with a paved patio directly outside the French doors—perfect for outdoor dining and entertaining. The secure garden provides an ideal environment for both children and pets to enjoy.
Further benefits include UPVC double glazing, gas central heating, an integral garage, double driveway, electric vehicle charging point, loft access and all mains services connected.
Tenure: Leasehold untill 100% owned
Council Tax Band: C £2324.79
EPC: B
Monthly Rent: £361.05
Monthly Service Charge: Estate charge £10.83 Buildings insurance £33.17 Management fee £6.61
Total monthly payment excluding rent £50.61
All potential purchasers must be approved via application to Riverside Home Ownership
“We are required by law to conduct anti-money laundering checks on all those selling or buying a property. Whilst we retain responsibility for ensuring checks and any ongoing monitoring are carried out correctly, the initial checks are carried out on our behalf by Lifetime Legal who will contact you once you have agreed to instruct us in your sale or had an offer accepted on a property you wish to buy. The cost of these checks is £60 (incl. VAT), which covers the cost of obtaining relevant data and any manual checks and monitoring which might be required. This fee will need to be paid by you in advance of us publishing your property (in the case of a vendor) or issuing a memorandum of sale (in the case of a buyer), directly to Lifetime Legal, and is non-refundable."
Important Note:
These particulars, whilst believed to be accurate, are set out as a general guideline and do not constitute any part of an offer or contract. Intending purchasers should not rely on them as statements of representation of fact but must satisfy themselves by inspection or otherwise as to their accuracy. Please note that we have not tested any apparatus, equipment, fixtures, fittings or services including central heating and so cannot verify they are in working order or fit for their purpose. All measurements are approximate and for guidance only. If there is any point that is of particular importance to you, please contact us and we will try and clarify the position for you.
- COUNCIL TAXA payment made to your local authority in order to pay for local services like schools, libraries, and refuse collection. The amount you pay depends on the value of the property.Read more about council Tax in our glossary page.
- Band: C
- PARKINGDetails of how and where vehicles can be parked, and any associated costs.Read more about parking in our glossary page.
- Garage,Driveway
- GARDENA property has access to an outdoor space, which could be private or shared.
- Back garden
- ACCESSIBILITYHow a property has been adapted to meet the needs of vulnerable or disabled individuals.Read more about accessibility in our glossary page.
- No wheelchair access
Fulmar Drive, Amble, Morpeth

Add an important place to see how long it'd take to get there from our property listings.
__mins driving to your place
Affordability

Get an instant, personalised result:
- Show sellers you’re serious
- Secure viewings faster with agents
- No impact on your credit score
Notes
Staying secure when looking for property
Ensure you're up to date with our latest advice on how to avoid fraud or scams when looking for property online.
Visit our security centre to find out moreDisclaimer - Property reference NLW-60658496. The information displayed about this property comprises a property advertisement. Rightmove.co.uk makes no warranty as to the accuracy or completeness of the advertisement or any linked or associated information, and Rightmove has no control over the content. This property advertisement does not constitute property particulars. The information is provided and maintained by Elizabeth Humphreys Homes, Swarland. Please contact the selling agent or developer directly to obtain any information which may be available under the terms of The Energy Performance of Buildings (Certificates and Inspections) (England and Wales) Regulations 2007 or the Home Report if in relation to a residential property in Scotland.
*This is the average speed from the provider with the fastest broadband package available at this postcode. The average speed displayed is based on the download speeds of at least 50% of customers at peak time (8pm to 10pm). Fibre/cable services at the postcode are subject to availability and may differ between properties within a postcode. Speeds can be affected by a range of technical and environmental factors. The speed at the property may be lower than that listed above. You can check the estimated speed and confirm availability to a property prior to purchasing on the broadband provider's website. Providers may increase charges. The information is provided and maintained by Decision Technologies Limited. **This is indicative only and based on a 2-person household with multiple devices and simultaneous usage. Broadband performance is affected by multiple factors including number of occupants and devices, simultaneous usage, router range etc. For more information speak to your broadband provider.