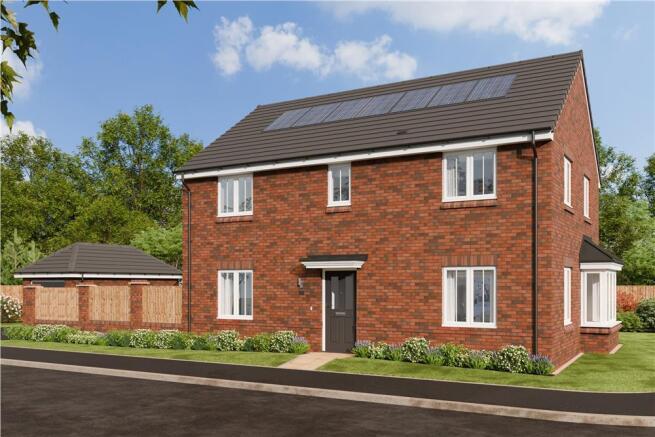
Priory Fields Wakefield WF4 1JP

- PROPERTY TYPE
Detached
- BEDROOMS
4
- SIZE
Ask developer
- TENUREDescribes how you own a property. There are different types of tenure - freehold, leasehold, and commonhold.Read more about tenure in our glossary page.
Ask developer
Key features
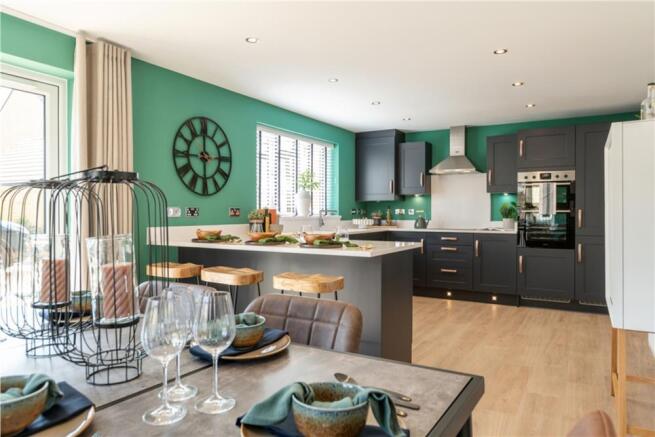
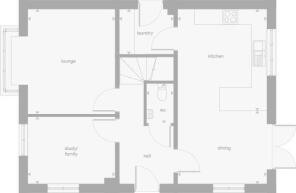
- French doors in kitchen/family room
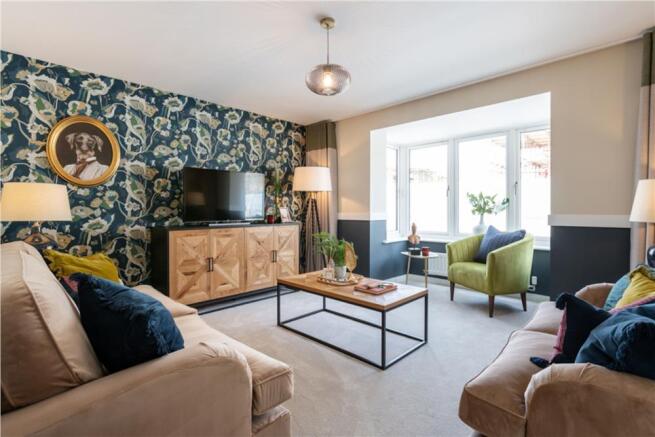
- Feature bay window in lounge
- Separate laundry room
- Downstairs WC
- Separate study
- Four-piece family bathroom
- En-suite to principal bedroom
- Online pre-reservation available
- 10-year NHBC warranty
- Single Garage
Description
UP TO 5% PAID TOWARDS YOUR DEPOSIT. Or, WE COULD HELP YOU SELL your current home with Assisted Move or BUY IT FROM YOU with Part Exchange. Plus, you'll benefit from all of the advantages that you get with a brand new home over a second hand home. LOWER ENERGY BILLS, LESS MAINTENANCE, BRAND NEW KITCHENS AND BATHROOMS and much more. Offers available on selected plots only. Terms apply. With features including FRENCH DOORS off the kitchen / diner, a FEATURE BAY WINDOW in the lounge, a SEPARATE STUDY, a SEPARATE LAUNDRY ROOM, a DOWNSTAIRS WC, EN-SUITE TO principal bedroom, a FOUR-PIECE FAMILY BATHROOM, a SEPARATE GARAGE, a 10-YEAR NHBC WARRANTY included and the ability to PRE-RESERVE ONLINE, this 4 bedroom home on Priory Fields development could be your perfect family home. Speak to our Development Sales Manager to find out how we could help you move.
Plot 1
Tenure: Freehold
Length of lease: N/A
Annual ground rent amount (£): N/A
Ground rent review period (year/month): N/A
Annual service charge amount (£): 175.70
Service charge review period (year/month): Yearly
Council tax band (England, Wales and Scotland): TBC
Reservation fee (£): 500
For more information about the optional extras available in our new homes, please visit the Miller Homes website.
Parking - Single Garage
Room Dimensions
- Lounge - 4.1 x 4.09 metre
- Kitchen - 3.48 x 3.96 metre
- Laundry - 2.12 x 1.76 metre
- Dining - 3.48 x 2.83 metre
- Study/Family - 3.42 x 2.61 metre
- WC - 1.07 x 1.55 metre
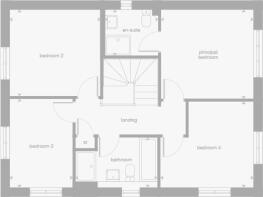
- Principal Bedroom - 3.53 x 3.41 metre
- En-Suite - 2.04 x 1.79 metre
- Bedroom 2 - 3.48 x 3.3 metre
- Bedroom 3 - 2.42 x 3.39 metre
- Bedroom 4 - 3.56 x 3.28 metre
- Bathroom - 3.14 x 1.7 metre
Brochures
Brochure- COUNCIL TAXA payment made to your local authority in order to pay for local services like schools, libraries, and refuse collection. The amount you pay depends on the value of the property.Read more about council Tax in our glossary page.
- Ask developer
- PARKINGDetails of how and where vehicles can be parked, and any associated costs.Read more about parking in our glossary page.
- Yes
- GARDENA property has access to an outdoor space, which could be private or shared.
- Ask developer
- ACCESSIBILITYHow a property has been adapted to meet the needs of vulnerable or disabled individuals.Read more about accessibility in our glossary page.
- Ask developer
Energy performance certificate - ask developer
Priory Fields Wakefield WF4 1JP

Add an important place to see how long it'd take to get there from our property listings.
__mins driving to your place
Affordability
About the development
Priory Fields
Priory Fields Wakefield WF4 1JP
About Miller Homes Yorkshire
Crofton is just five miles from the M1 and six from the M62, and several bus routes pass through the village, with services between Wakefield and Hemsworth stopping a few minutes’ walk from Priory Fields. There are two railway stations within three miles. Trains from Streethouse Station reach Leeds in half an hour, while services from Fitzwilliam Station run to Leeds, Doncaster, Rotherham and Sheffield. The development is also close to the 21-mile long Wonders of Wakefield Cycle Trail, providing quiet routes to both stations as well as a delightful way to explore the area.
A Premiere convenience store, off-licence and a post office five minutes’ walk from the development stands next to a traditional fish and chip shop. Half a mile away, Crofton High Street includes a Sainsbury’s Local, a pharmacy and another convenience store. Wakefield’s shops, pubs and restaurants are set in elegant Victorian streets, modern malls and shopping centres, and the city has a wide selection of cinemas, theatres and live entertainment venues. Leisure amenities include a gym, activity studio and 25m swimming pool at the Sun Lane Leisure Centre, and Wakefield’s art galleries include the Hepworth Wakefield in the city centre and the celebrated Yorkshire Sculpture Park is nearby.
Waterton Park, two and a half miles away, is the world’s first nature reserve and the setting for a superb golf club. It is just one of the outstanding outdoor attractions surrounding the development. A short walk to the south, Moorhouse Lane Ponds nature reserve is on the edge of Anglers Country Park, with its reservoirs, sailing club, and extensive Haw Park Wood. To the east lie the woodland trails of St Oswald’s Plantation, and the parklands and lakes of Nostell Priory. Walton Nature Reserve sits to the west, and Coppers Lake Park buffers the north of Crofton. In addition, Crofton Community Centre, a short walk from Priory Fields, hosts community activities and offers indoor and outdoor sports facilities.
Crofton has a community library, located in the High Street, and there is a nursery, Little Learners, five minutes’ walk from the development. Nearby schools include Crofton Infant School, Shay Lane Primary School and Crofton Academy, all rated ‘Good’ by Ofsted, and Crofton Junior School, which is assessed as ‘Outstanding’. All are within walking distance of Priory Fields. Crofton and Sharleton Medical Practice is around ten minutes’ walk from the development, and Crofton Dental Practice can be found in the High Street.

Notes
Staying secure when looking for property
Ensure you're up to date with our latest advice on how to avoid fraud or scams when looking for property online.
Visit our security centre to find out moreDisclaimer - Property reference 8111160000001_4_33_101178. The information displayed about this property comprises a property advertisement. Rightmove.co.uk makes no warranty as to the accuracy or completeness of the advertisement or any linked or associated information, and Rightmove has no control over the content. This property advertisement does not constitute property particulars. The information is provided and maintained by Miller Homes Yorkshire. Please contact the selling agent or developer directly to obtain any information which may be available under the terms of The Energy Performance of Buildings (Certificates and Inspections) (England and Wales) Regulations 2007 or the Home Report if in relation to a residential property in Scotland.
*This is the average speed from the provider with the fastest broadband package available at this postcode. The average speed displayed is based on the download speeds of at least 50% of customers at peak time (8pm to 10pm). Fibre/cable services at the postcode are subject to availability and may differ between properties within a postcode. Speeds can be affected by a range of technical and environmental factors. The speed at the property may be lower than that listed above. You can check the estimated speed and confirm availability to a property prior to purchasing on the broadband provider's website. Providers may increase charges. The information is provided and maintained by Decision Technologies Limited. **This is indicative only and based on a 2-person household with multiple devices and simultaneous usage. Broadband performance is affected by multiple factors including number of occupants and devices, simultaneous usage, router range etc. For more information speak to your broadband provider.